Directions
Off Moller Road - into Victoria Lakes take first right and follow around to the back - left on Crossland Parkway - left on to Crossland Lane - Right onto Purdy home is on the left
Off Moller Road - into Victoria Lakes take first right and follow around to the back - left on Crossland Parkway - left on to Crossland Lane - Right onto Purdy home is on the left
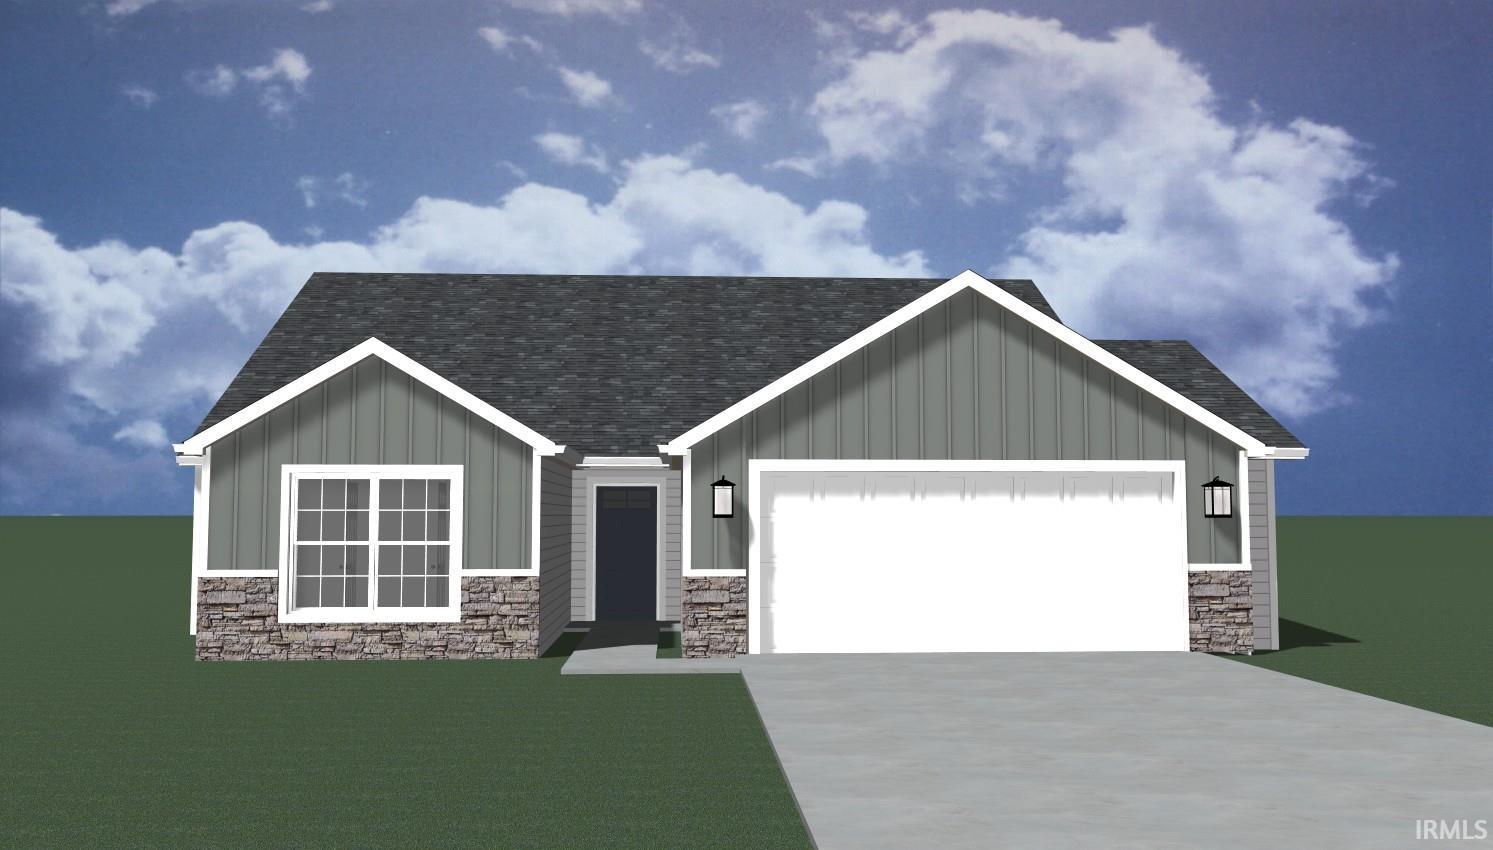
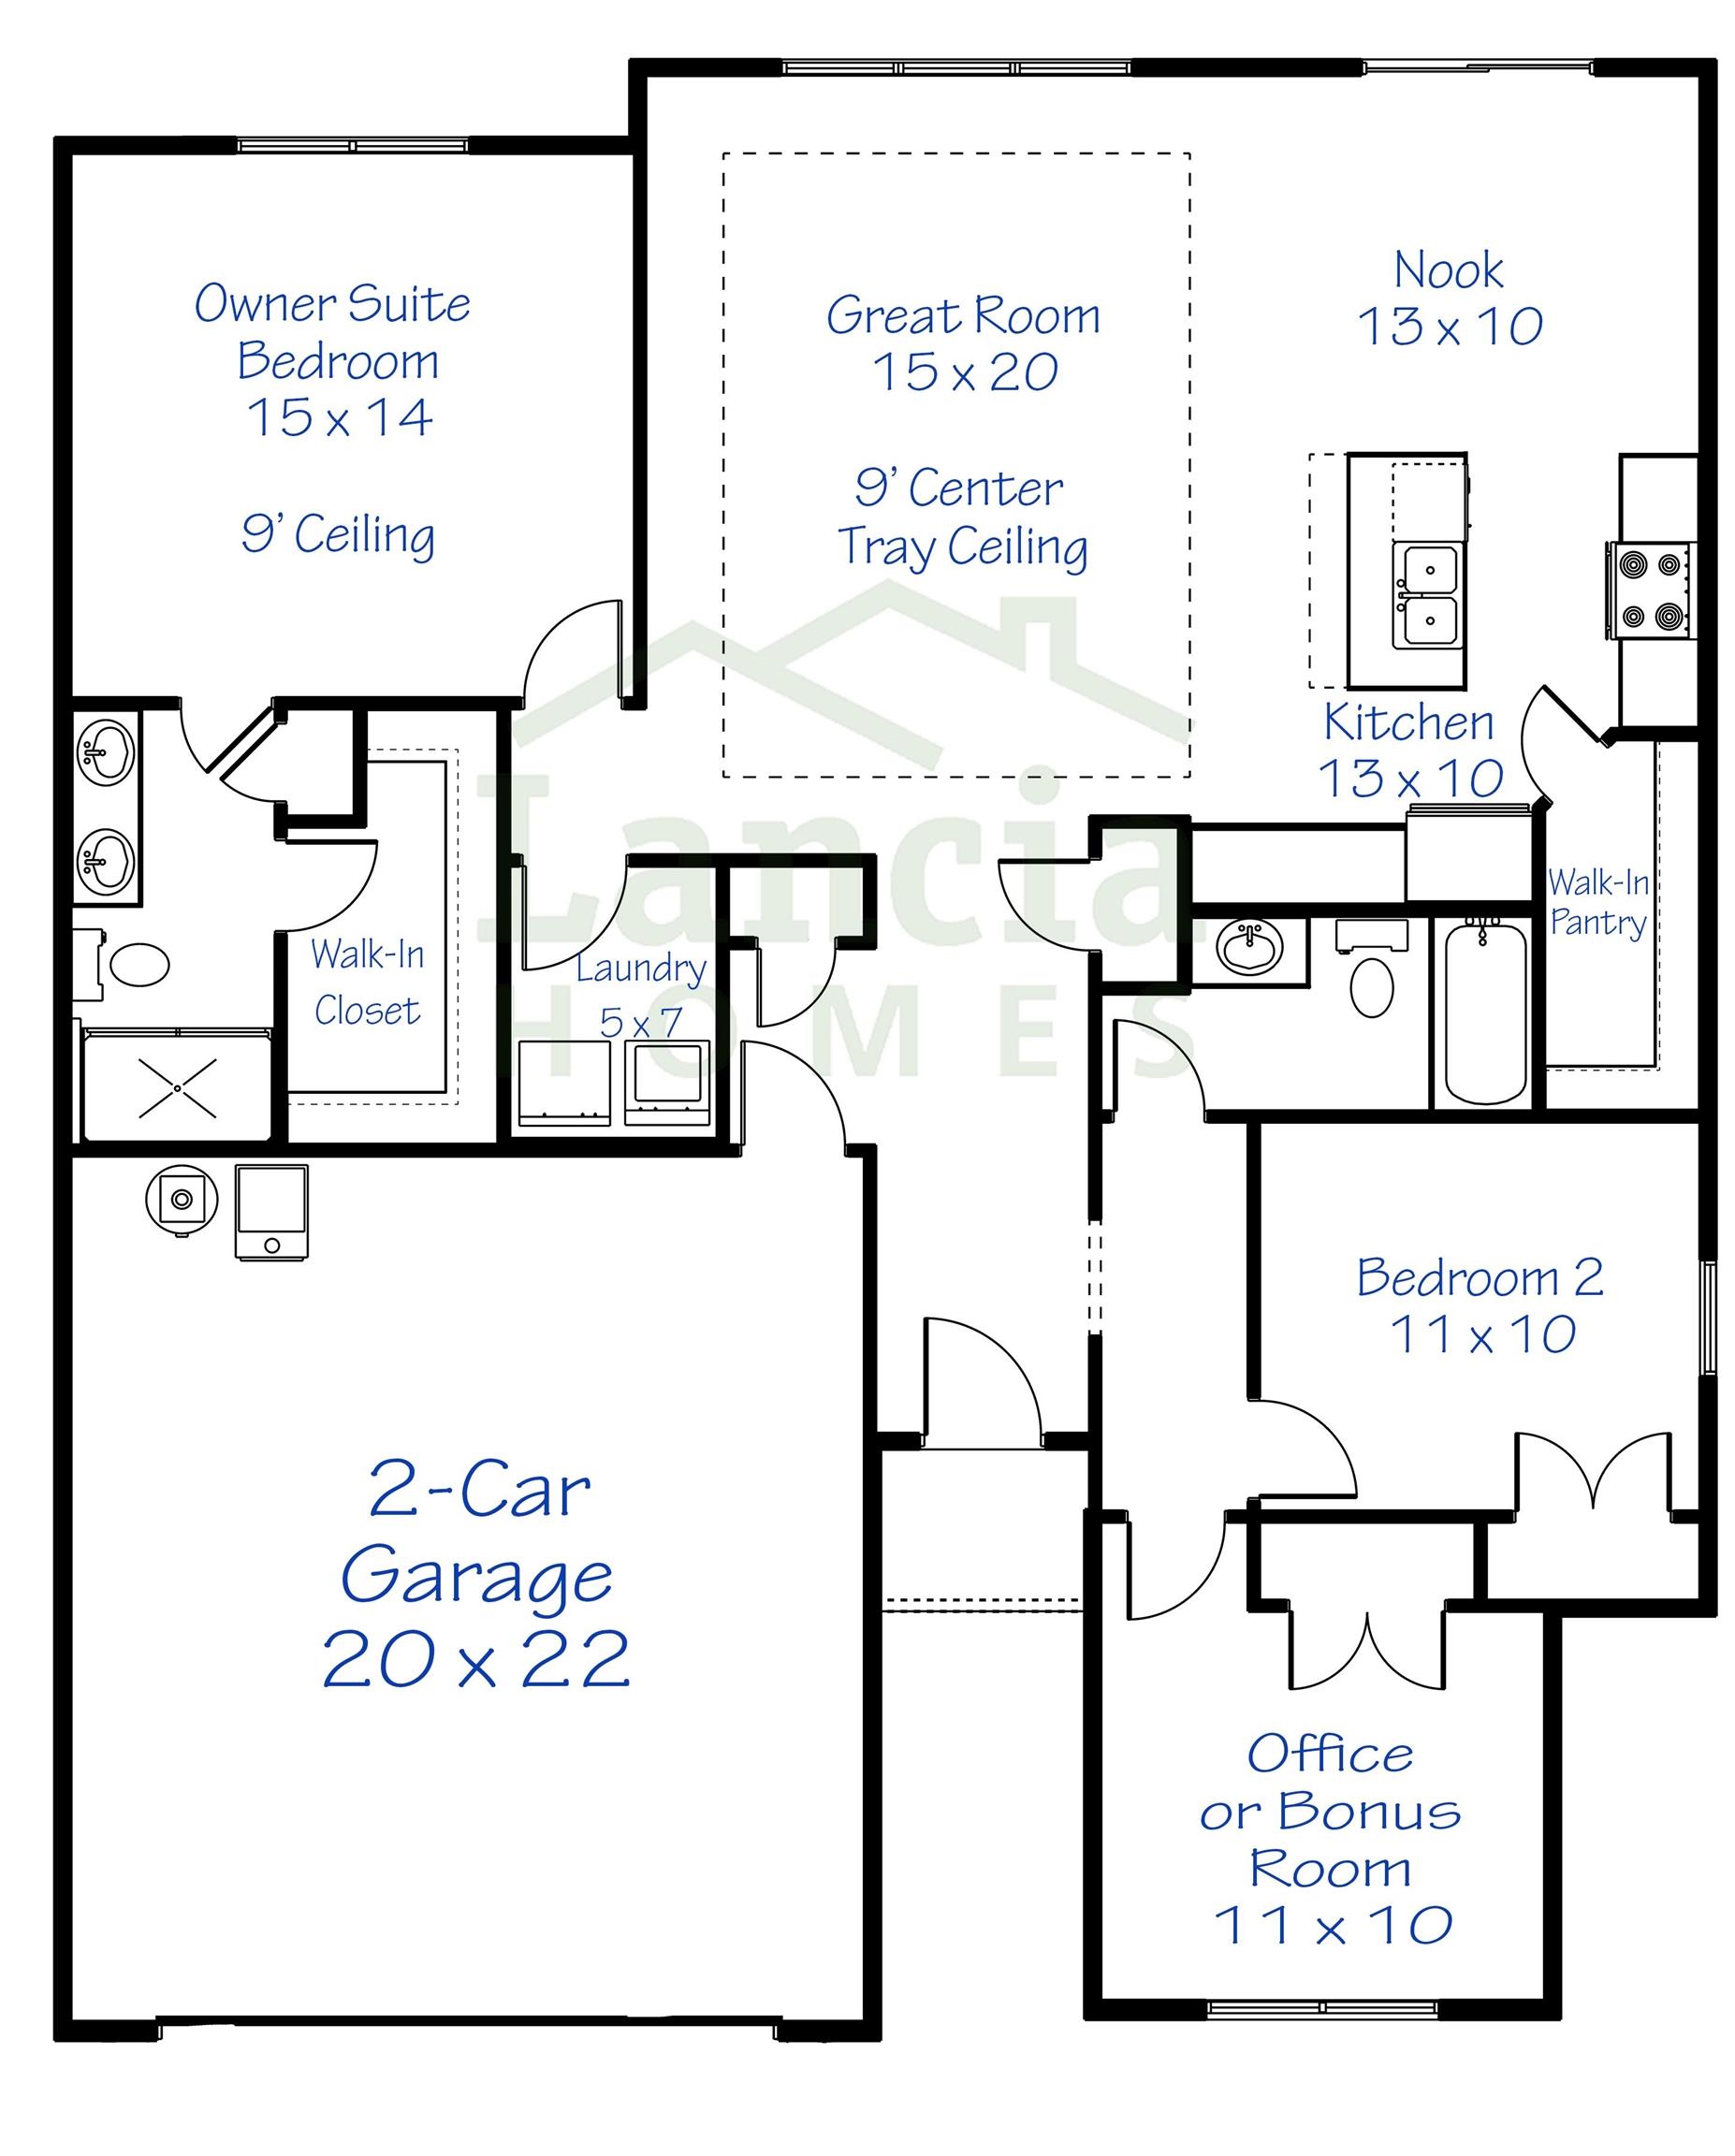
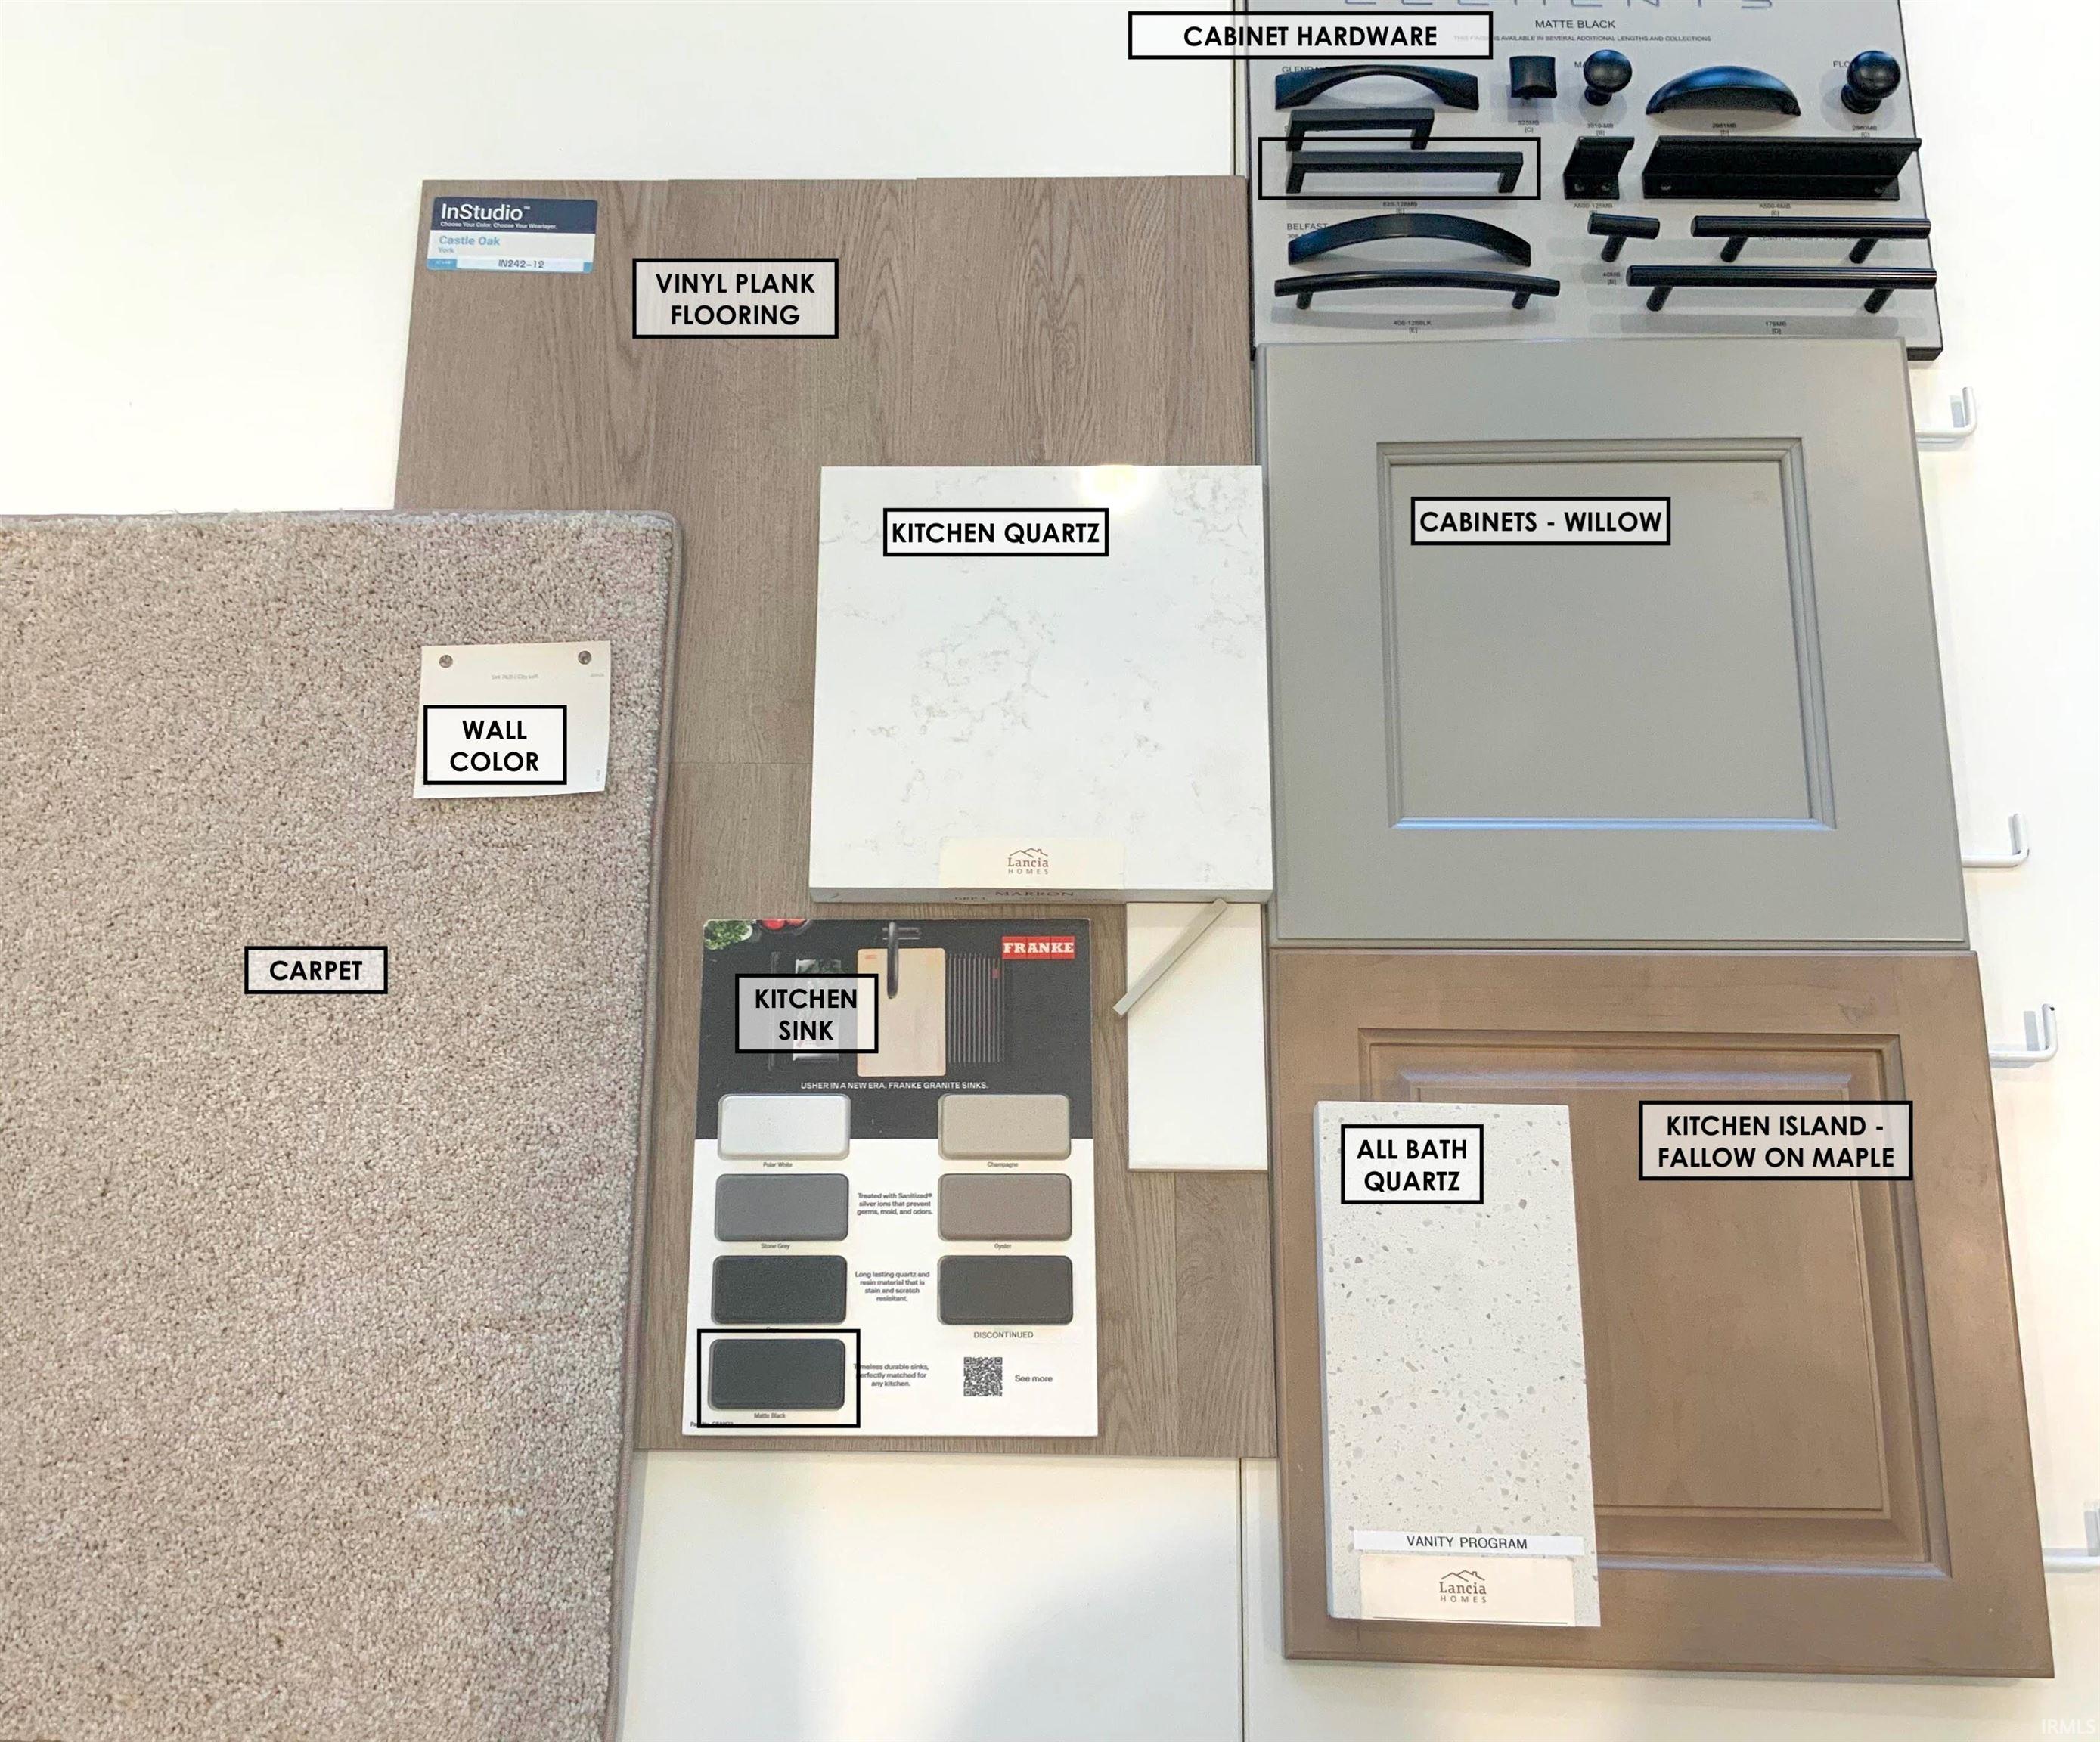
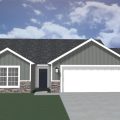
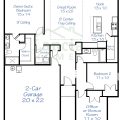
The HARPER by Lancia Homes is a well designed 1509 sq. ft. RANCH floor plan. Your NEW Split bedroom home has the owner ensuite on one side, while off the foyer you have 2 bedrooms and a full bath on the other side of the home. To your delight you will find not one but, 2 closets off the foyer. Unlike many Open Concept Floor Plans this home has a generous amount of cabinets with soft close drawers, QUARTZ counter tops that are complimented by a ceramic back splash and my personal favorite a LARGE walk-in PANTRY. There are 2 pendent lights over the breakfast bar / island. We have included a stainless steel appliance package of refrigerator, smooth top electric range, dishwasher and microwave for your convenience. The spacious eating area features a sliding door out to your 12 x 10 patio. Your laundry room with washer and dryer, included are conveniently located near the owners ensuite, kitchen and garage. Your 20 x 15 Great Room has a 9 foot Trey Ceiling with great natural light from the triple window. Your ensuite has 9 foot ceilings with a paddle fan included, double windows, a LARGE walk-in closet and a double window. Your bath features a double sink vanity, linen closet, and a 5 foot shower. Your garage is finished with drywall, painted and has pull-down stairs for storage above. Simplx Technology. 2-year foundation to roof guarantee and a Lancia in-house Service Dept. (Grading and seeding completed after closing per Lancia’s lawn schedule.)
Last updated: August 25 2026, 9:03 PM
Listing courtesy of: Mary Sherer, ERA Crossroads
IDX information provided by the Indiana Regional MLS. IDX information is provided exclusively for consumers’ personal, non-commercial use and may not be used for any purpose other than to identify prospective properties consumers may be interested in purchasing. Data is deemed reliable but is not guaranteed accurate by the MLS. Listings displayed on this website may be subject to prior sale or removal from sale; availability of any listing should always be independently verified.
Number of Payments
Monthly Payments
$