Images

Slider image thumbail number 1
Slider image thumbail number 2
Slider image thumbail number 3
Slider image thumbail number 4
Slider image thumbail number 5
Slider image thumbail number 6
Slider image thumbail number 7
Slider image thumbail number 8
Slider image thumbail number 9
Slider image thumbail number 10
Slider image thumbail number 11
Slider image thumbail number 12
Slider image thumbail number 13
Slider image thumbail number 14
Slider image thumbail number 15
Slider image thumbail number 16
Slider image thumbail number 17
Slider image thumbail number 18
Slider image thumbail number 19
Slider image thumbail number 20
Slider image thumbail number 21
Slider image thumbail number 22
Slider image thumbail number 23
Slider image thumbail number 24
Slider image thumbail number 25
Slider image thumbail number 26
Slider image thumbail number 27
Slider image thumbail number 28
Slider image thumbail number 29
Slider image thumbail number 30
Slider image thumbail number 31
Slider image thumbail number 32
Slider image thumbail number 33
Slider image thumbail number 34
Slider image thumbail number 35
Slider image thumbail number 36
Slider image thumbail number 37
Slider image thumbail number 38
Slider image thumbail number 39
Slider image thumbail number 40
Slider image thumbail number 41
Slider image thumbail number 42
Slider image thumbail number 43
Slider image thumbail number 44
Slider image thumbail number 45
Slider image thumbail number 46
Slider image thumbail number 47
Slider image thumbail number 48

Map

Directions

Hathaway to Stone Table Blvd. House is down on left

Description

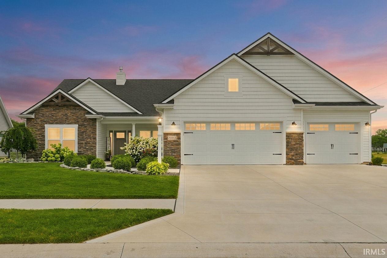
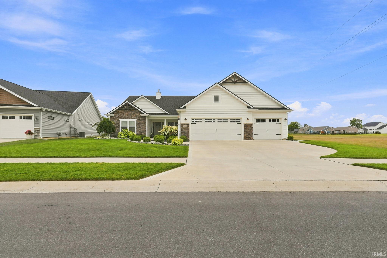
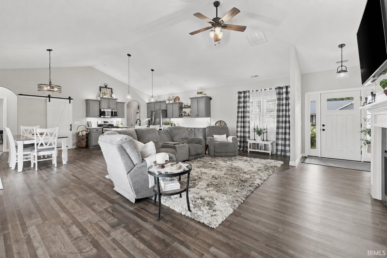
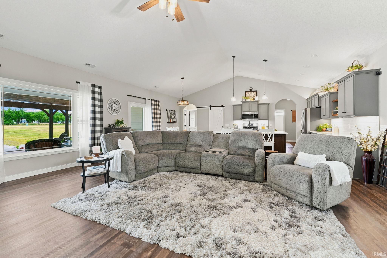
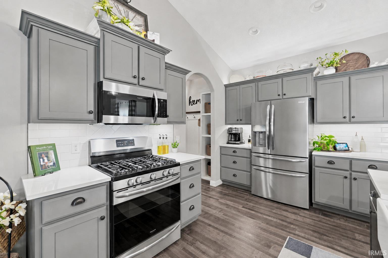
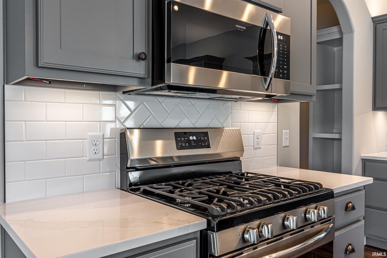
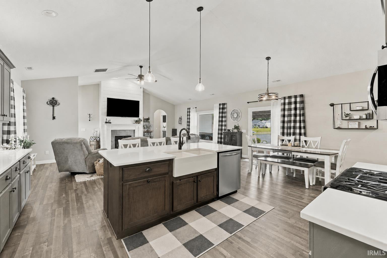
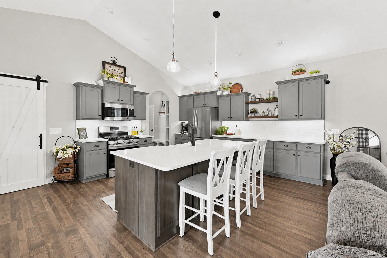
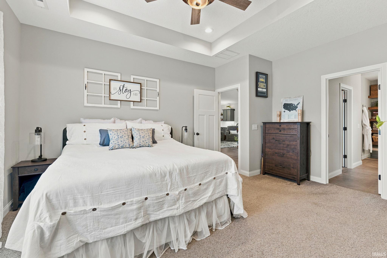
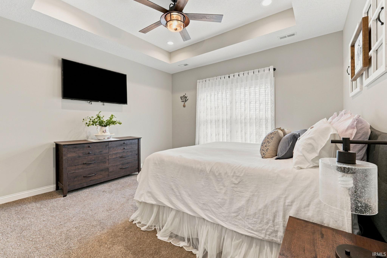
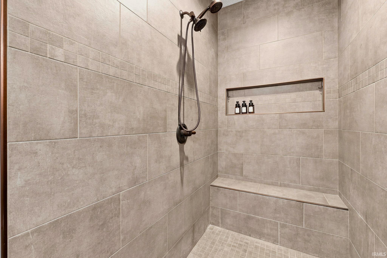
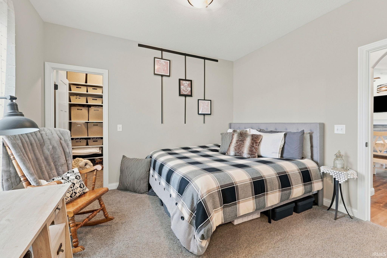
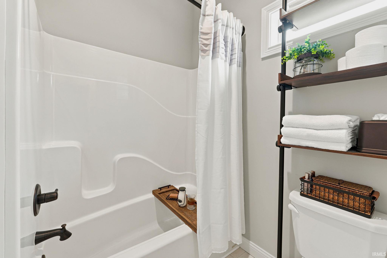
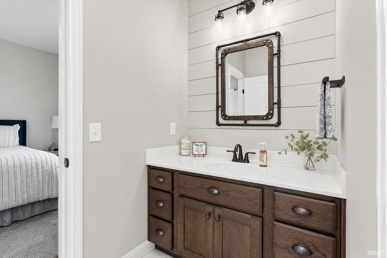
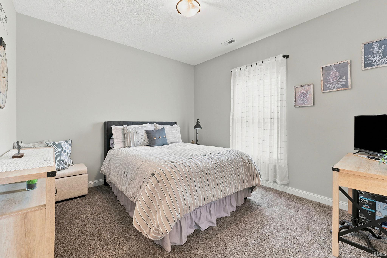
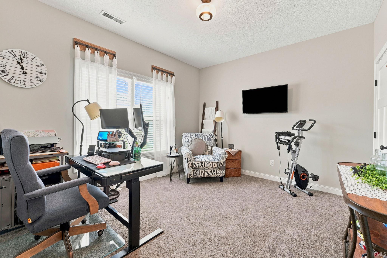
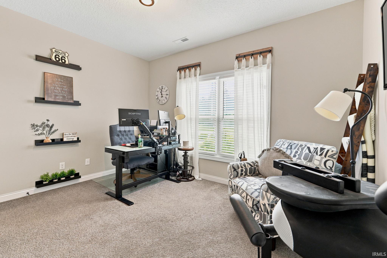
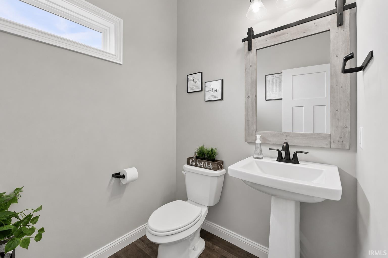
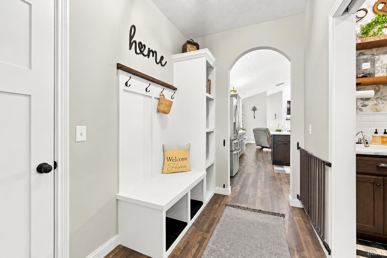
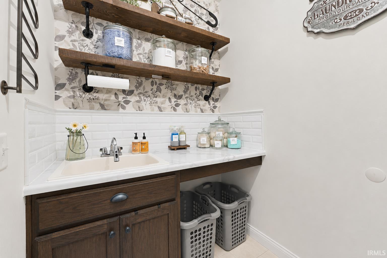
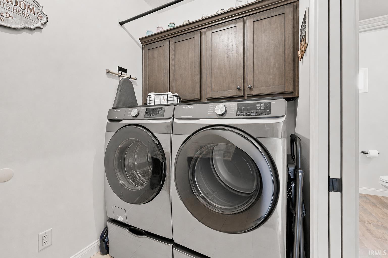
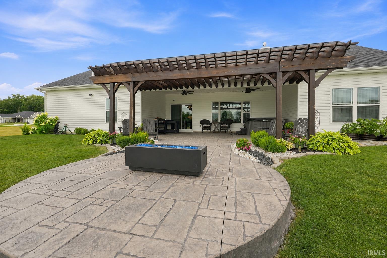
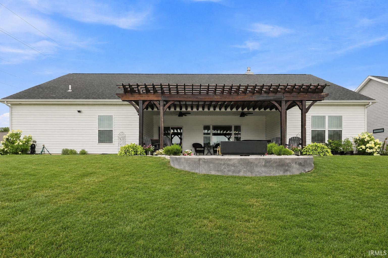
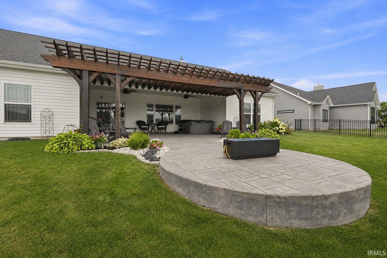
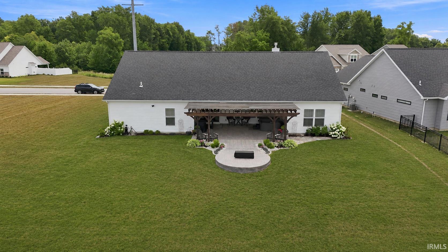
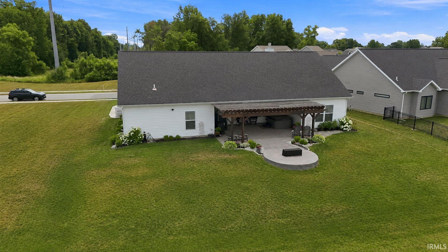
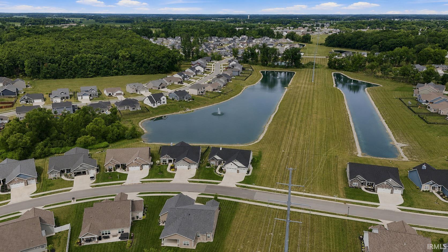
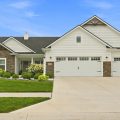
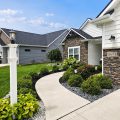
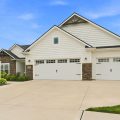
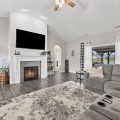
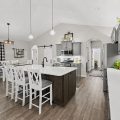
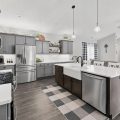
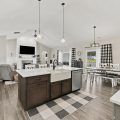
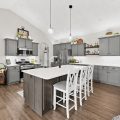
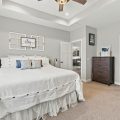
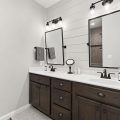
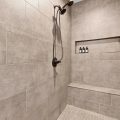

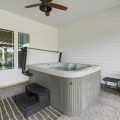
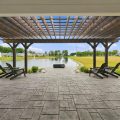
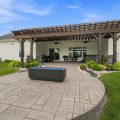
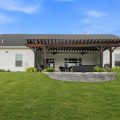
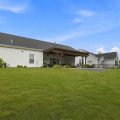
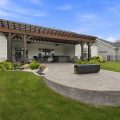
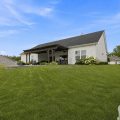
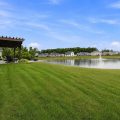
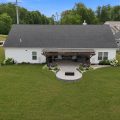
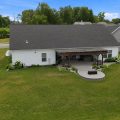
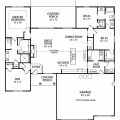
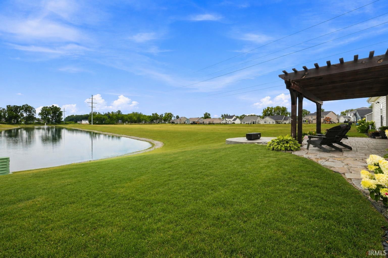
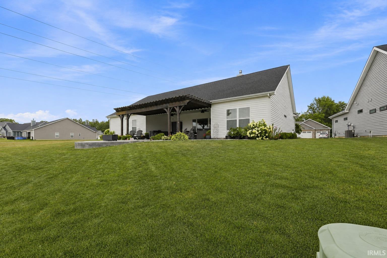
Better than new and impeccably maintained by its original owner, this custom Majestic Homes ranch combines timeless craftsmanship, energy-efficient construction, and luxury finishes in the highly sought-after Copper Creek community within Northwest Allen County Schools. The thoughtfully designed open-concept split-bedroom floor plan features a stunning chef’s kitchen with quartz countertops, staggered custom D&B cabinetry with crown molding, tiled backsplash, spacious walk-in pantry, breakfast bar, and upgraded stainless steel appliances that remain. The inviting great room showcases soaring vaulted ceilings, a gas fireplace with custom shiplap surround, and beautiful views of the water beyond. Retreat to the private primary suite featuring expansive pond views, a generous walk-in closet, and a spa-inspired tiled walk-in shower. Bedrooms two and three are connected by a convenient Jack and Jill bath, with abundant storage thoughtfully incorporated throughout the home. Built for lasting quality and efficiency with engineered open-web floor trusses, Simonton Low-E windows, Thermatru doors, spray foam insulation, return air vents in every room, a 95% efficient HVAC system, E3 water softener, irrigation system, and invisible pet fence with two collars. Outdoor living truly shines with a covered stamped concrete patio, pergola-covered entertaining space, an additional patio with a built-in gas fire table, plus a newer hot tub that stays with the home. Enjoy breathtaking pond views, incredible landcaping, invisible pet fenced backyard, and professionally maintained lawn. Welcoming neighbors, close to Parkview North, Restaurants & Shopping! Every detail of this home has been exceptionally cared for!
Video Tour

Details

  • Property Details

  • MLS #:
    202630367
  • Price
    $459,900
  • Bedrooms
    4
  • Baths Total
    3
  • Full Baths
    2
  • Half Baths
    1
  • Approx. Lot Size Acres
    0.24
  • Approx. Lot Size SqFt
    10,447
  • Class
    Residential
  • DOM
    27
  • Lot Dimensions
    130x91x130x60
  • New Construction
    No
  • Parcel ID#
    02-02-20-471-007.000-058
  • Property Sub-Type
    Site-Built Home
  • State
    IN
  • Style
    One Story
  • Subdivision
    The Highlands at Copper Creek
  • Total Finished SqFt
    2,050
  • Total SqFt
    2,050
  • Year Built
    2020
  • Zip
    46845-0103
  • Interior Features

  • Amenities
    Hot Tub/Spa, 1st Bdrm En Suite, Attic Pull Down Stairs, Attic Storage, Breakfast Bar, Ceiling-9+, Ceiling-Tray, Ceiling Fan(s), Ceilings-Vaulted, Closet(s) Walk-in, Countertops-Stone, Crown Molding, Detector-Smoke, Dryer Hook Up Electric, Eat-In Kitchen, Foyer Entry, Garage Door Opener, Home Warranty Included, Irrigation System, Kitchen Island, Landscaped, Near Walking Trail, Open Floor Plan, Pantry-Walk In, Patio Covered, Patio Open, Pocket Doors, Porch Covered, Range/Oven Hk Up Gas/Elec, Split Br Floor Plan, Twin Sink Vanity, Utility Sink, Stand Up Shower, Tub/Shower Combination, Main Level Bedroom Suite, Great Room, Main Floor Laundry, Washer Hook-Up, Custom Cabinetry
  • Below Grade Finished SqFt
    0
  • Cooling
    Central Air
  • Fireplace
    Living/Great Rm, Gas Log, Vented
  • Heating
    Gas, Forced Air
  • Other Features

  • Exterior
    Stone, Vinyl
  • Fenced
    Invisible
  • Foundation
    Slab
  • Garage
    3 car
  • Garage Type
    Attached
  • Pool Y/N
    No
  • Water Utility
    City
  • Sewer
    City
  • Water Type
    Pond
  • Waterfront Y/N
    Yes

Last updated: August 25 2026, 7:43 PM

IDX information provided by the Indiana Regional MLS. IDX information is provided exclusively for consumers’ personal, non-commercial use and may not be used for any purpose other than to identify prospective properties consumers may be interested in purchasing. Data is deemed reliable but is not guaranteed accurate by the MLS. Listings displayed on this website may be subject to prior sale or removal from sale; availability of any listing should always be independently verified.

Calculator

Number of Payments

Monthly Payments

$

Similar Listings

All Listings
View all

Listings