Images

Slider image thumbail number 1
Slider image thumbail number 2
Slider image thumbail number 3
Slider image thumbail number 4
Slider image thumbail number 5
Slider image thumbail number 6
Slider image thumbail number 7
Slider image thumbail number 8
Slider image thumbail number 9
Slider image thumbail number 10
Slider image thumbail number 11
Slider image thumbail number 12
Slider image thumbail number 13
Slider image thumbail number 14
Slider image thumbail number 15
Slider image thumbail number 16
Slider image thumbail number 17
Slider image thumbail number 18
Slider image thumbail number 19
Slider image thumbail number 20
Slider image thumbail number 21

Map

Directions

Old 27 south of Angola, Parkway Dr, left on Riley Sq make the first right.

Description

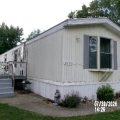
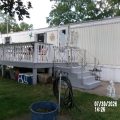
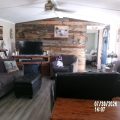
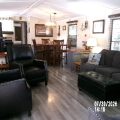
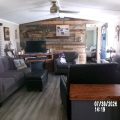
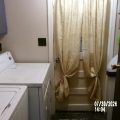
Motivated Sellers! Sit and relax on the deck while enjoying the view of the lake. Just a short walk to the beach. Included in the sale is a floating dock, 14ft V bottom boat & a trolling motor. Well cared for year around home has 2 bedrooms & 2 bathrooms. The car shed is connected to the home through the laundry room. There is a workshop area in the front of the parking area. There is also a shed located at the end of the home. A rubber base coat was put on the roof 3 years ago. HOA fees are $50 a year.

Details

  • Property Details

  • MLS #:
    202631147
  • Price
    $105,000
  • Bedrooms
    2
  • Baths Total
    2
  • Full Baths
    2
  • Half Baths
    0
  • Approx. Lot Size Acres
    0.165
  • Approx. Lot Size SqFt
    7,187
  • Class
    Residential
  • DOM
    15
  • Lot Dimensions
    72 x 100
  • New Construction
    No
  • Parcel ID#
    76-11-14-310-332.000-017
  • Property Sub-Type
    Manuf. Home/Mobile Home
  • State
    IN
  • Style
    Single Wide
  • Subdivision
    Life of Riley
  • Total Finished SqFt
    924
  • Total SqFt
    924
  • Year Built
    1988
  • Zip
    46779
  • Interior Features

  • Amenities
    Ceiling Fan(s), Closet(s) Walk-in, Deck Open, Deck on Waterfront, Eat-In Kitchen, Garden Tub, Landscaped, Open Floor Plan, Split Br Floor Plan, Tub/Shower Combination, Workshop
  • Below Grade Finished SqFt
    0
  • Cooling
    Central Air
  • Fireplace
    None
  • Heating
    Gas, Forced Air
  • Other Features

  • Exterior
    Metal
  • Fenced
    None
  • Foundation
    Crawl
  • Garage
    No
  • Garage Type
  • Pool Y/N
    No
  • Water Utility
    Well
  • Sewer
    Septic
  • Water Type
    Lake
  • Waterfront Y/N
    No

Last updated: August 24 2026, 9:04 PM

Listing courtesy of: Kay Kunce, Coldwell Banker Real Estate Group

IDX information provided by the Indiana Regional MLS. IDX information is provided exclusively for consumers’ personal, non-commercial use and may not be used for any purpose other than to identify prospective properties consumers may be interested in purchasing. Data is deemed reliable but is not guaranteed accurate by the MLS. Listings displayed on this website may be subject to prior sale or removal from sale; availability of any listing should always be independently verified.

Calculator

Number of Payments

Monthly Payments

$

Similar Listings

All Listings
View all

Listings