Images

Slider image thumbail number 1
Slider image thumbail number 2
Slider image thumbail number 3
Slider image thumbail number 4
Slider image thumbail number 5
Slider image thumbail number 6
Slider image thumbail number 7
Slider image thumbail number 8
Slider image thumbail number 9
Slider image thumbail number 10
Slider image thumbail number 11
Slider image thumbail number 12
Slider image thumbail number 13
Slider image thumbail number 14
Slider image thumbail number 15
Slider image thumbail number 16
Slider image thumbail number 17
Slider image thumbail number 18
Slider image thumbail number 19
Slider image thumbail number 20
Slider image thumbail number 21
Slider image thumbail number 22
Slider image thumbail number 23
Slider image thumbail number 24
Slider image thumbail number 25
Slider image thumbail number 26
Slider image thumbail number 27
Slider image thumbail number 28
Slider image thumbail number 29
Slider image thumbail number 30
Slider image thumbail number 31
Slider image thumbail number 32
Slider image thumbail number 33
Slider image thumbail number 34
Slider image thumbail number 35
Slider image thumbail number 36
Slider image thumbail number 37
Slider image thumbail number 38
Slider image thumbail number 39
Slider image thumbail number 40
Slider image thumbail number 41
Slider image thumbail number 42
Slider image thumbail number 43
Slider image thumbail number 44
Slider image thumbail number 45
Slider image thumbail number 46
Slider image thumbail number 47
Slider image thumbail number 48
Slider image thumbail number 49
Slider image thumbail number 50

Map

Directions

SR 15 South - Left (East) on f200 S. Cross railroad track and turn Left into Eagle Crest on Falcon Dr- turn right on Highlander.

Description

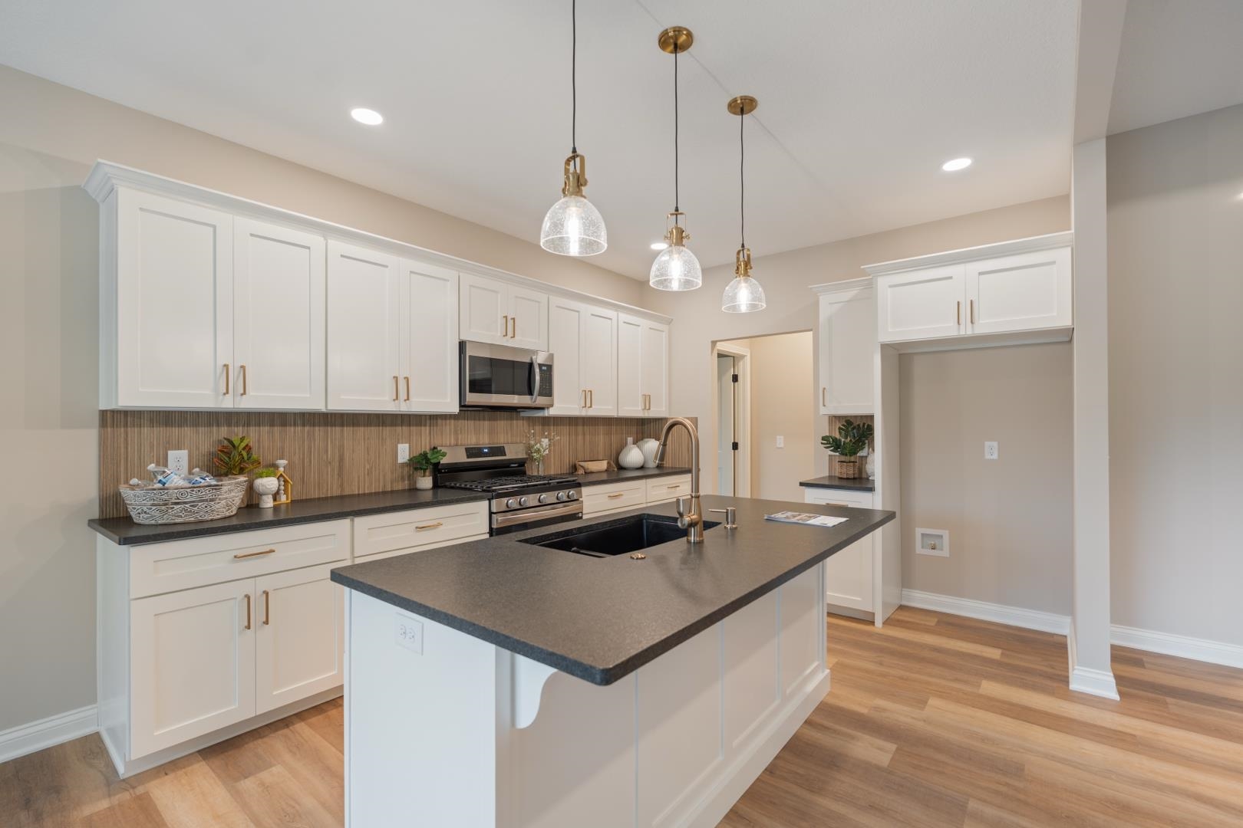
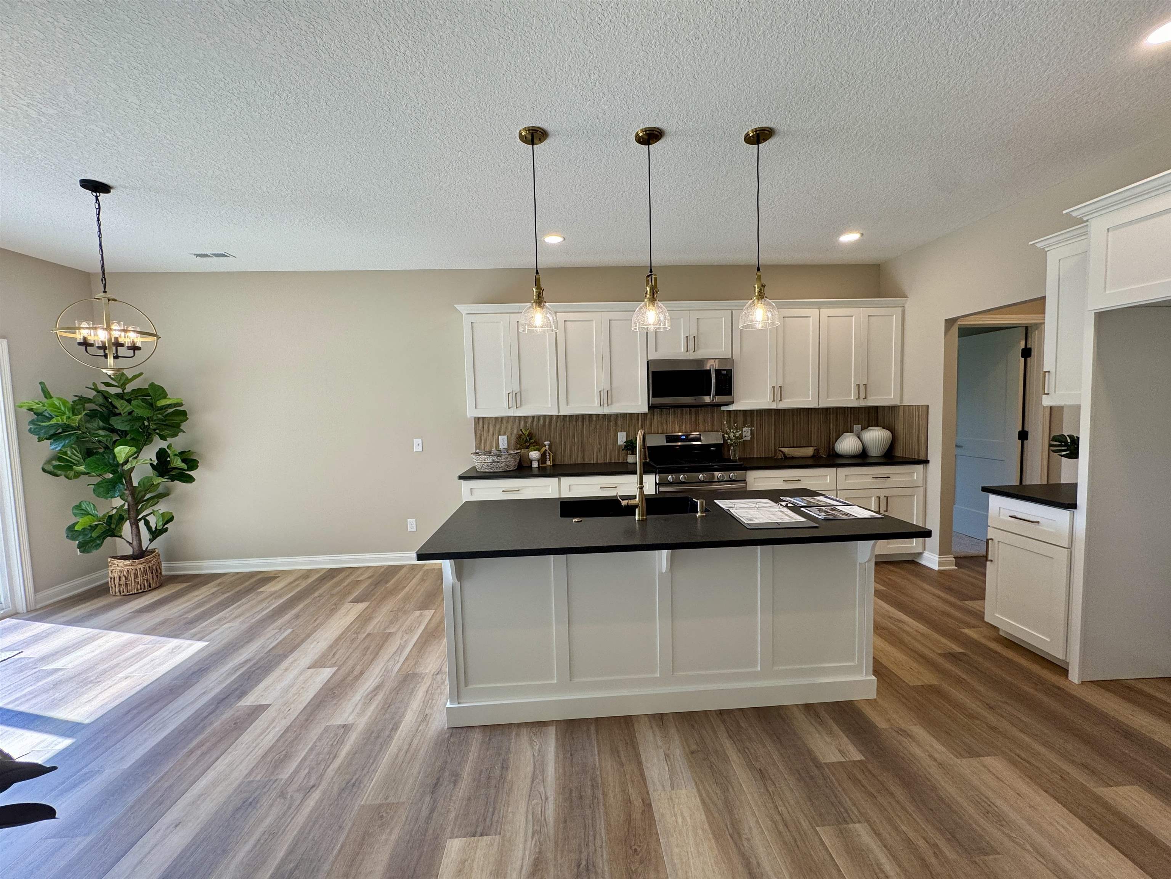
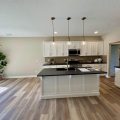
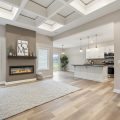
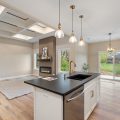
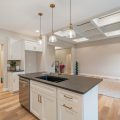
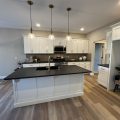
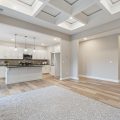
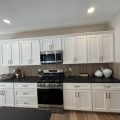
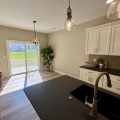
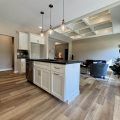
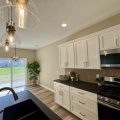
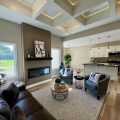
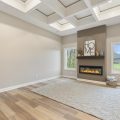
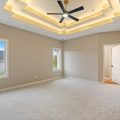
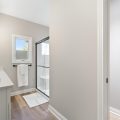
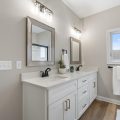
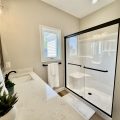
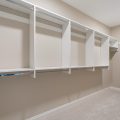
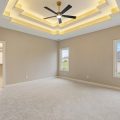
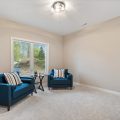
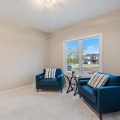
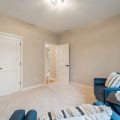
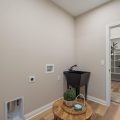
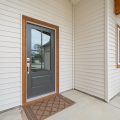
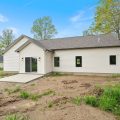
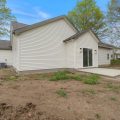
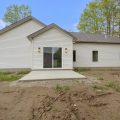
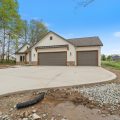
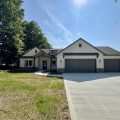
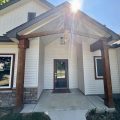
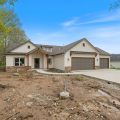
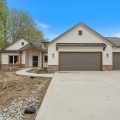
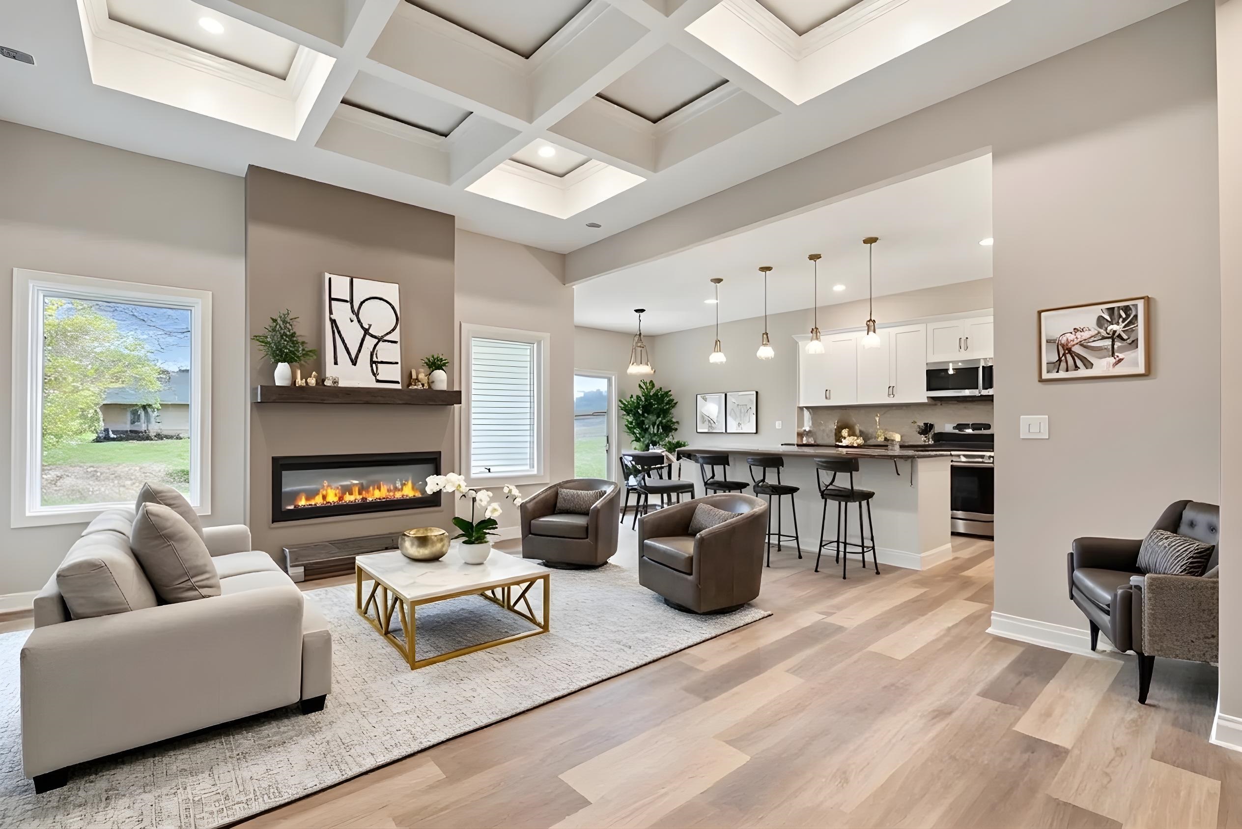
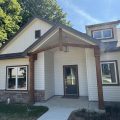
Welcome to this beautifully crafted custom ranch home in Warsaw, where quality construction meets modern design. This stunning home offers over 1,700 square feet of thoughtfully designed living space with high-end finishes and architectural details that set it apart from other new construction homes in the area. Step inside to an open-concept layout featuring durable luxury vinyl plank flooring, a cozy fireplace, and a custom kitchen equipped with stainless steel appliances, including an oven/range, microwave hood, and dishwasher. The desirable split-bedroom floor plan provides both privacy and functionality. The spacious primary suite is filled with natural light and features plush carpeting, a walk-in closet, and a private ensuite bathroom complete with a double vanity and beautifully tiled walk-in shower. Two additional generously sized bedrooms and a full bathroom provide comfortable accommodations for family or guests. Outside, you’ll appreciate the inviting front porch with cedar accents and the rear patio—perfect for relaxing or entertaining. The yard has recently been seeded, and with a little time and seasonal growth, it will develop into a lush lawn. Don’t miss your opportunity to own this exceptional new home in one of Warsaw’s desirable locations. Contact the listing agent today for additional information or to schedule your private showing.
Details

  • Property Details

  • MLS #:
    202601972
  • Price
    $399,900
  • Bedrooms
    3
  • Baths Total
    2
  • Full Baths
    2
  • Half Baths
    0
  • Approx. Lot Size Acres
    0.35
  • Approx. Lot Size SqFt
    15,246
  • Class
    Residential
  • DOM
    238
  • Lot Dimensions
    100X152X1
  • New Construction
    Spec
  • Parcel ID#
    43-11-20-300-162.000-032
  • Property Sub-Type
    Site-Built Home
  • State
    IN
  • Style
    One Story
  • Subdivision
    Eagle Crest
  • Total Finished SqFt
    1,764
  • Total SqFt
    1,764
  • Year Built
    2026
  • Zip
    46580
  • Interior Features

  • Amenities
    1st Bdrm En Suite, Attic Storage, Ceiling Fan(s), Ceilings-Vaulted, Closet(s) Walk-in, Countertops-Solid Surf, Foyer Entry, Near Walking Trail, Open Floor Plan, Patio Open, Porch Covered, Split Br Floor Plan, Twin Sink Vanity, Tub/Shower Combination, Main Level Bedroom Suite, Great Room, Main Floor Laundry, Washer Hook-Up, Custom Cabinetry
  • Below Grade Finished SqFt
    0
  • Cooling
    Central Air
  • Fireplace
    Living/Great Rm, Gas Log, One, Vented
  • Heating
    Gas, Forced Air
  • Other Features

  • Exterior
    Stone, Vinyl
  • Fenced
    None
  • Foundation
    Slab
  • Garage
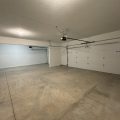
    3.5 car
  • Garage Type
    Attached
  • Pool Y/N
    No
  • Water Utility
    City
  • Sewer
    City
  • Waterfront Y/N
    No

Last updated: September 22 2026, 1:44 AM

Listing courtesy of: Deb Paton Showley, Coldwell Banker Real Estate Group

IDX information provided by the Indiana Regional MLS. IDX information is provided exclusively for consumers’ personal, non-commercial use and may not be used for any purpose other than to identify prospective properties consumers may be interested in purchasing. Data is deemed reliable but is not guaranteed accurate by the MLS. Listings displayed on this website may be subject to prior sale or removal from sale; availability of any listing should always be independently verified.

Calculator

Number of Payments

Monthly Payments

$

Similar Listings

All Listings
View all

Listings