Images

Slider image thumbail number 1
Slider image thumbail number 2
Slider image thumbail number 3
Slider image thumbail number 4
Slider image thumbail number 5
Slider image thumbail number 6
Slider image thumbail number 7
Slider image thumbail number 8
Slider image thumbail number 9
Slider image thumbail number 10
Slider image thumbail number 11
Slider image thumbail number 12
Slider image thumbail number 13
Slider image thumbail number 14
Slider image thumbail number 15
Slider image thumbail number 16
Slider image thumbail number 17
Slider image thumbail number 18
Slider image thumbail number 19
Slider image thumbail number 20
Slider image thumbail number 21
Slider image thumbail number 22
Slider image thumbail number 23
Slider image thumbail number 24
Slider image thumbail number 25
Slider image thumbail number 26

Map

Directions

From Calhoun Street, turn onto Edgeknoll Lane, then right onto Corwin Lane. Home is on the left.

Description

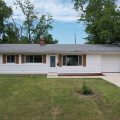
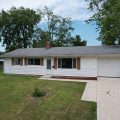
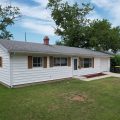
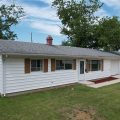
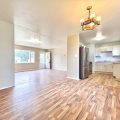
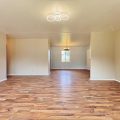
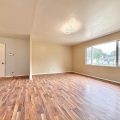
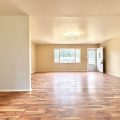
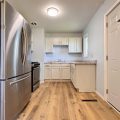
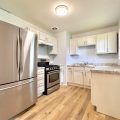
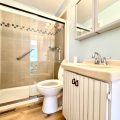
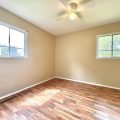
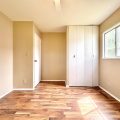
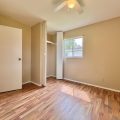
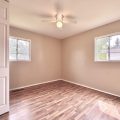
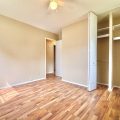
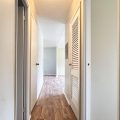
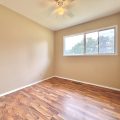
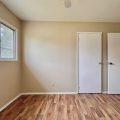
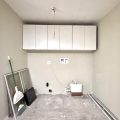
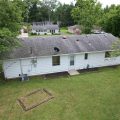
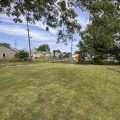
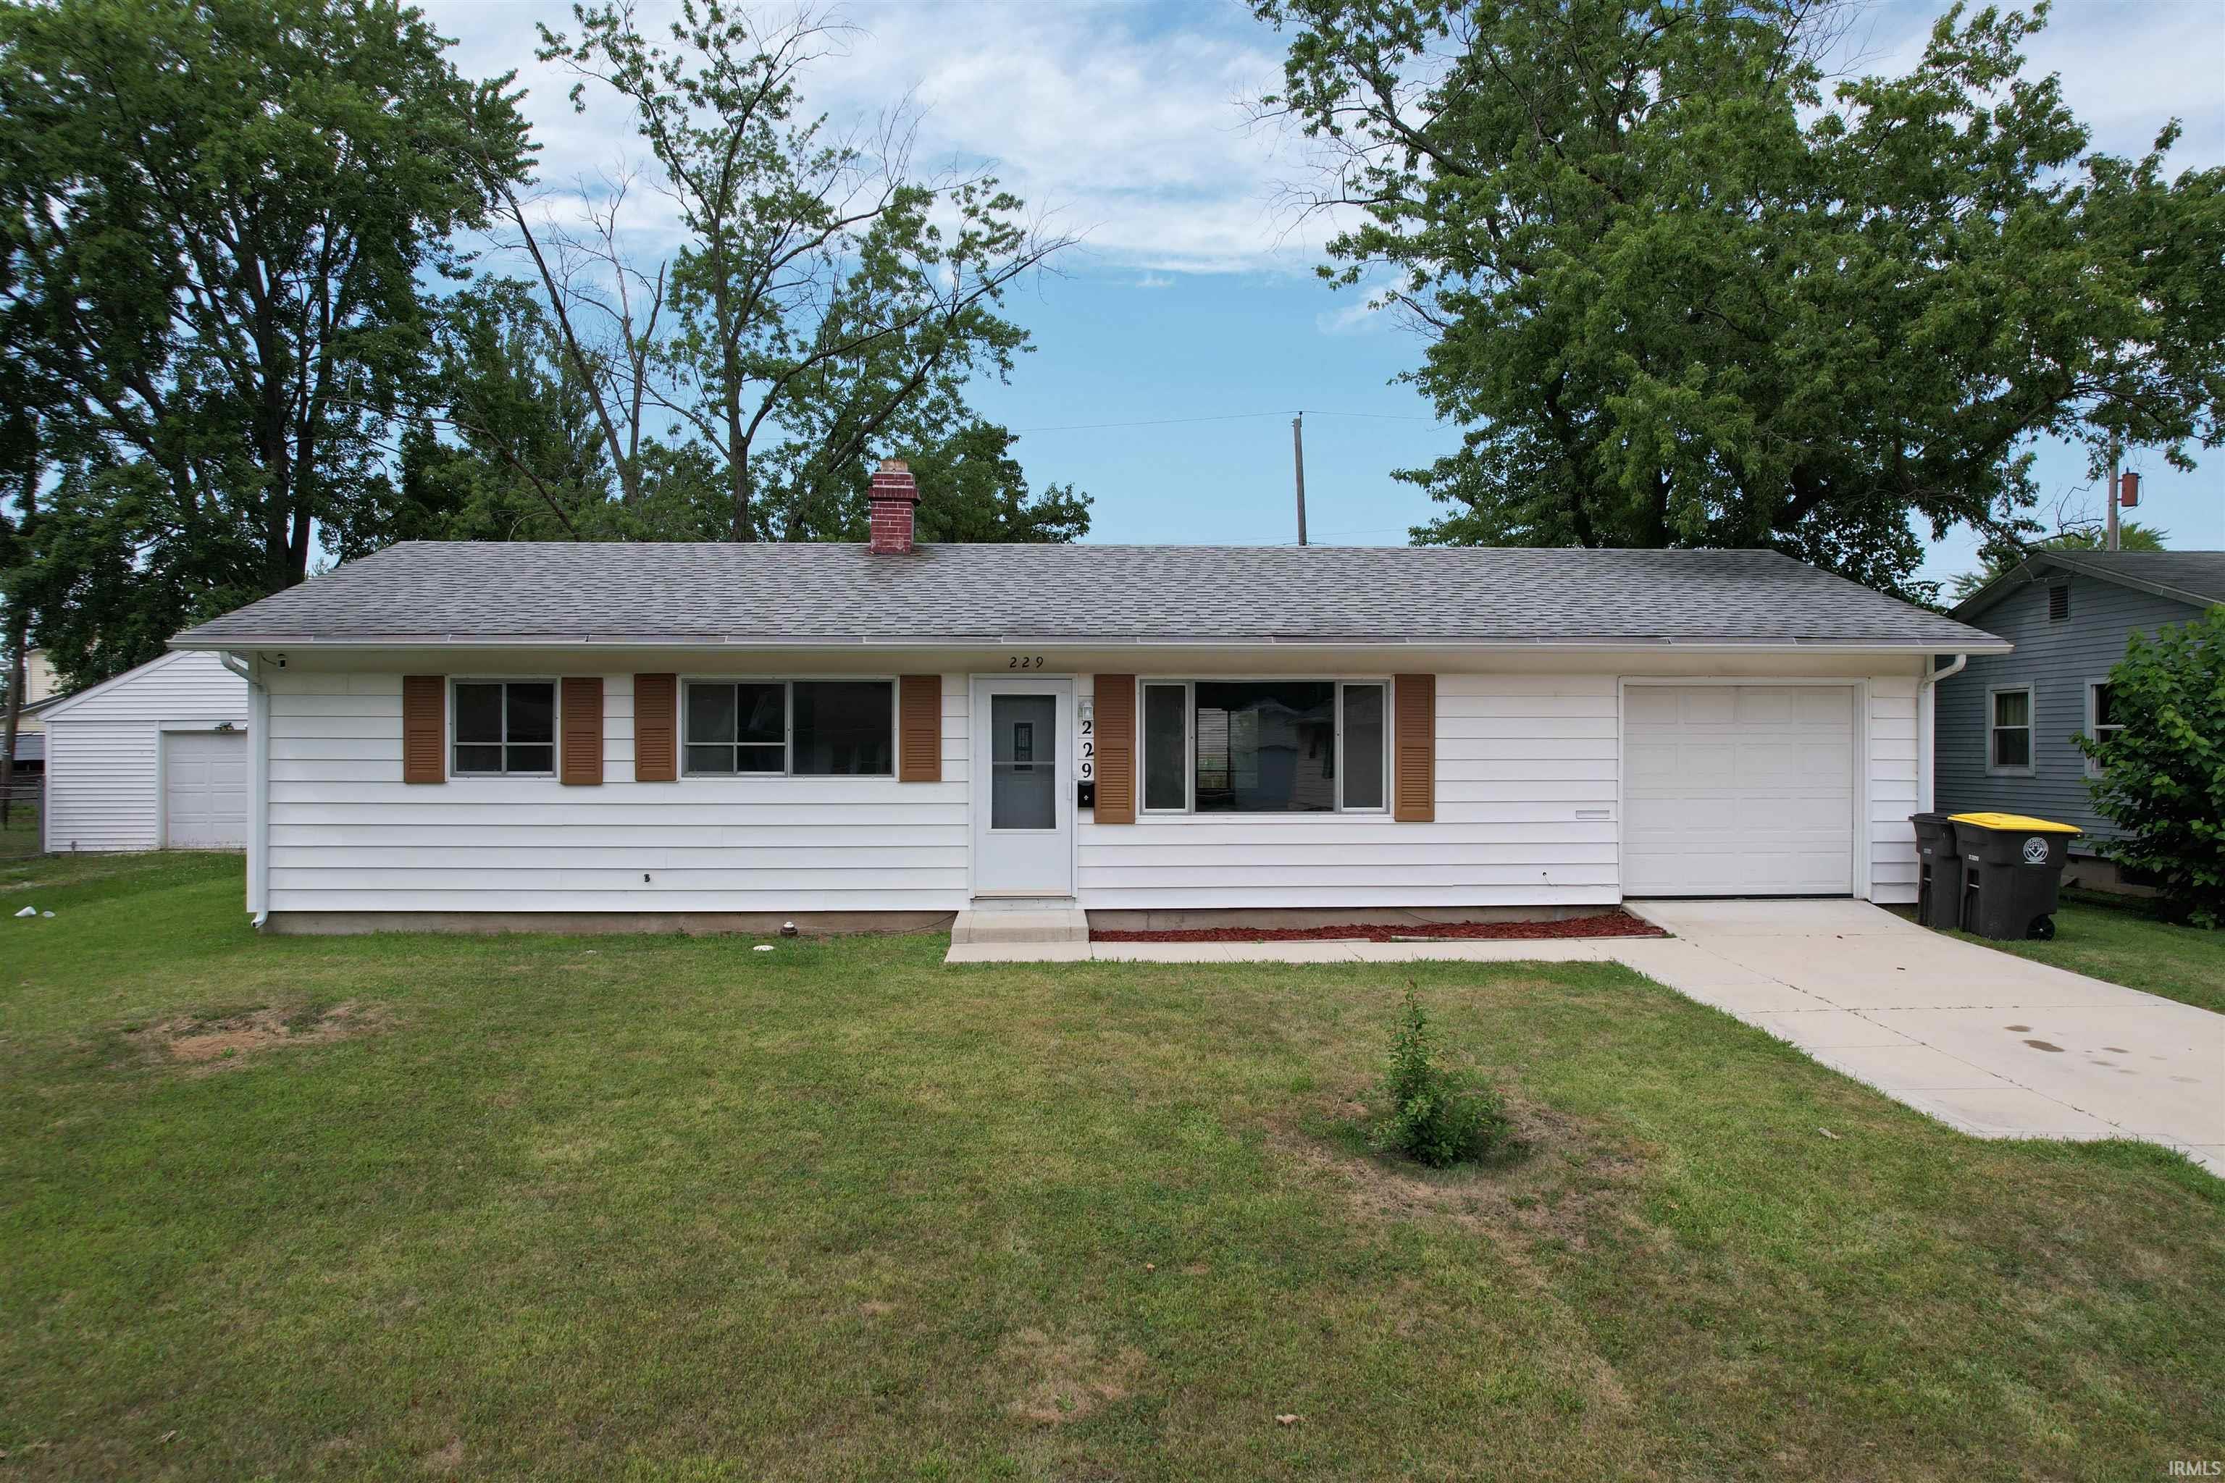
Contingent accepting backup offers! Move right into this beautifully updated 3-bedroom, 1-bath ranch that offers the perfect blend of comfort, style, and value! From the moment you arrive, you’ll appreciate the great curb appeal with low-maintenance vinyl siding and an attached garage. Inside, you’ll find fresh paint throughout, durable vinyl plank flooring, a completely updated kitchen with new cabinetry and countertops, and an updated bathroom with modern fixtures. Additional improvements include a newer roof, a new water heater (2025), and updated plumbing for a washer and dryer. The spacious, fully fenced backyard provides plenty of room to relax, entertain, or let pets and kids play. Whether you’re a first-time buyer, looking to downsize, or simply searching for a move-in-ready home with all the major updates already done, this one is a must-see!

Details

  • Property Details

  • MLS #:
    202630069
  • Price
    $184,900
  • Bedrooms
    3
  • Baths Total
    1
  • Full Baths
    1
  • Half Baths
    0
  • Approx. Lot Size Acres
    0.2
  • Approx. Lot Size SqFt
    8,750
  • Class
    Residential
  • DOM
    6
  • Lot Dimensions
    70X125
  • New Construction
    No
  • Parcel ID#
    02-12-26-428-023.000-074
  • Property Sub-Type
    Site-Built Home
  • State
    IN
  • Style
    One Story
  • Subdivision
    Hill Crest / Hillcrest
  • Total Finished SqFt
    1,050
  • Total SqFt
    1,050
  • Year Built
    1957
  • Zip
    46816-1020
  • Interior Features

  • Amenities
    Attic Pull Down Stairs, Ceiling Fan(s), Countertops-Laminate, Dryer Hook Up Electric, Garage Door Opener, Range/Oven Hook Up Gas, Storm Windows, Washer Hook-Up
  • Below Grade Finished SqFt
    0
  • Cooling
    Central Air
  • Fireplace
    None
  • Heating
    Gas, Forced Air
  • Other Features

  • Exterior
    Vinyl
  • Fenced
    Chain Link
  • Foundation
    Slab
  • Garage
    1 car
  • Garage Type
    Attached
  • Pool Y/N
    No
  • Water Utility
    City
  • Sewer
    City
  • Waterfront Y/N
    No

Last updated: August 25 2026, 3:03 AM

Listing courtesy of: Haris Hrelja, CENTURY 21 Bradley Realty, Inc

IDX information provided by the Indiana Regional MLS. IDX information is provided exclusively for consumers’ personal, non-commercial use and may not be used for any purpose other than to identify prospective properties consumers may be interested in purchasing. Data is deemed reliable but is not guaranteed accurate by the MLS. Listings displayed on this website may be subject to prior sale or removal from sale; availability of any listing should always be independently verified.

Calculator

Number of Payments

Monthly Payments

$

Similar Listings

All Listings
View all

Listings