


Directions
Head north on S Greene Rd. Turn right on W Clinton St.










Head north on S Greene Rd. Turn right on W Clinton St.
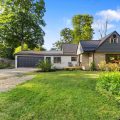
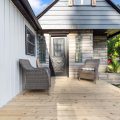
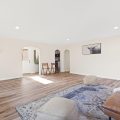
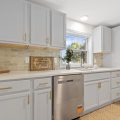
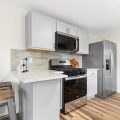
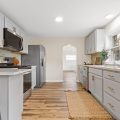
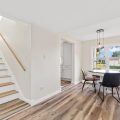
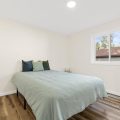
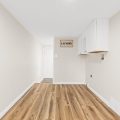
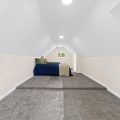
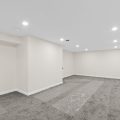
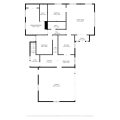
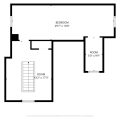
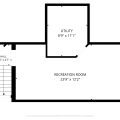
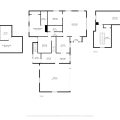
Beautifully and completely renovated 4 bedroom, 2 bathroom home offers the perfect blend of modern finishes and functional living space in a centralized location. The heart of the home is the fresh, contemporary design including the spacious living room with natural lighting, brand new kitchen with all new stainless steel appliances, and designated dining area. The main level also includes three bedrooms with the master bedroom en suite and laundry space. The spacious floor plan provides room for everyone, while the partially finished basement offers flexible space for a family room, home office, fitness area, or playroom. Step outside to enjoy the large backyard with mature trees—ideal for summer barbecues, relaxing evenings, or hosting family and friends. The home features a newer metal roof and new furnace and central A/C for peace of mind and convenience of an attached 2-car garage. Don’t miss your opportunity to own this move-in ready and fully remodeled home—schedule your private showing today!
Last updated: August 25 2026, 1:00 PM
Listing courtesy of: Liliana Ballge, McKinnies Realty, LLC Elkhart
IDX information provided by the Indiana Regional MLS. IDX information is provided exclusively for consumers’ personal, non-commercial use and may not be used for any purpose other than to identify prospective properties consumers may be interested in purchasing. Data is deemed reliable but is not guaranteed accurate by the MLS. Listings displayed on this website may be subject to prior sale or removal from sale; availability of any listing should always be independently verified.
Number of Payments
Monthly Payments
$