Images

Slider image thumbail number 1
Slider image thumbail number 2
Slider image thumbail number 3
Slider image thumbail number 4
Slider image thumbail number 5
Slider image thumbail number 6
Slider image thumbail number 7
Slider image thumbail number 8
Slider image thumbail number 9
Slider image thumbail number 10
Slider image thumbail number 11
Slider image thumbail number 12
Slider image thumbail number 13
Slider image thumbail number 14
Slider image thumbail number 15
Slider image thumbail number 16
Slider image thumbail number 17
Slider image thumbail number 18
Slider image thumbail number 19
Slider image thumbail number 20
Slider image thumbail number 21
Slider image thumbail number 22
Slider image thumbail number 23
Slider image thumbail number 24
Slider image thumbail number 25
Slider image thumbail number 26

Map

Directions

Google maps
Description

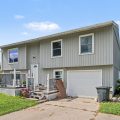
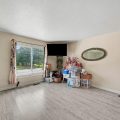
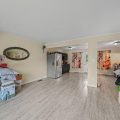
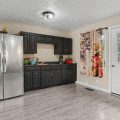
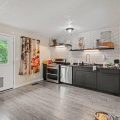
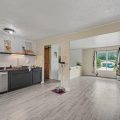
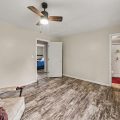
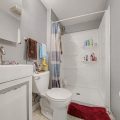
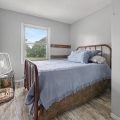
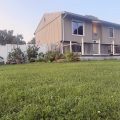
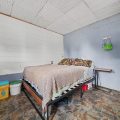
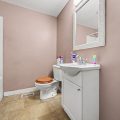
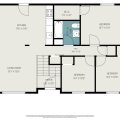
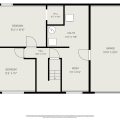
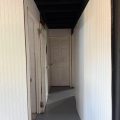
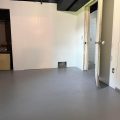
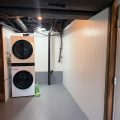
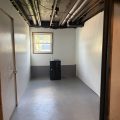
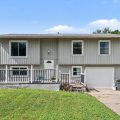
Welcome buyers! Come make this house your own! Minutes from all Goshen has to offer & in the Concord school district! On the upper level of this bi-level home you will find 3 bedrooms, 2 full baths, living room and kitchen. This wonderful home comes with a fenced in backyard and garden full of crops for the new owner! Many possibilities for 4th & possibly 5th bedroom. Current owner is downsizing and is very motivated. Basement refinished + new garage door & roof to be replaced. Seller reserves the right to reject, negotiate and accept any and all offers.

Details

  • Property Details

  • MLS #:
    202629567
  • Price
    $250,000
  • Bedrooms
    3
  • Baths Total
    2
  • Full Baths
    2
  • Half Baths
    0
  • Approx. Lot Size Acres
    0.32
  • Approx. Lot Size SqFt
    13,939
  • Class
    Residential
  • DOM
    31
  • Lot Dimensions
    105x133
  • New Construction
    No
  • Parcel ID#
    20-06-36-478-005.000-013
  • Property Sub-Type
    Site-Built Home
  • State
    IN
  • Style
    Bi-Level
  • Subdivision
    Deer Field Estates / Deerfield Estates
  • Total Finished SqFt
    1,988
  • Total SqFt
    3,976
  • Year Built
    1979
  • Zip
    46526
  • Interior Features

  • Amenities
  • Below Grade Finished SqFt
    0
  • Cooling
    Central Air
  • Fireplace
  • Heating
    Gas, Forced Air
  • Other Features

  • Exterior
    Vinyl
  • Fenced
  • Foundation
    Unfinished
  • Garage
    1 car
  • Garage Type
    Attached
  • Pool Y/N
    No
  • Water Utility
    City
  • Sewer
    City
  • Waterfront Y/N
    No

Last updated: August 25 2026, 1:00 AM

Listing courtesy of: Leo Reyes, Berkshire Hathaway HomeServices Goshen

IDX information provided by the Indiana Regional MLS. IDX information is provided exclusively for consumers’ personal, non-commercial use and may not be used for any purpose other than to identify prospective properties consumers may be interested in purchasing. Data is deemed reliable but is not guaranteed accurate by the MLS. Listings displayed on this website may be subject to prior sale or removal from sale; availability of any listing should always be independently verified.

Calculator

Number of Payments

Monthly Payments

$

Similar Listings

All Listings
View all

Listings