Directions
From Tillman Road, head south on Hessen Cassel Road, turn left onto Starks Boulevard, and continue to 7230 Starks Boulevard.


















From Tillman Road, head south on Hessen Cassel Road, turn left onto Starks Boulevard, and continue to 7230 Starks Boulevard.
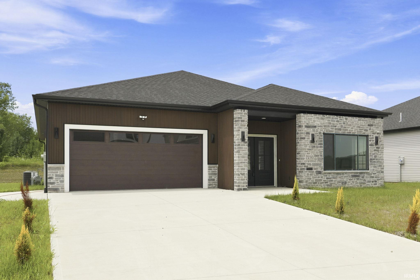
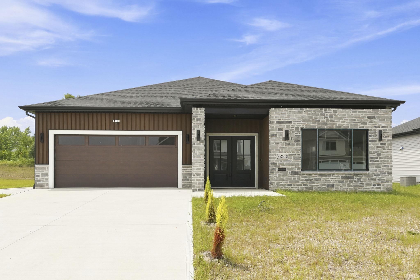
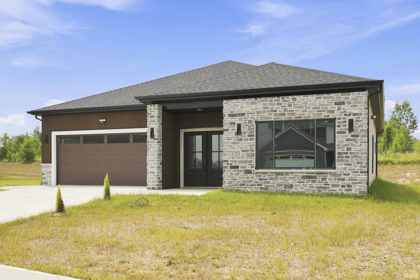
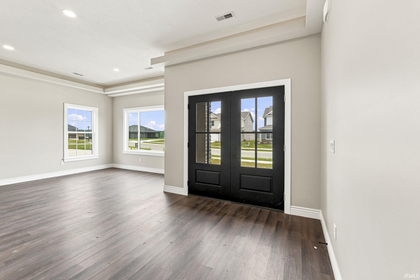
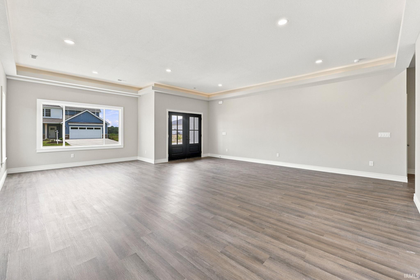
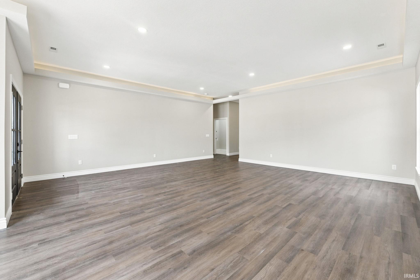
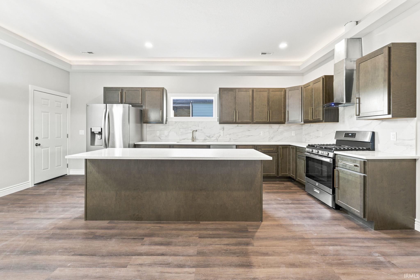
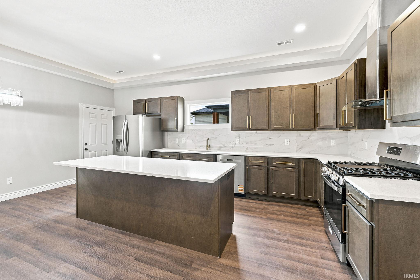
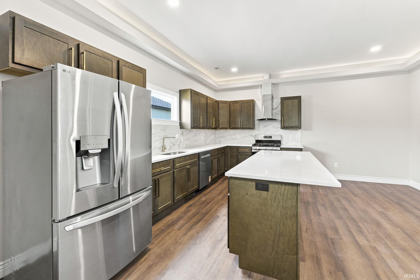
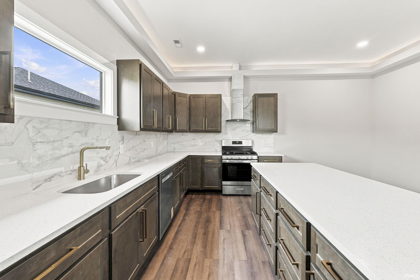
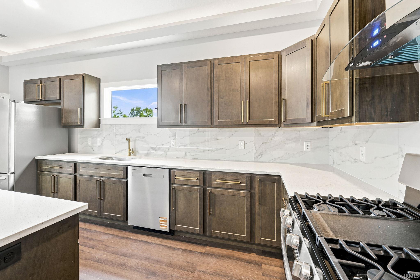
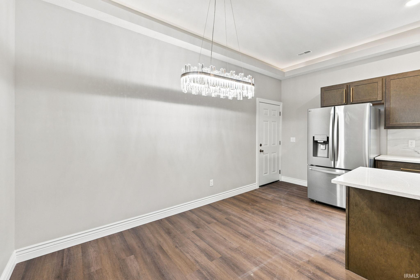
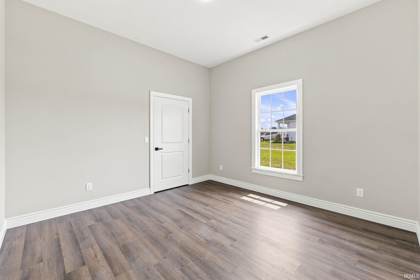
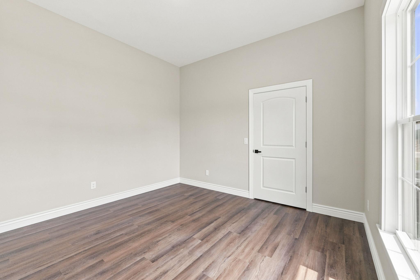
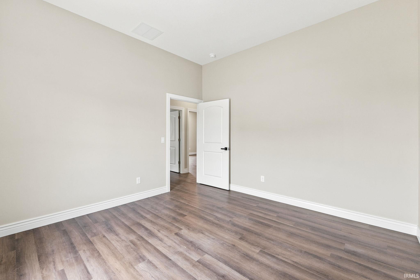
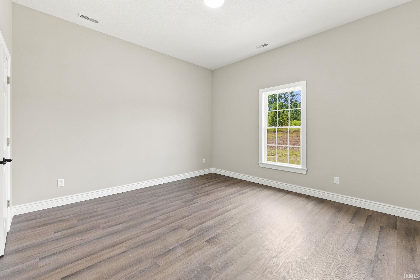
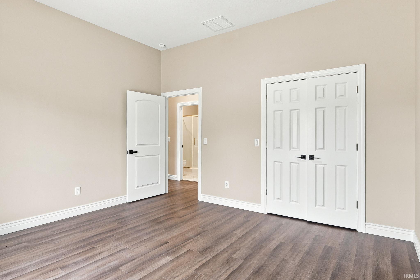
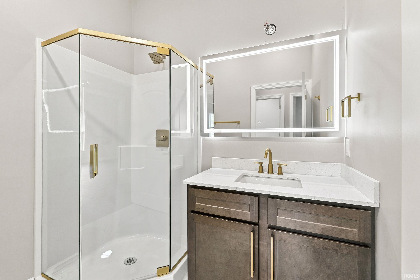
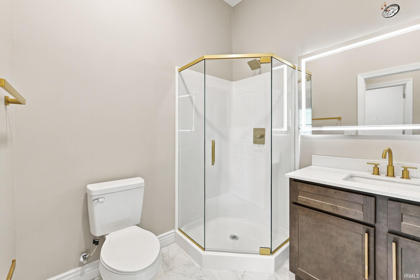
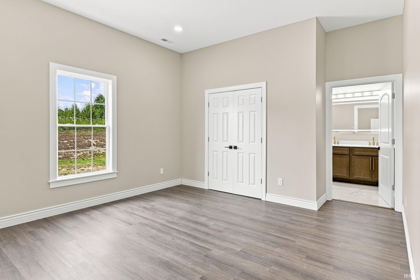
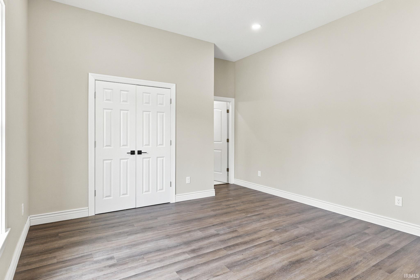
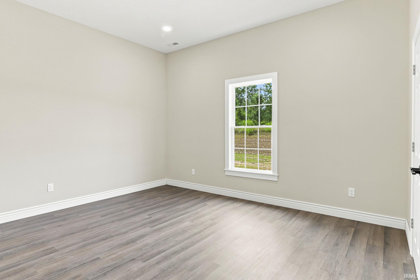
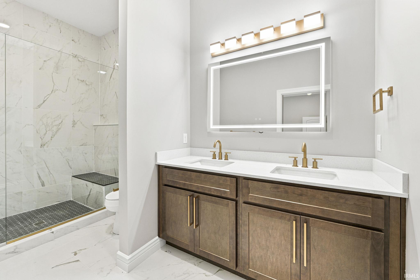
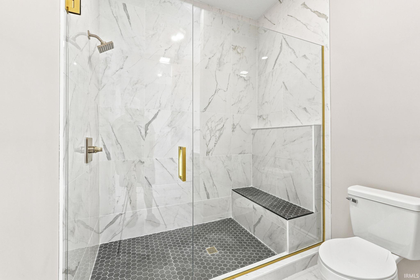
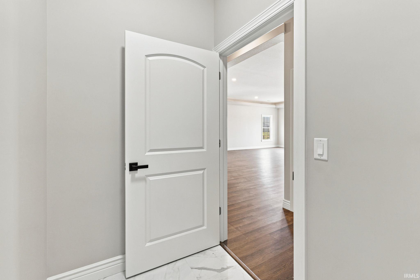
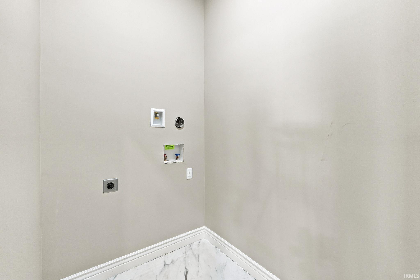
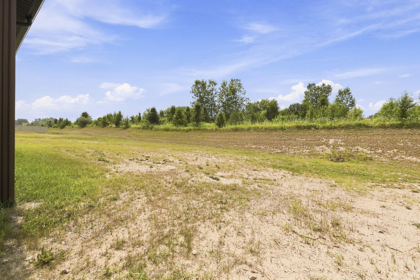
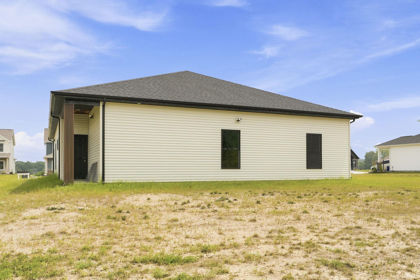
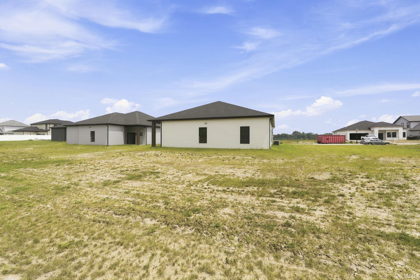
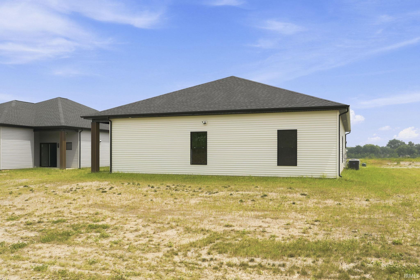
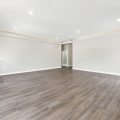
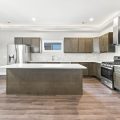
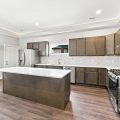
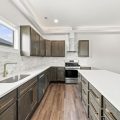
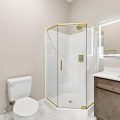
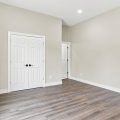
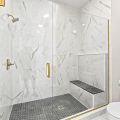
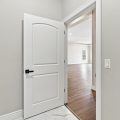
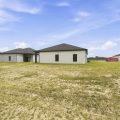
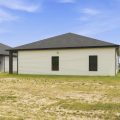
***Open house on Saturday 9/5/2026 from 1:00 pm – 3:00 pm*** Welcome to 7230 Starks Boulevard, a newly constructed 3-bedroom, 2-bathroom ranch offering 1,929 square feet of living space in Roosevelt Reserves. The main living area features recessed lighting, layered ceiling details, and flooring that continues into the kitchen and dining area. The kitchen includes wood cabinetry, a large center island, white countertops, a marble-look backsplash, stainless steel appliances, a gas range, and a kitchen exhaust hood, while the dining area is accented by a statement light fixture. One bathroom features a double-sink vanity, an illuminated mirror, gold-tone fixtures, marble-look tile flooring, and a tiled walk-in shower with a built-in bench and glass enclosure. The second full bathroom includes coordinating cabinetry, an illuminated mirror, gold-tone fixtures, and a walk-in shower with a glass enclosure. The home also includes a main-level laundry area. Outside, the stone, stucco, and vinyl exterior is complemented by a covered entry, concrete driveway, attached 2-car garage, and backyard. Located within East Allen County Schools, this new home offers modern finishes and one-level living.
Last updated: October 24 2026, 3:48 AM
Listing courtesy of: Sabrina Phyo, Uptown Realty Group
IDX information provided by the Indiana Regional MLS. IDX information is provided exclusively for consumers’ personal, non-commercial use and may not be used for any purpose other than to identify prospective properties consumers may be interested in purchasing. Data is deemed reliable but is not guaranteed accurate by the MLS. Listings displayed on this website may be subject to prior sale or removal from sale; availability of any listing should always be independently verified.
Number of Payments
Monthly Payments
$