Images

Slider image thumbail number 1
Slider image thumbail number 2
Slider image thumbail number 3
Slider image thumbail number 4
Slider image thumbail number 5
Slider image thumbail number 6
Slider image thumbail number 7
Slider image thumbail number 8
Slider image thumbail number 9
Slider image thumbail number 10
Slider image thumbail number 11
Slider image thumbail number 12
Slider image thumbail number 13
Slider image thumbail number 14
Slider image thumbail number 15
Slider image thumbail number 16
Slider image thumbail number 17
Slider image thumbail number 18
Slider image thumbail number 19
Slider image thumbail number 20
Slider image thumbail number 21
Slider image thumbail number 22
Slider image thumbail number 23
Slider image thumbail number 24
Slider image thumbail number 25
Slider image thumbail number 26
Slider image thumbail number 27
Slider image thumbail number 28
Slider image thumbail number 29
Slider image thumbail number 30
Slider image thumbail number 31
Slider image thumbail number 32
Slider image thumbail number 33
Slider image thumbail number 34
Slider image thumbail number 35
Slider image thumbail number 36
Slider image thumbail number 37
Slider image thumbail number 38

Map

Directions

From E. Coliseum Boulevard, head north on Maplecrest Road. Continue approximately 1.5 miles, then turn right onto Fairlawn Pass. Continue a short distance, and 4701 Fairlawn Pass will be on your left, directly across from Snider High School.

Description

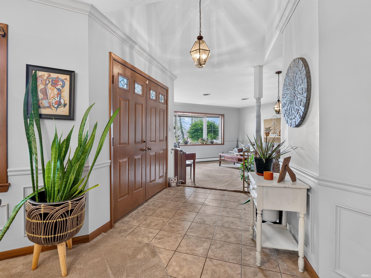
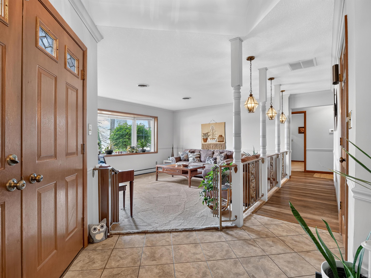
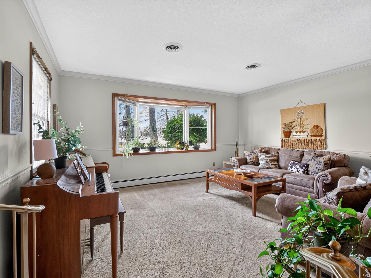
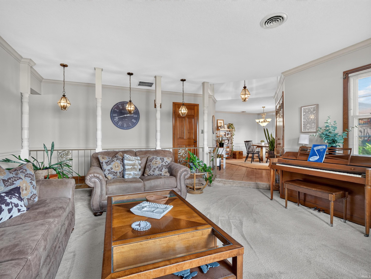
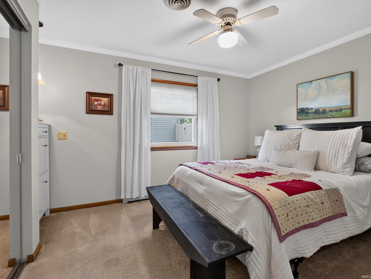
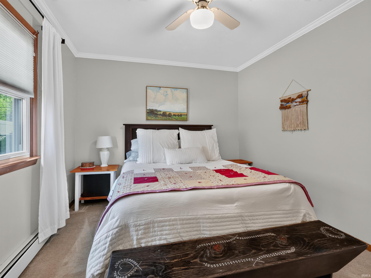
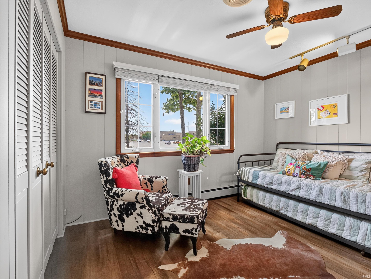
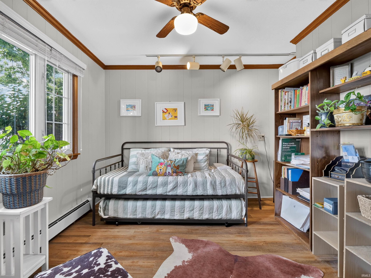
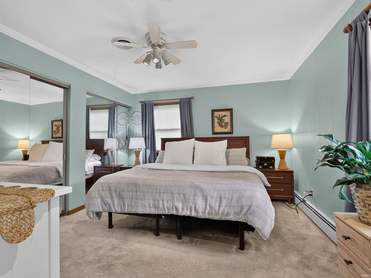
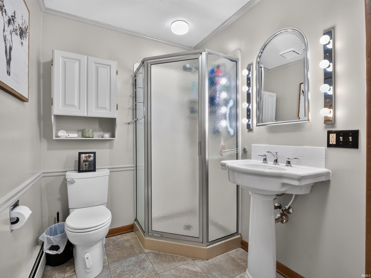
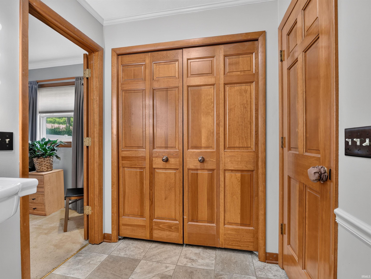
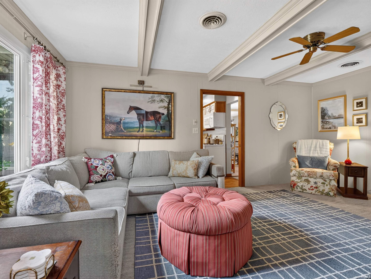
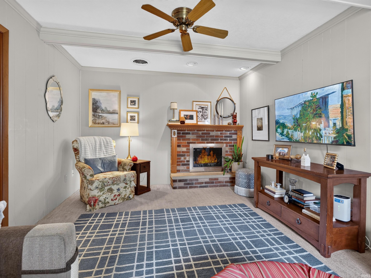
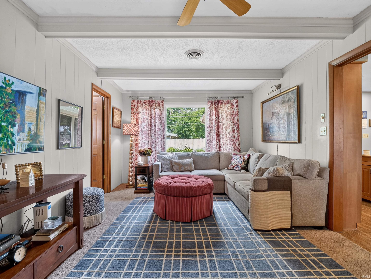
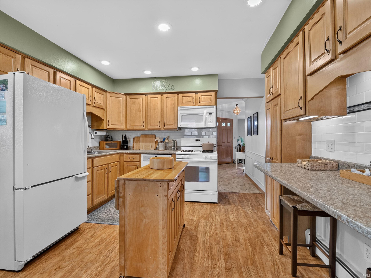
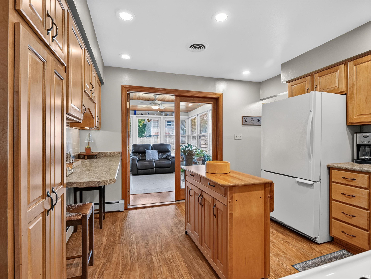
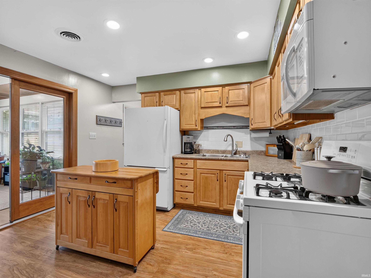
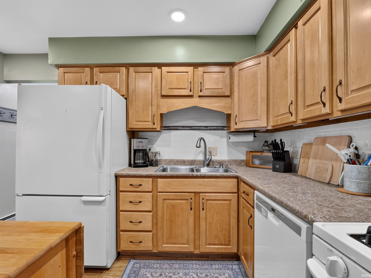
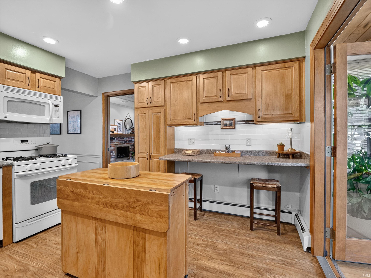
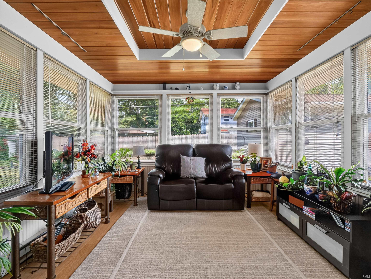
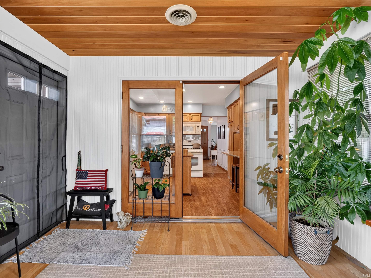
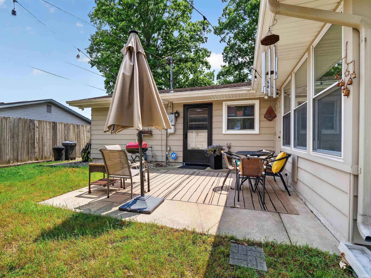
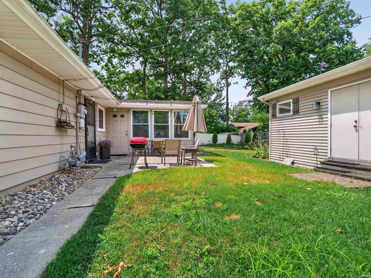
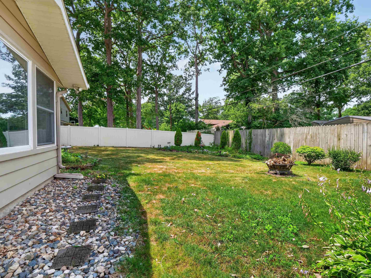
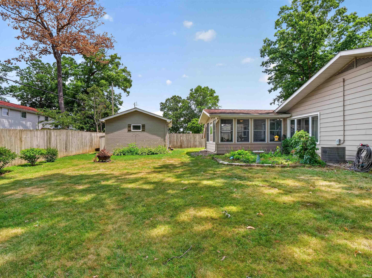
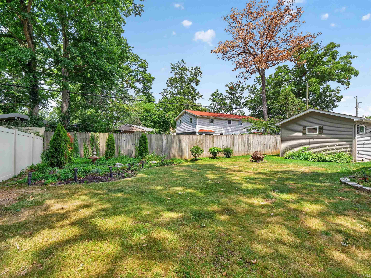
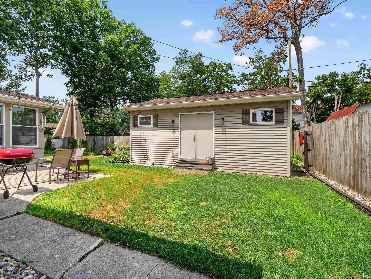
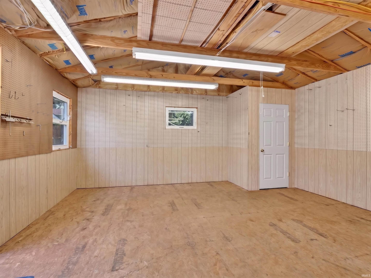
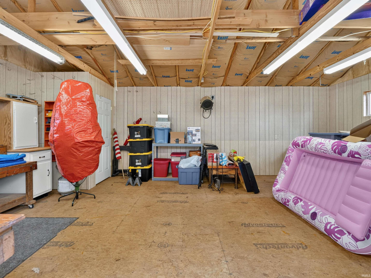
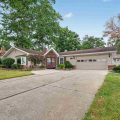
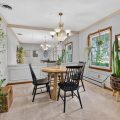
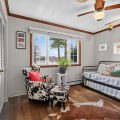
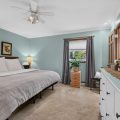
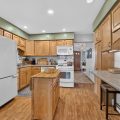
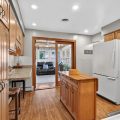
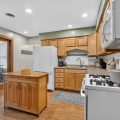
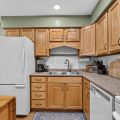
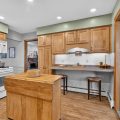
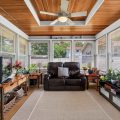
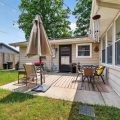
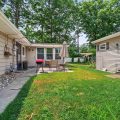
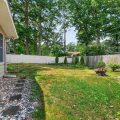
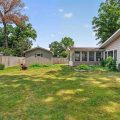
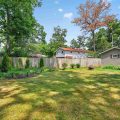
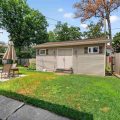
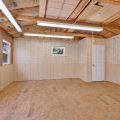
Welcome to 4701 Fairlawn Pass! This spacious 3-bedroom, 2-bath ranch offers the perfect combination of comfort, functionality, and location.The thoughtfully designed floor plan features multiple living areas, giving you the flexibility to fit your lifestyle. Enjoy the versatility of these inviting spaces, whether you’re gathering with family, entertaining friends, or simply giving everyone a place to relax and unwind. Thoughtful updates throughout the home include soft-close cabinetry and classic six-panel doors, adding both style and everyday convenience.The inviting four-season room provides year-round enjoyment with beautiful views of the backyard, creating the perfect space to relax in every season.Step outside to the large, fully fenced backyard, ideal for pets, play, gardening, or entertaining. The insulated detached outbuilding, complete with heat and electricity, offers endless possibilities as a workshop, hobby space, fitness room, studio, or additional storage.Perfectly situated directly across from Snider High School, this home is just minutes from shopping, grocery stores, restaurants, medical providers, and everything northeast Fort Wayne has to offer. Mature trees, attractive landscaping, and excellent curb appeal create a warm welcome from the moment you arrive.Whether you’re looking for extra space, a convenient location, or a home that offers flexibility both inside and out, 4701 Fairlawn Pass is ready to welcome you home. Schedule your private showing today!

Details

  • Property Details

  • MLS #:
    202629270
  • Price
    $299,900
  • Bedrooms
    3
  • Baths Total
    2
  • Full Baths
    2
  • Half Baths
    0
  • Approx. Lot Size Acres
    0.28
  • Approx. Lot Size SqFt
    12,197
  • Class
    Residential
  • DOM
    40
  • Lot Dimensions
    90x135
  • New Construction
    No
  • Parcel ID#
    02-08-29-429-025.000-072
  • Property Sub-Type
    Site-Built Home
  • State
    IN
  • Style
    One Story
  • Subdivision
    Trierwood Park
  • Total Finished SqFt
    1,844
  • Total SqFt
    1,844
  • Year Built
    1965
  • Zip
    46815
  • Interior Features

  • Amenities
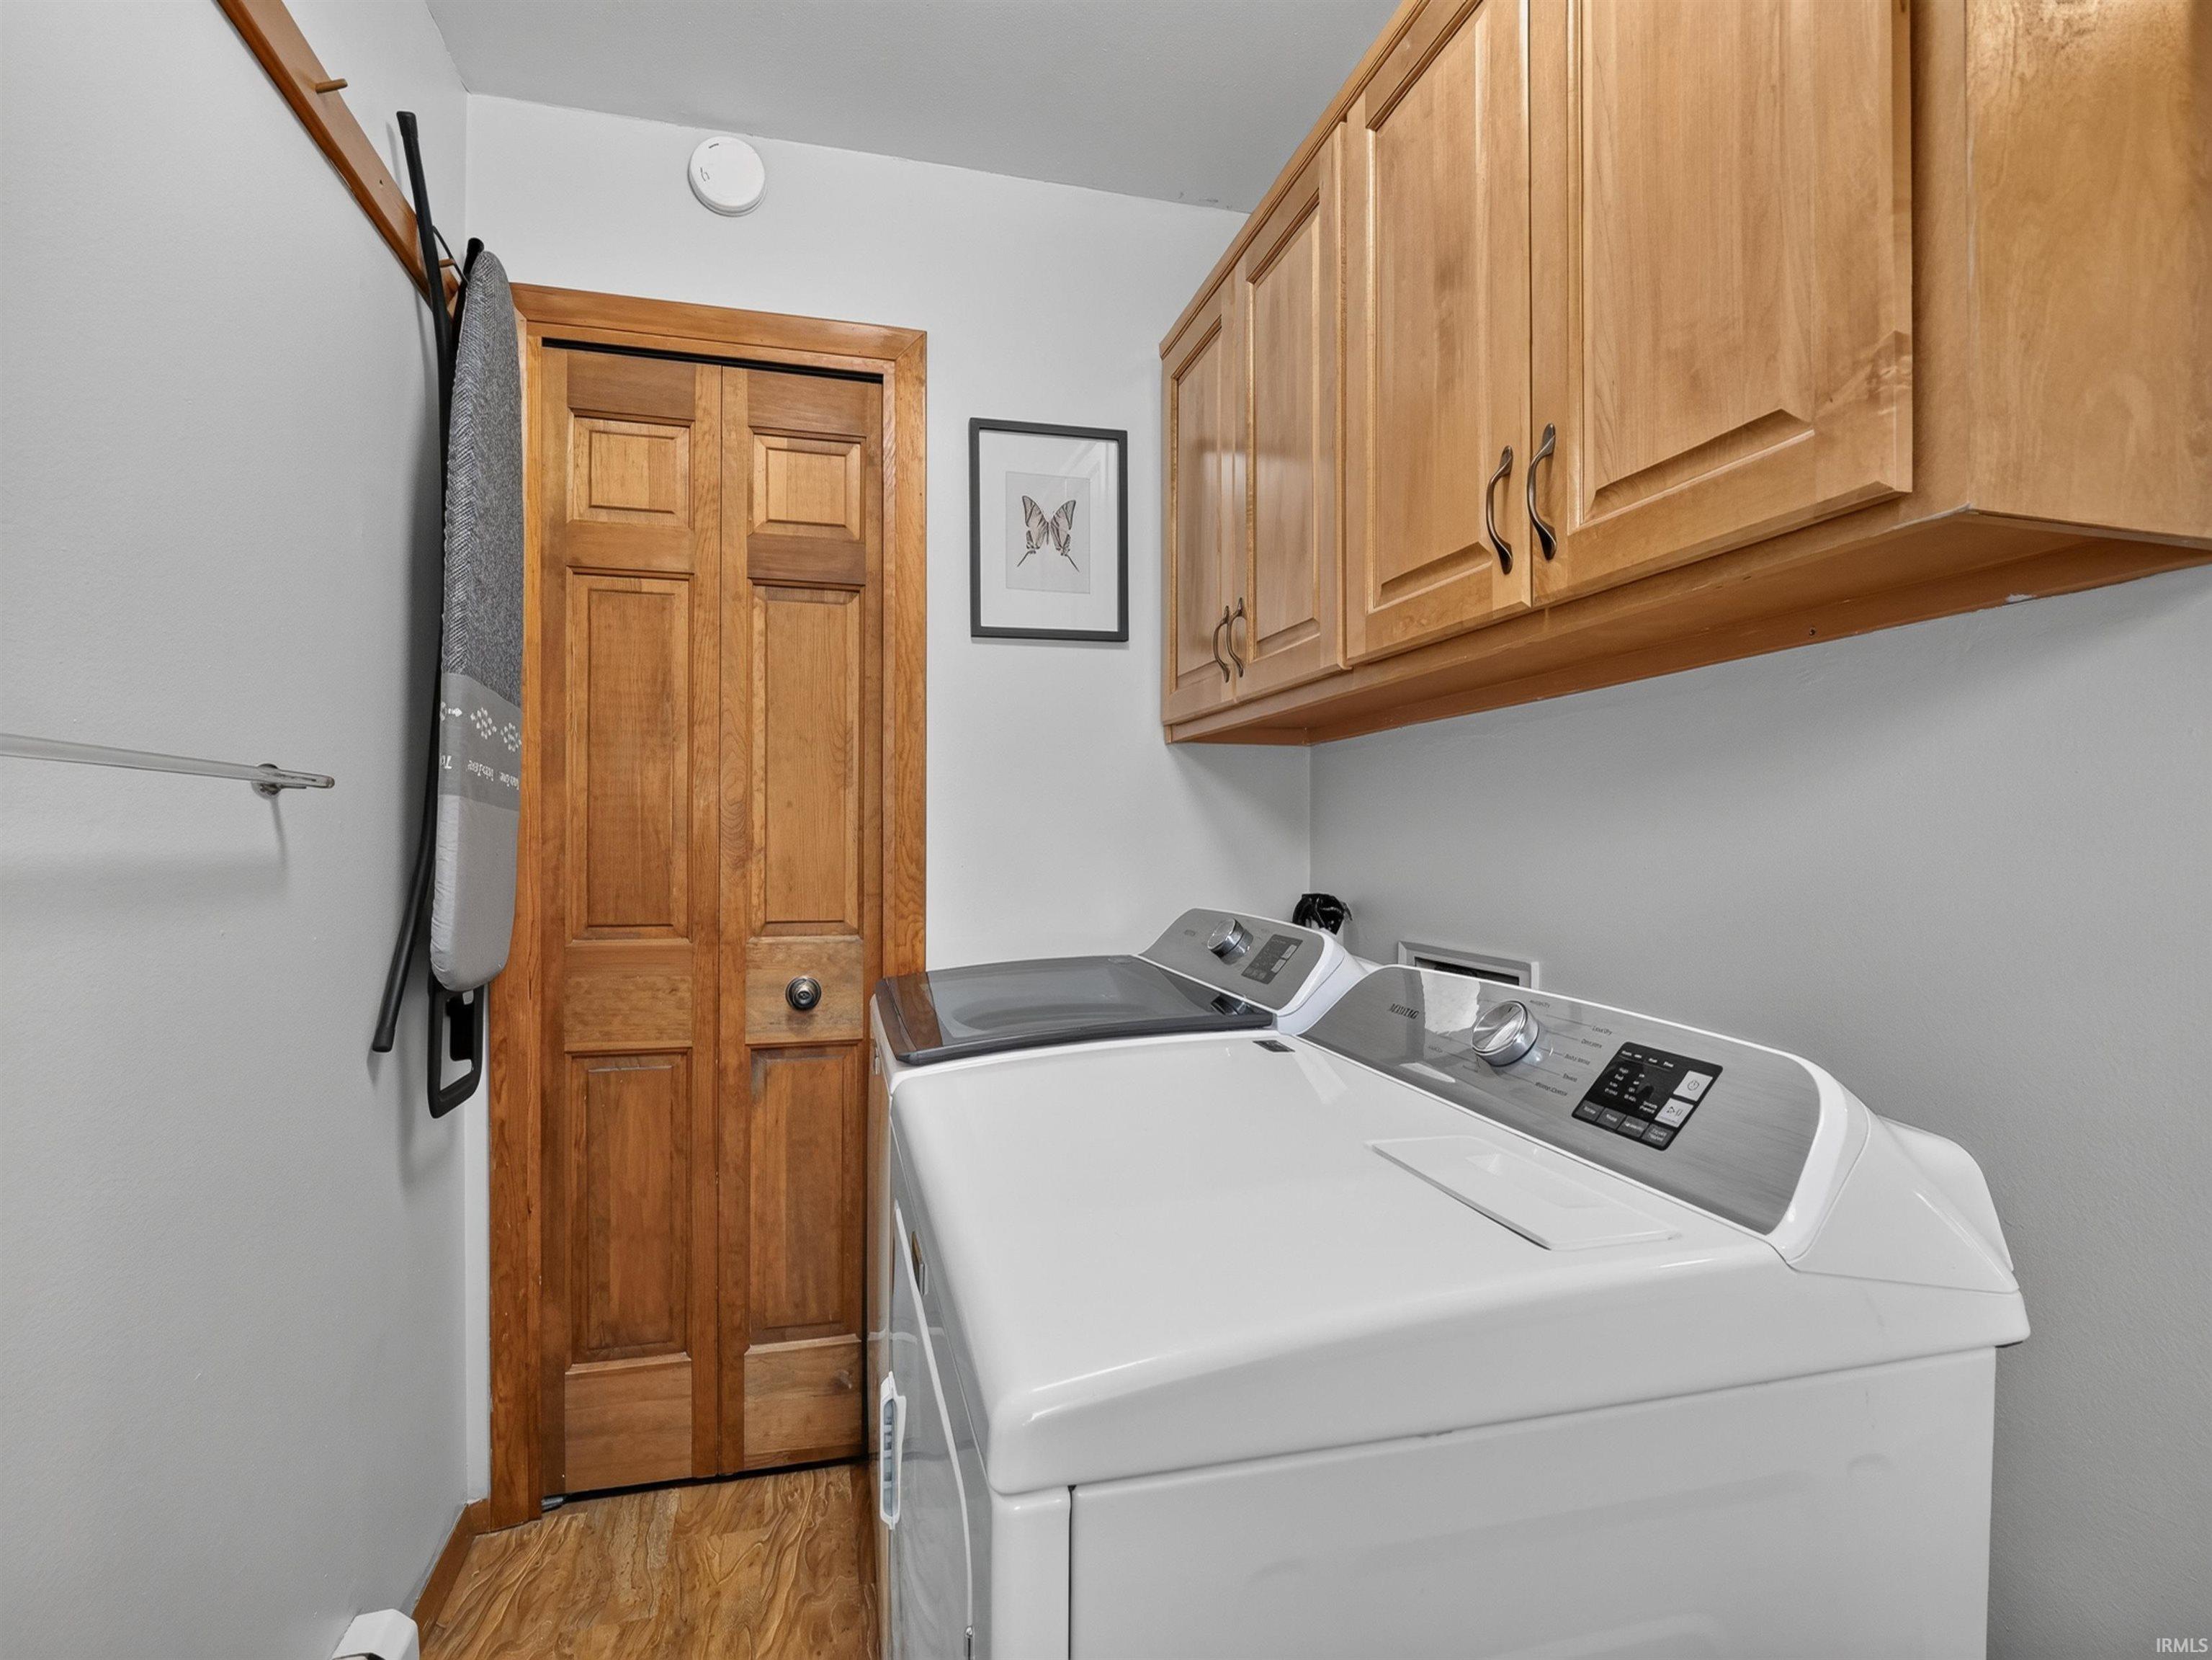
    1st Bdrm En Suite, Alarm System-Security, Attic Pull Down Stairs, Attic Storage, Ceiling Fan(s), Eat-In Kitchen, Foyer Entry, Irrigation System, Landscaped, Natural Woodwork, Patio Open, Six Panel Doors, Stand Up Shower, Tub/Shower Combination, Formal Dining Room, Great Room, Main Floor Laundry
  • Below Grade Finished SqFt
    0
  • Cooling
    Central Air
  • Fireplace
    Living/Great Rm, Gas Log
  • Heating
    Gas
  • Other Features

  • Exterior
    Brick, Vinyl
  • Fenced
    Wood
  • Foundation
    Slab
  • Garage
    2 car
  • Garage Type
    Attached
  • Pool Y/N
    No
  • Water Utility
    City
  • Sewer
    City
  • Waterfront Y/N
    No

Last updated: August 25 2026, 9:03 PM

Listing courtesy of: Lori Quakenbush, Impact Realty LLC

IDX information provided by the Indiana Regional MLS. IDX information is provided exclusively for consumers’ personal, non-commercial use and may not be used for any purpose other than to identify prospective properties consumers may be interested in purchasing. Data is deemed reliable but is not guaranteed accurate by the MLS. Listings displayed on this website may be subject to prior sale or removal from sale; availability of any listing should always be independently verified.

Calculator

Number of Payments

Monthly Payments

$

Similar Listings

All Listings
View all

Listings