Images

Slider image thumbail number 1
Slider image thumbail number 2
Slider image thumbail number 3
Slider image thumbail number 4
Slider image thumbail number 5
Slider image thumbail number 6
Slider image thumbail number 7
Slider image thumbail number 8
Slider image thumbail number 9
Slider image thumbail number 10
Slider image thumbail number 11
Slider image thumbail number 12
Slider image thumbail number 13
Slider image thumbail number 14
Slider image thumbail number 15
Slider image thumbail number 16
Slider image thumbail number 17
Slider image thumbail number 18
Slider image thumbail number 19
Slider image thumbail number 20
Slider image thumbail number 21
Slider image thumbail number 22
Slider image thumbail number 23
Slider image thumbail number 24
Slider image thumbail number 25
Slider image thumbail number 26
Slider image thumbail number 27
Slider image thumbail number 28
Slider image thumbail number 29
Slider image thumbail number 30
Slider image thumbail number 31
Slider image thumbail number 32
Slider image thumbail number 33
Slider image thumbail number 34
Slider image thumbail number 35
Slider image thumbail number 36
Slider image thumbail number 37
Slider image thumbail number 38
Slider image thumbail number 39
Slider image thumbail number 40
Slider image thumbail number 41
Slider image thumbail number 42
Slider image thumbail number 43
Slider image thumbail number 44
Slider image thumbail number 45
Slider image thumbail number 46
Slider image thumbail number 47
Slider image thumbail number 48
Slider image thumbail number 49

Map

Directions

GPS Friendly

Description

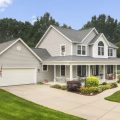
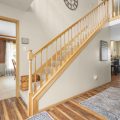
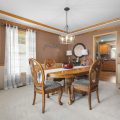
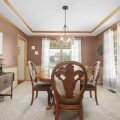
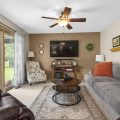
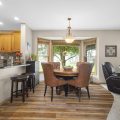
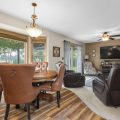
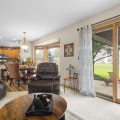
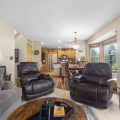
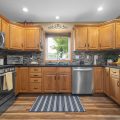
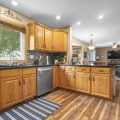
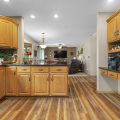
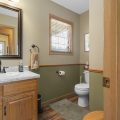
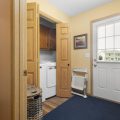
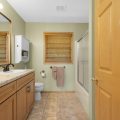
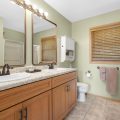
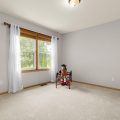
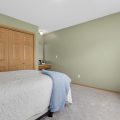
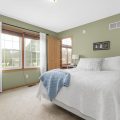
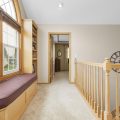
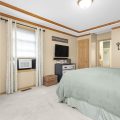
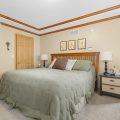
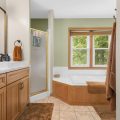
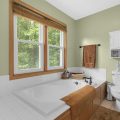
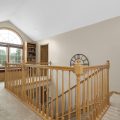
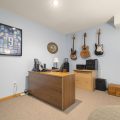
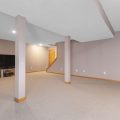
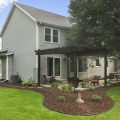
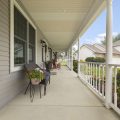
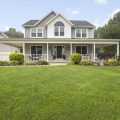
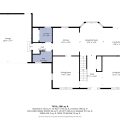
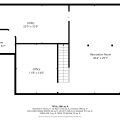
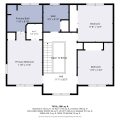
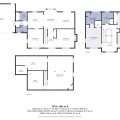
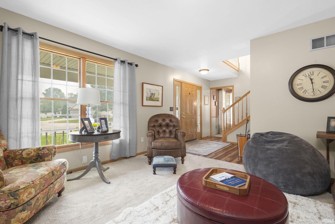
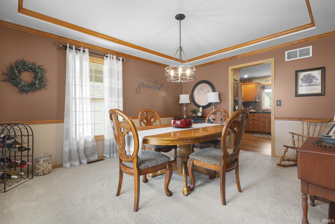
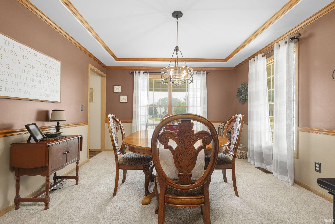
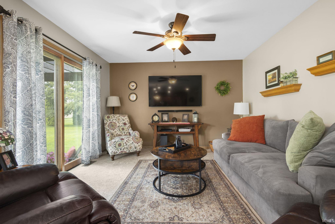
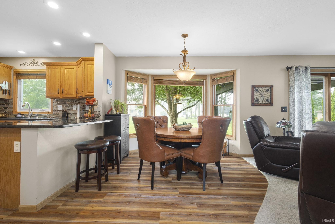
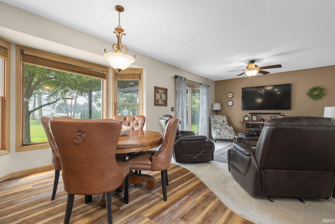
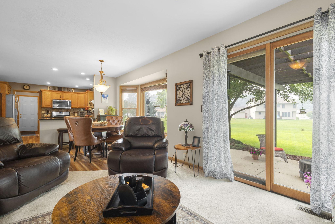
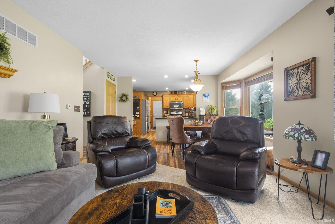
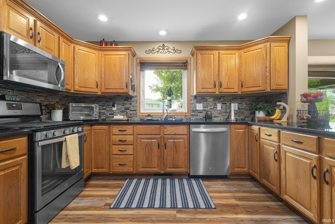
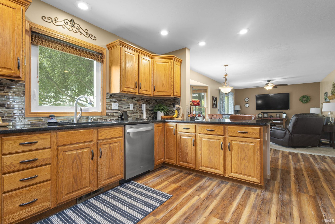
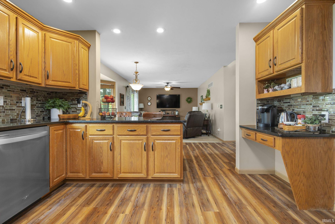
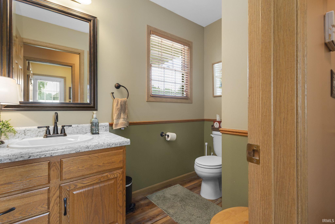
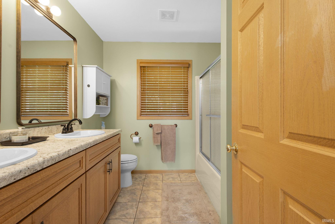
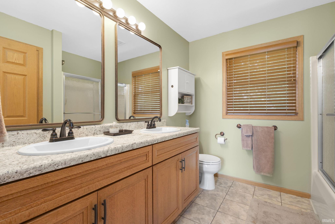
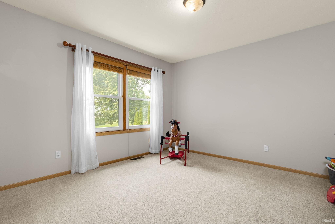
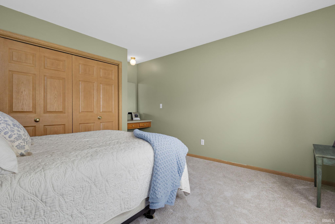
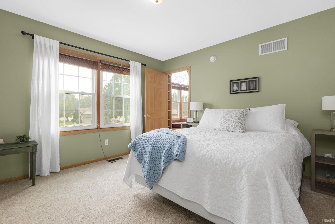
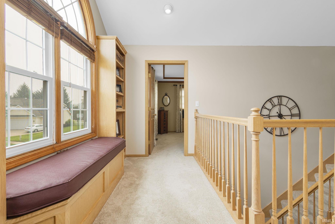
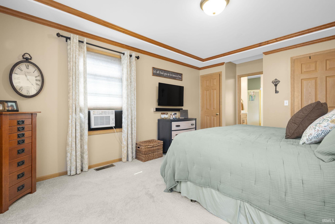
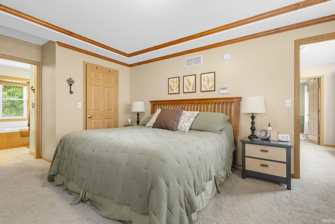
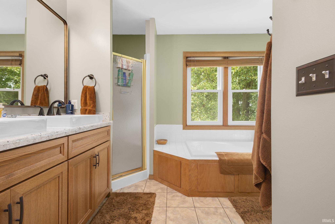
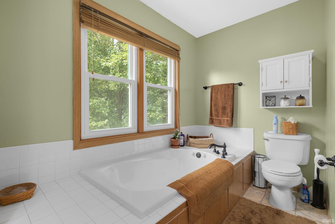
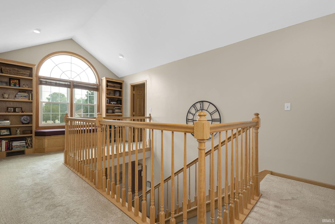
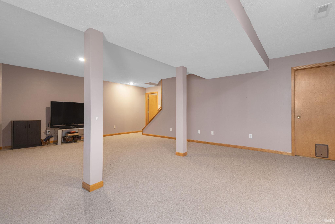
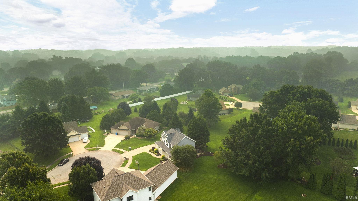
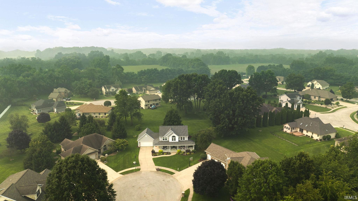
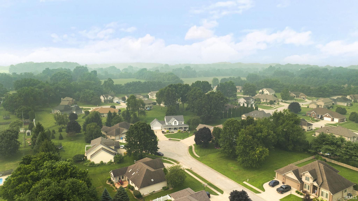
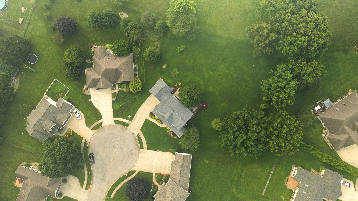
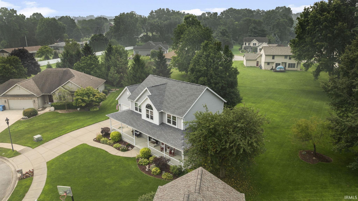
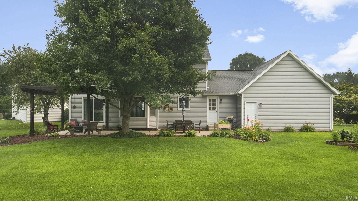
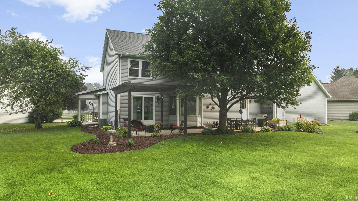
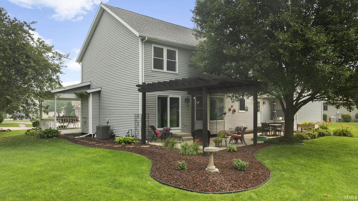
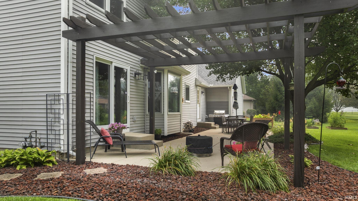
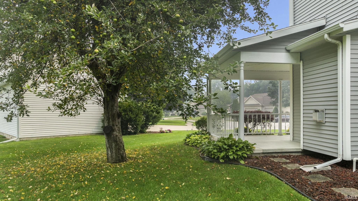
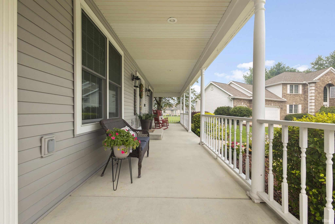
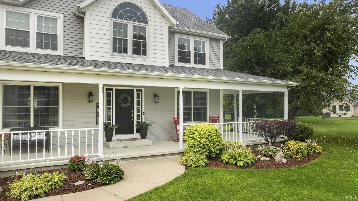
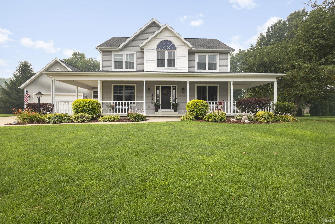
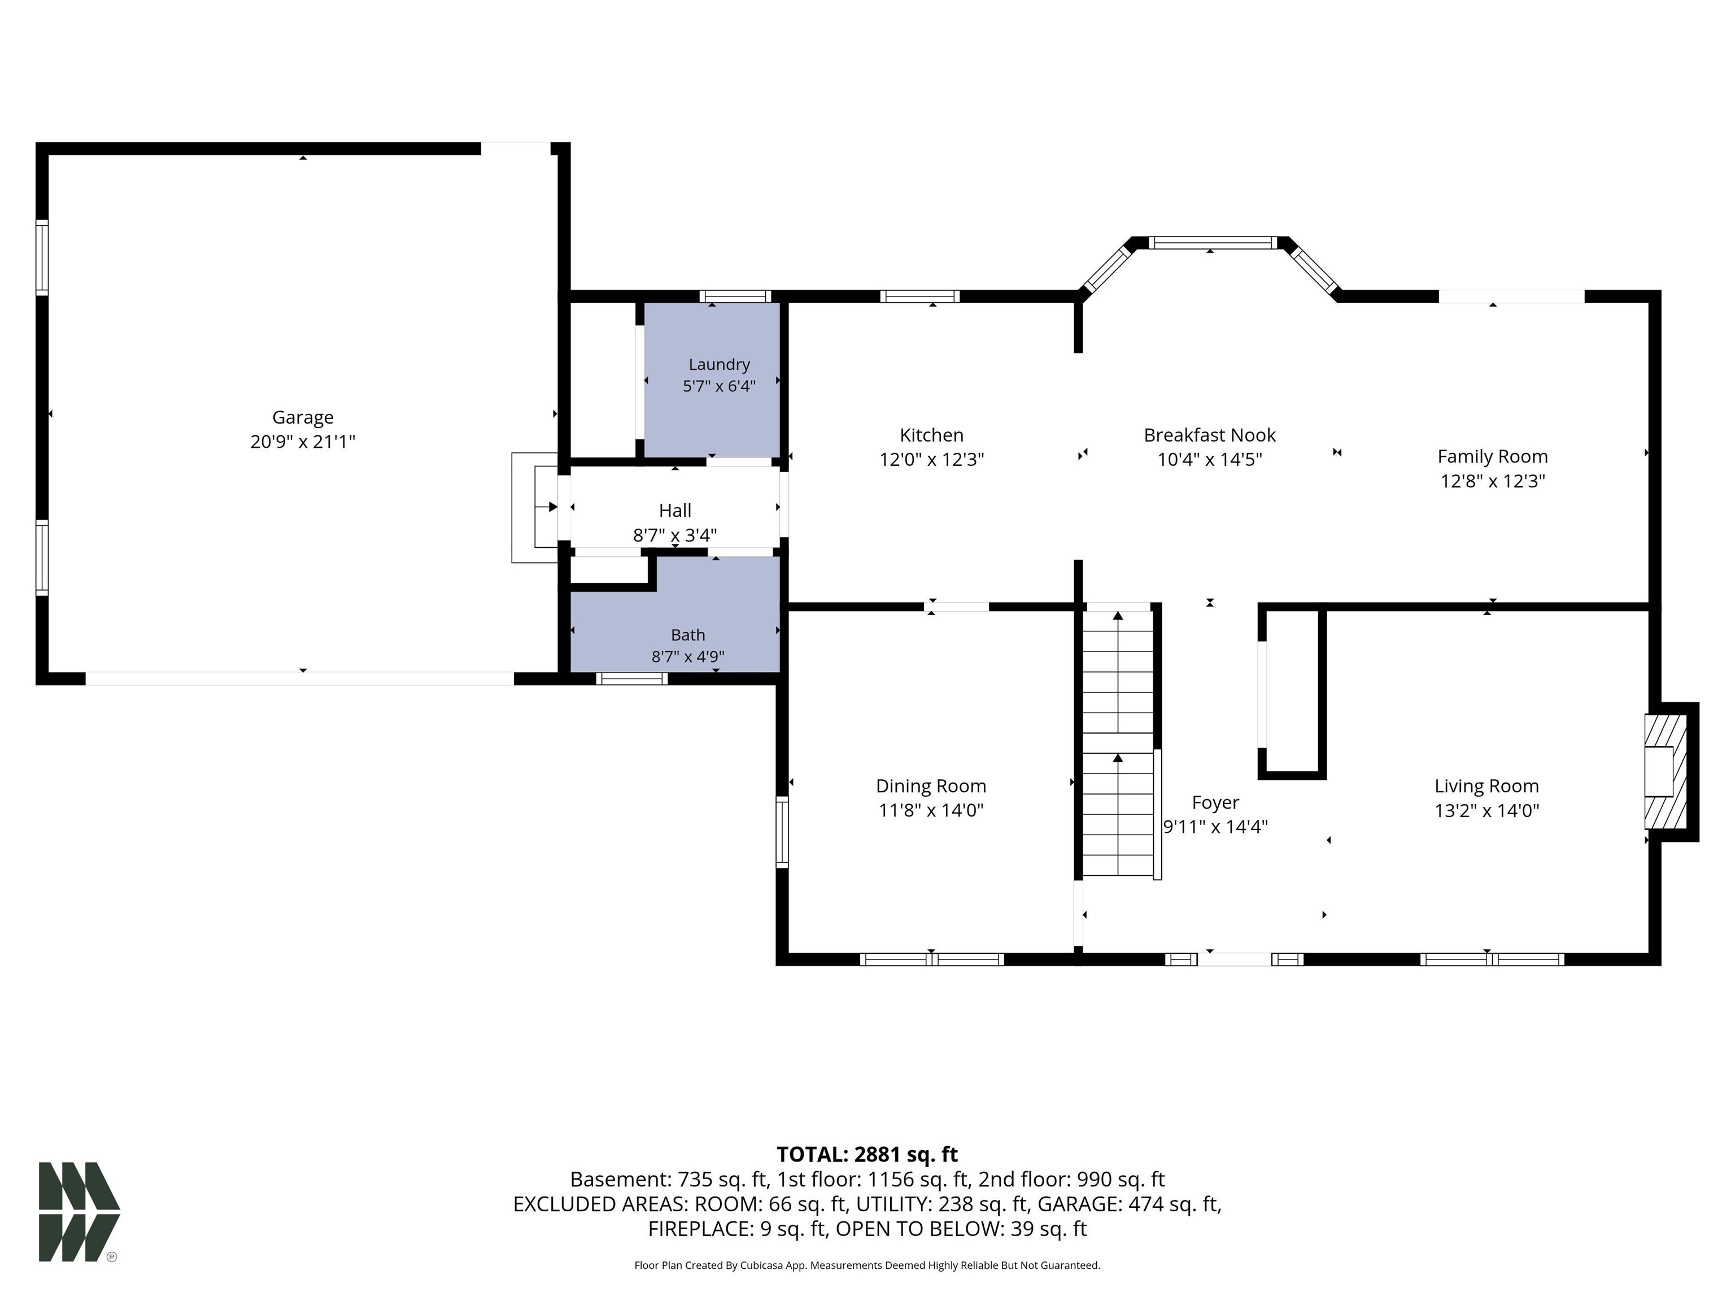
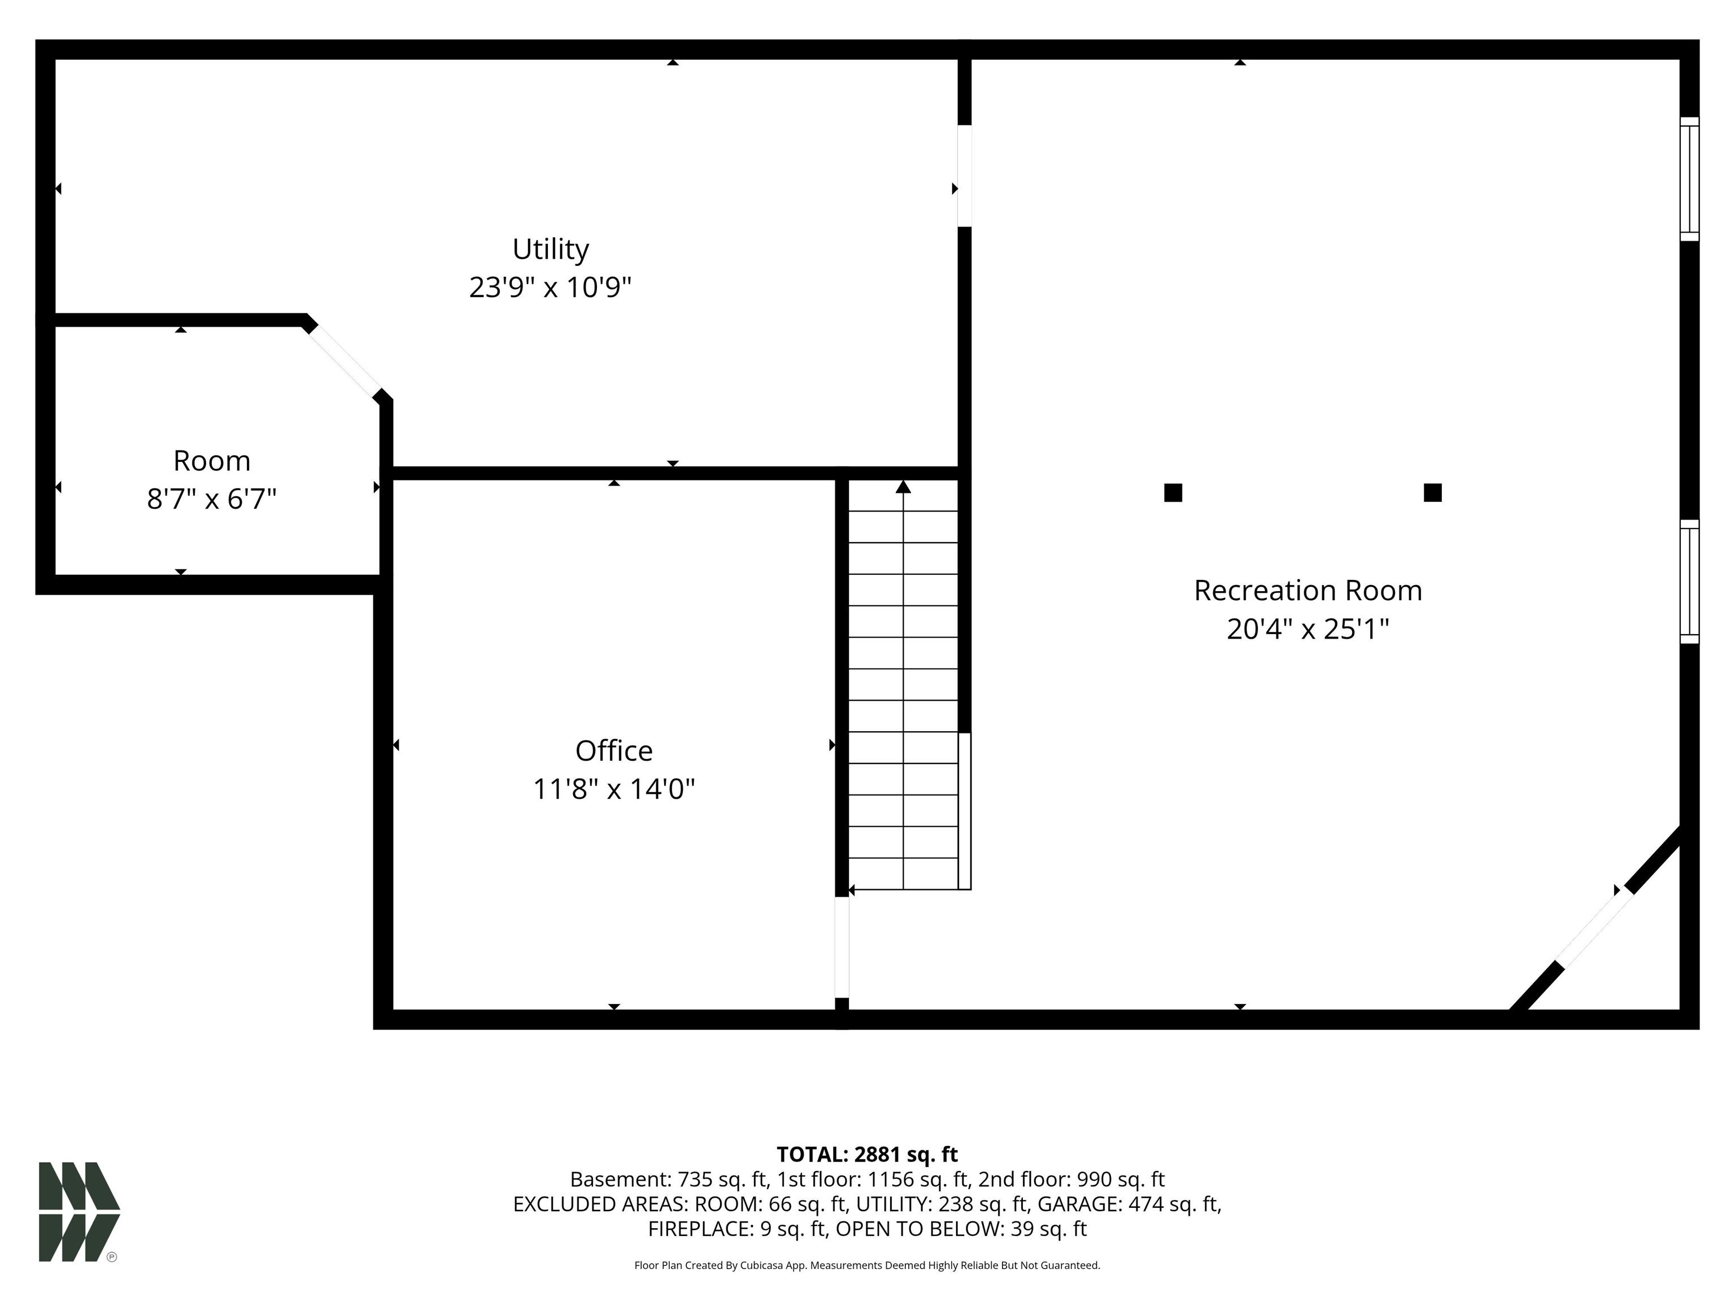
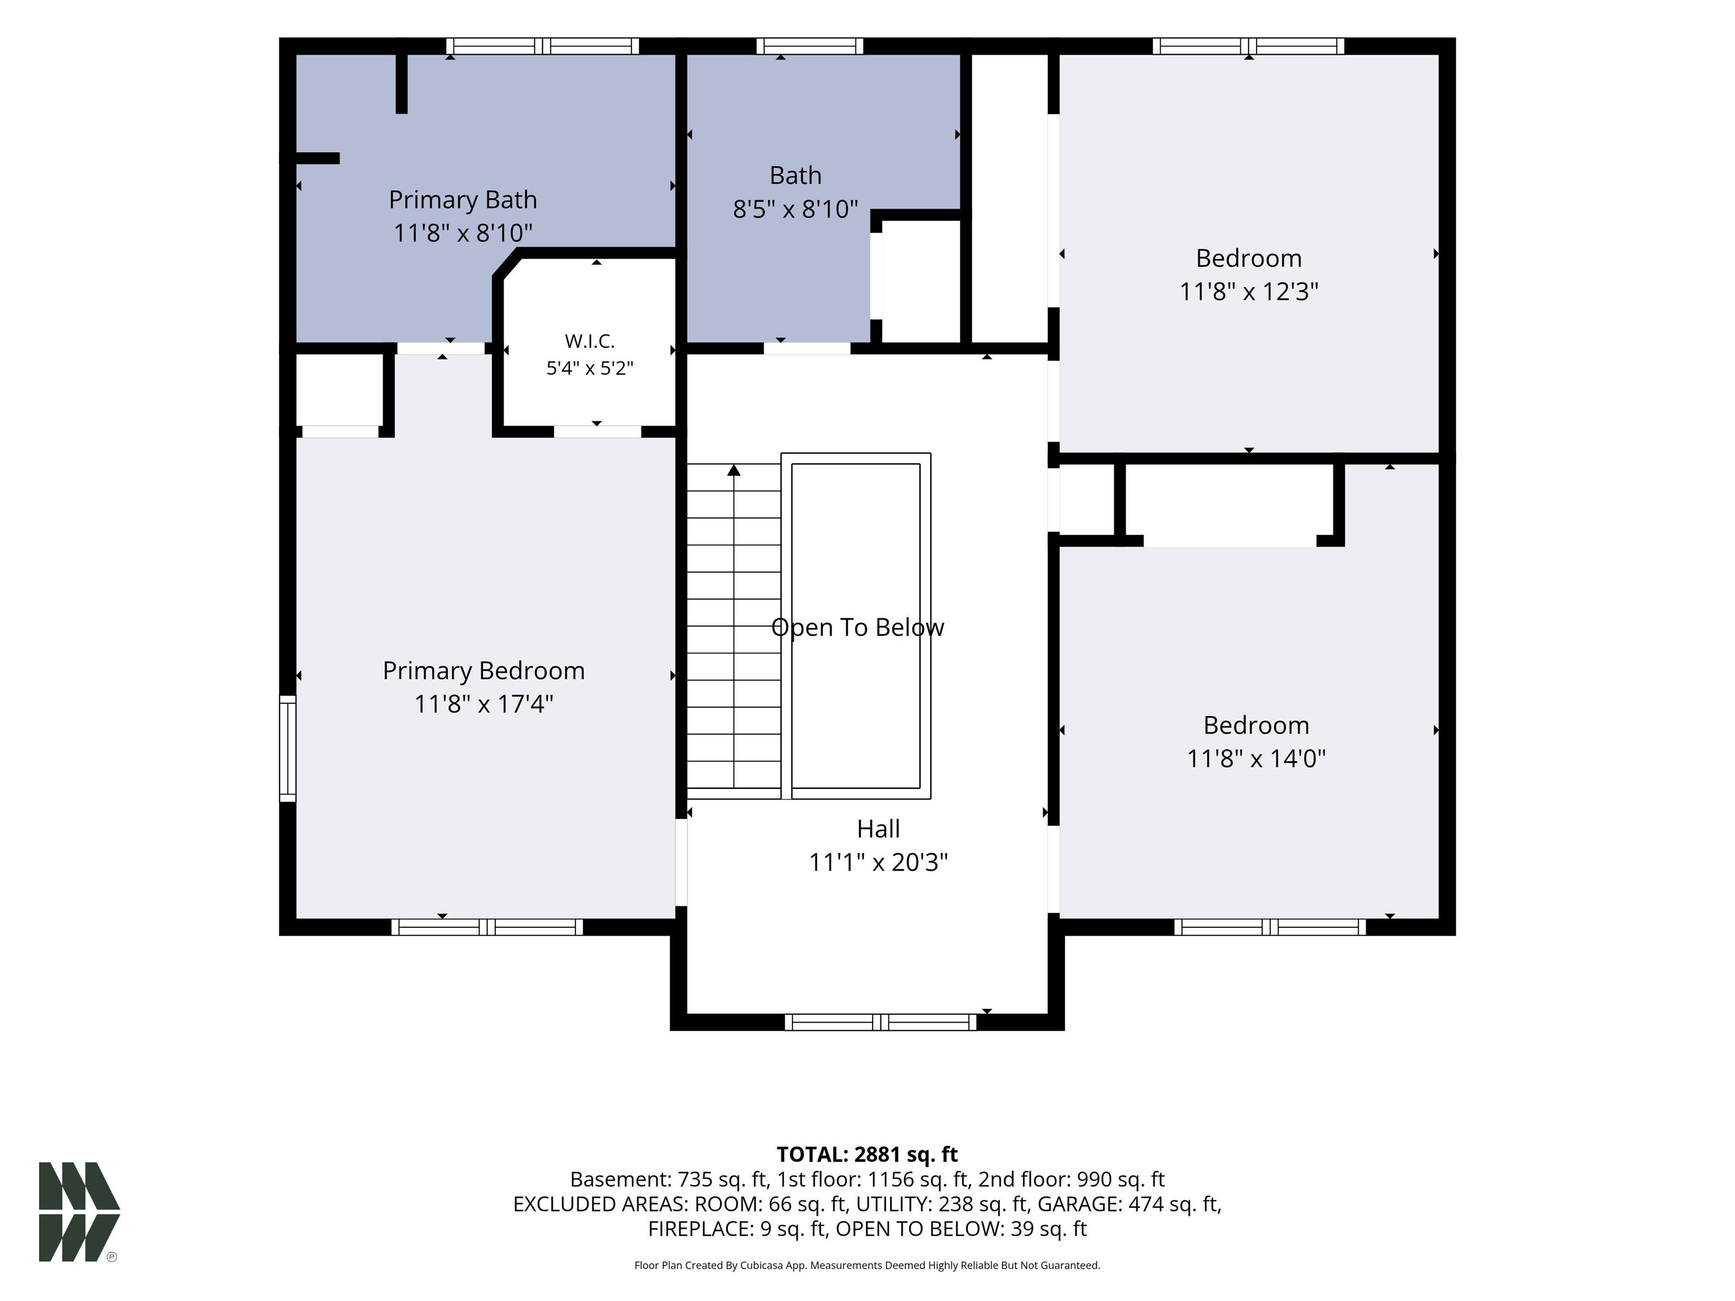
If you’ve been looking for a home with plenty of space, thoughtful updates, and room to truly settle in, this one deserves a closer look. Tucked along a quiet cul-de-sac within Concord Community Schools, this 3-bedroom, 2.5-bath home offers 2,915 total finished square feet and the kind of inviting curb appeal that makes you feel at home before you even step inside. The covered front porch is made for slow mornings and evening conversations, while inside, new engineered hardwood and carpet create a fresh, cohesive feel throughout. The main level offers a comfortable flow for everyday living and entertaining, with a fireplace-centered living room, formal dining room, spacious kitchen, main-level laundry, and flexible space for working from home, hobbies, or play. Upstairs, the primary suite provides a private place to unwind, accompanied by two additional bedrooms and a full bathroom. Downstairs, 735 finished square feet open up even more possibilities—movie nights, game days, a home gym, or the ultimate hangout space. The basement is also already plumbed for an additional bathroom. Even better, several of the big-ticket improvements have already been handled, including a new roof and furnace — all completed in 2025. An attached two-car garage, irrigation system, and generous 99-by-200-foot lot round out a home that offers comfort, flexibility, and space for whatever comes next.

Details

  • Property Details

  • MLS #:
    202629105
  • Price
    $459,900
  • Bedrooms
    3
  • Baths Total
    3
  • Full Baths
    2
  • Half Baths
    1
  • Approx. Lot Size Acres
    0.46
  • Approx. Lot Size SqFt
    19,820
  • Class
    Residential
  • DOM
    18
  • Lot Dimensions
    99X200
  • New Construction
    No
  • Parcel ID#
    20-06-14-279-008.000-009
  • Property Sub-Type
    Site-Built Home
  • State
    IN
  • Style
    Two Story
  • Subdivision
    Orchard Ridge
  • Total Finished SqFt
    2,915
  • Total SqFt
    3,219
  • Year Built
    2000
  • Zip
    46516-8974
  • Interior Features

  • Amenities
    1st Bdrm En Suite, Balcony, Irrigation System, Porch Covered, Formal Dining Room
  • Below Grade Finished SqFt
    735
  • Cooling
    Central Air
  • Fireplace
    Living/Great Rm
  • Heating
    Gas, Forced Air
  • Other Features

  • Exterior
    Vinyl
  • Fenced
    None
  • Foundation
    Full Basement, Finished
  • Garage
    2 car
  • Garage Type
    Attached
  • Pool Y/N
    No
  • Water Utility
    Well
  • Sewer
    Septic
  • Waterfront Y/N
    No

Last updated: August 24 2026, 5:04 AM

Listing courtesy of: Brax Vandervort, At Home Realty Group

IDX information provided by the Indiana Regional MLS. IDX information is provided exclusively for consumers’ personal, non-commercial use and may not be used for any purpose other than to identify prospective properties consumers may be interested in purchasing. Data is deemed reliable but is not guaranteed accurate by the MLS. Listings displayed on this website may be subject to prior sale or removal from sale; availability of any listing should always be independently verified.

Calculator

Number of Payments

Monthly Payments

$

Similar Listings

All Listings
View all

Listings