





Directions
State Rd 25 to S 700 W, turn south on S 700 W. Property located approx 1 mile down the road on the west side












































State Rd 25 to S 700 W, turn south on S 700 W. Property located approx 1 mile down the road on the west side
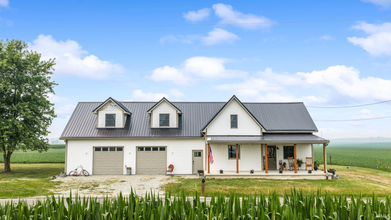
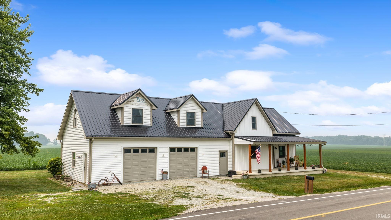
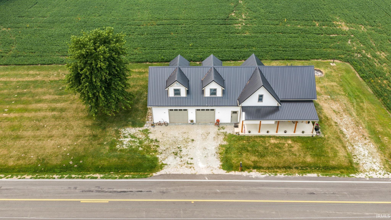
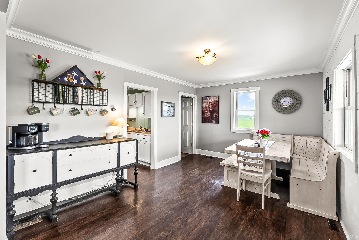
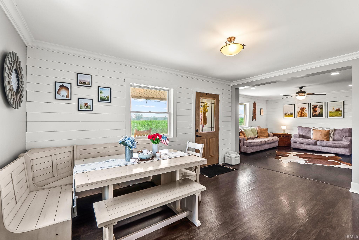
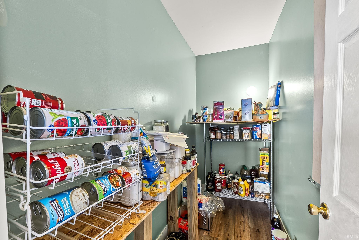
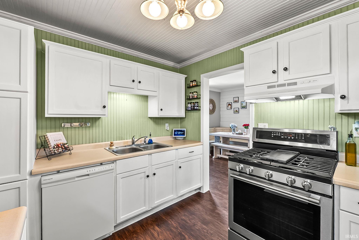
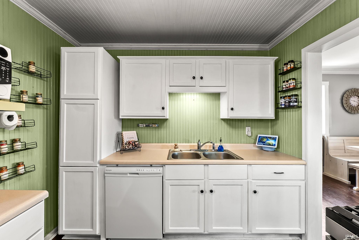
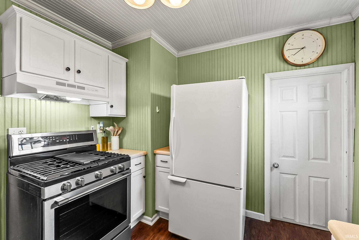
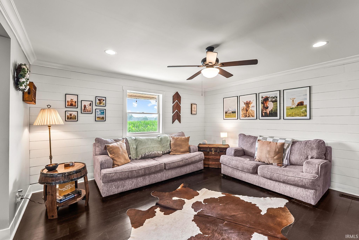
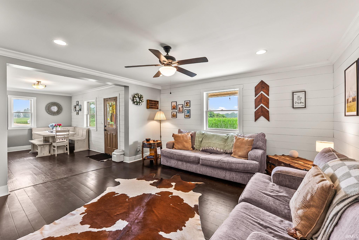
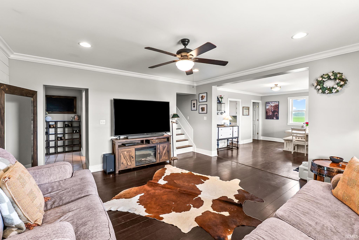
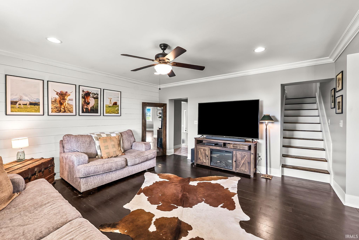
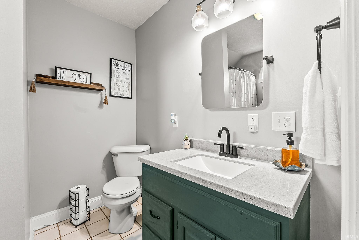
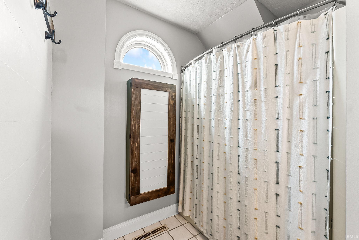
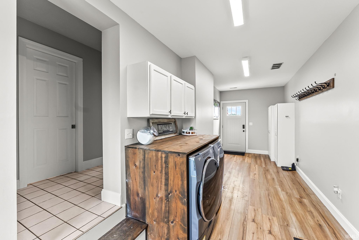
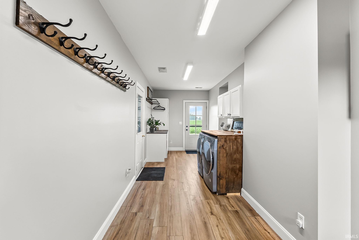
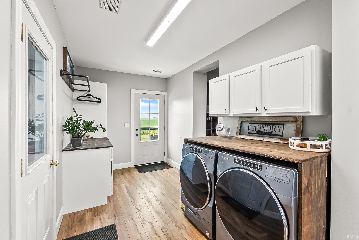
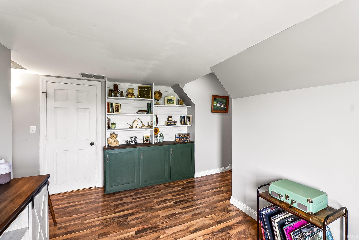
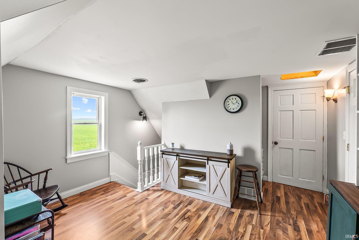
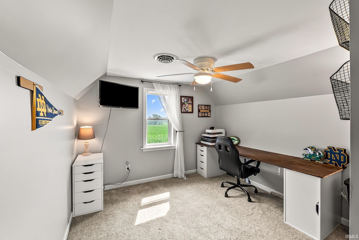
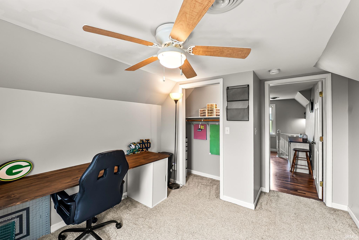
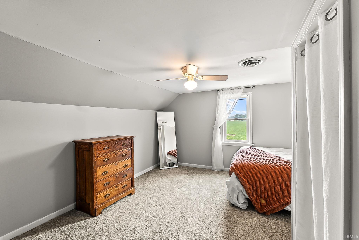
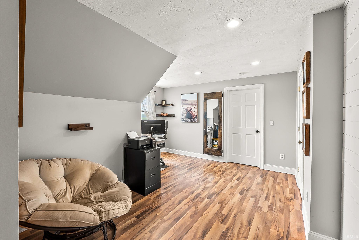
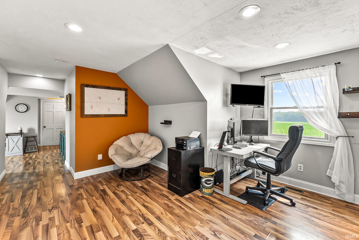
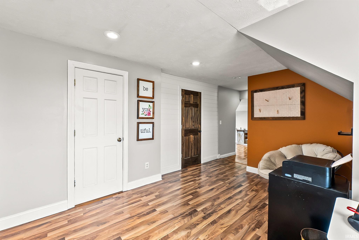
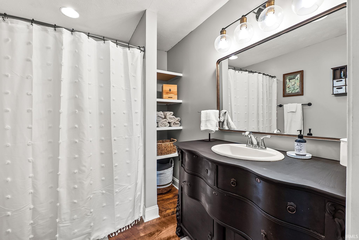
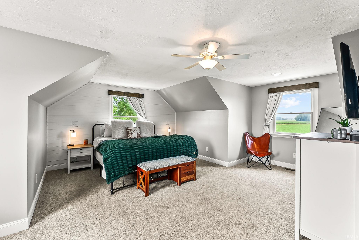
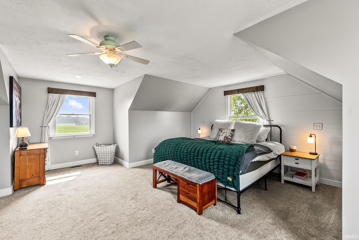
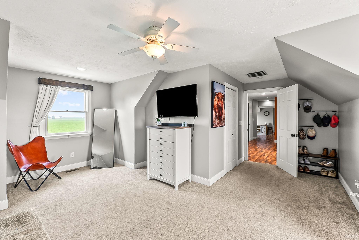
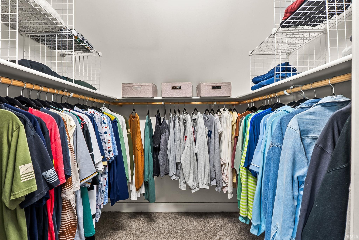
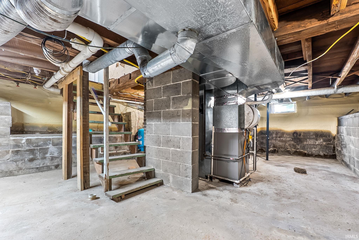
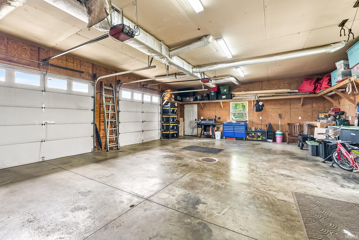
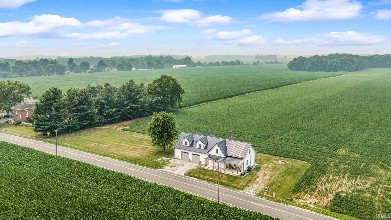
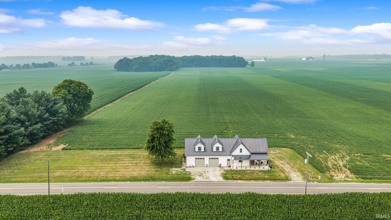
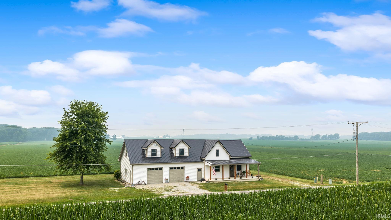
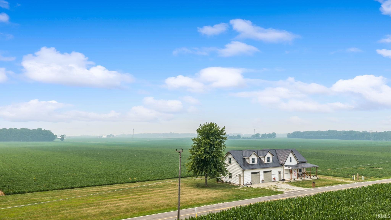
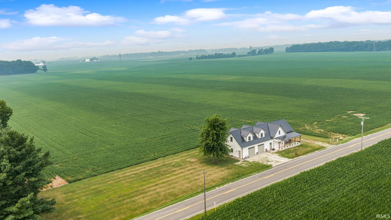
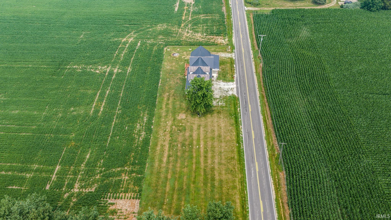
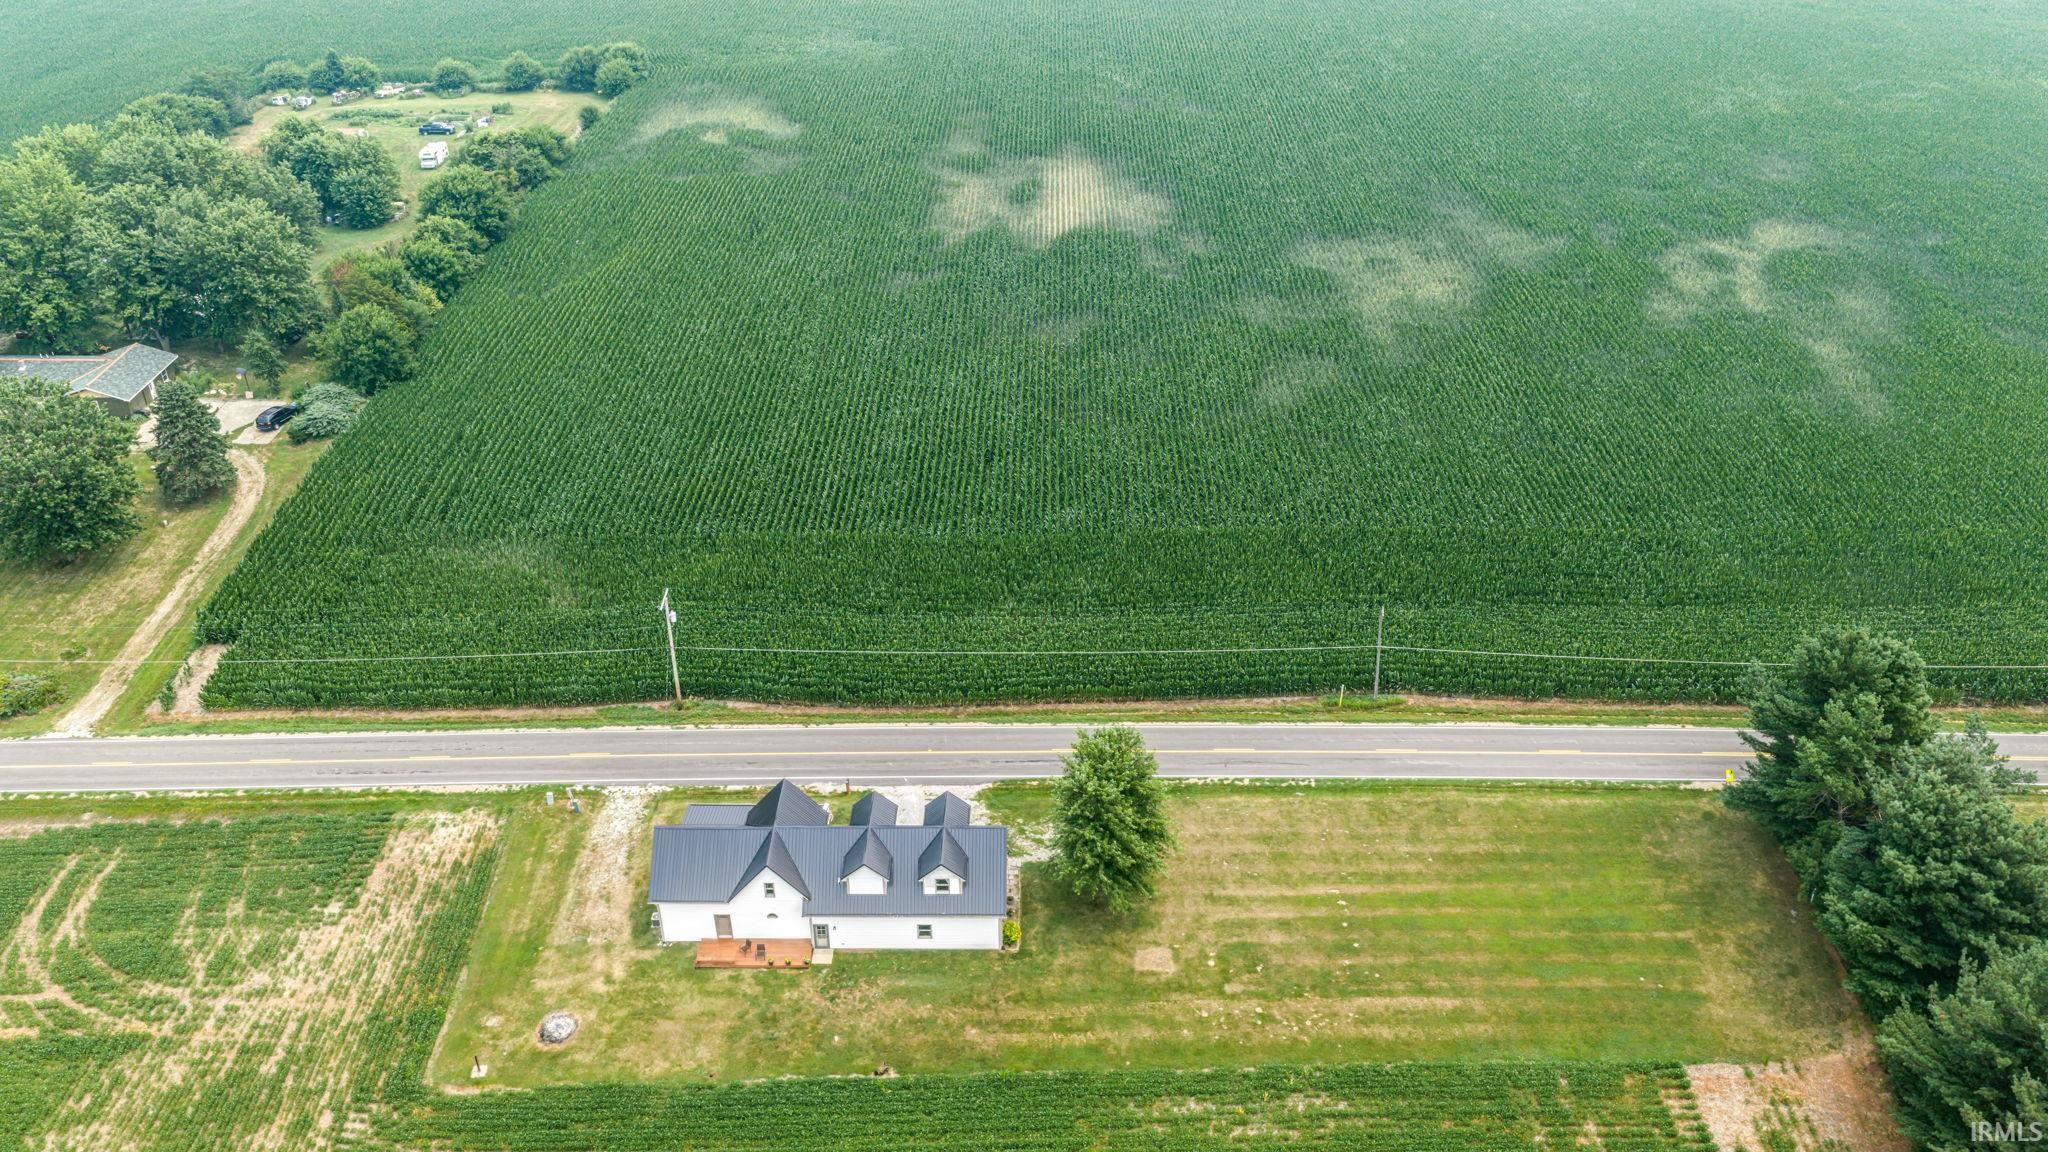
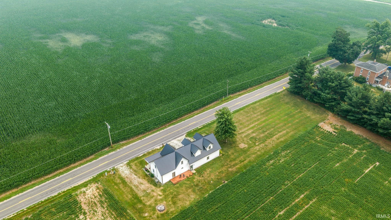
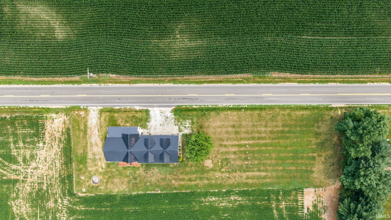
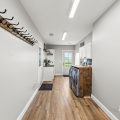
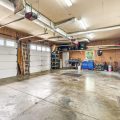
Modern farmhouse dreams really do exist. Nestled in the countryside on 0.66 of an acre with picturesque views in every direction, this beautifully updated 3-bedroom, 2-bath home offers the peaceful lifestyle you’ve been searching for without sacrificing convenience. Enjoy breathtaking sunrises from the east-facing front porch and unwind each evening with incredible sunsets from the back deck—it’s the perfect setting to start and end your day. Over the last three years, this home has been thoughtfully transformed with countless cosmetic updates, blending timeless farmhouse charm with today’s modern finishes. The heart of the home is warm and inviting, and the walk in pantry located off the kitchen provides lots of additional storage. Custom built storage solutions can also be found throughout the house. The main floor laundry, mudroom, and breezeway add everyday functionality and make coming and going a breeze. The updates don’t stop with the cosmetics. Enjoy the confidence of brand-new vinyl siding (July 2026), a brand new metal roof (June 2026) , and a newer tankless water heater—providing efficiency, durability, and peace of mind for years to come. The front porch also underwent full reconstruction 3 year ago, with all new concrete. You’ll love the oversized 2.5-car attached garage with plenty of room for vehicles, tools, toys, and storage. The invisible dog fence allows your furry family members to safely enjoy the yard, while the surrounding countryside offers the privacy and tranquility you’ve been craving. Located in Tippecanoe Valley School District, this home offers the perfect balance of country living and convenience, with shopping, dining, and everyday amenities just a short drive away. If you’ve been waiting for a move-in ready modern farmhouse with stunning views, major updates, and room to breathe, this is one you won’t want to miss.
Last updated: August 26 2026, 12:01 AM
Listing courtesy of: Carolyn Crooks, Keller Williams Realty Group
IDX information provided by the Indiana Regional MLS. IDX information is provided exclusively for consumers’ personal, non-commercial use and may not be used for any purpose other than to identify prospective properties consumers may be interested in purchasing. Data is deemed reliable but is not guaranteed accurate by the MLS. Listings displayed on this website may be subject to prior sale or removal from sale; availability of any listing should always be independently verified.
Number of Payments
Monthly Payments
$