Images

Slider image thumbail number 1
Slider image thumbail number 2
Slider image thumbail number 3
Slider image thumbail number 4
Slider image thumbail number 5
Slider image thumbail number 6
Slider image thumbail number 7
Slider image thumbail number 8
Slider image thumbail number 9
Slider image thumbail number 10
Slider image thumbail number 11
Slider image thumbail number 12
Slider image thumbail number 13
Slider image thumbail number 14
Slider image thumbail number 15
Slider image thumbail number 16
Slider image thumbail number 17
Slider image thumbail number 18
Slider image thumbail number 19

Map

Directions

SR 15; West on CR 40. Home located in Waterford.
Description

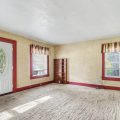
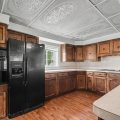
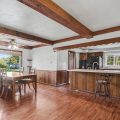
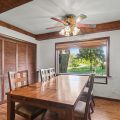
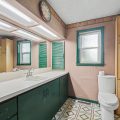
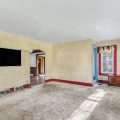
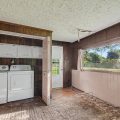
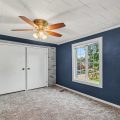
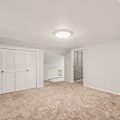
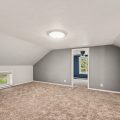
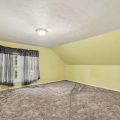
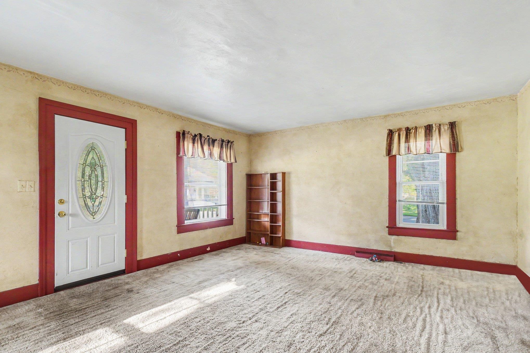
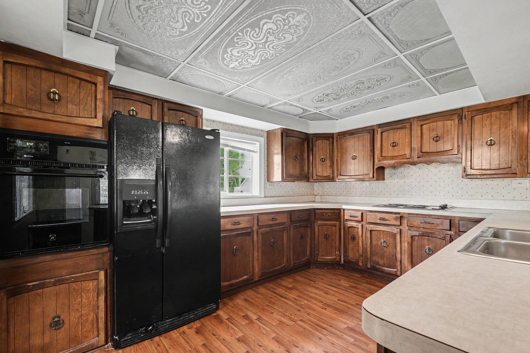
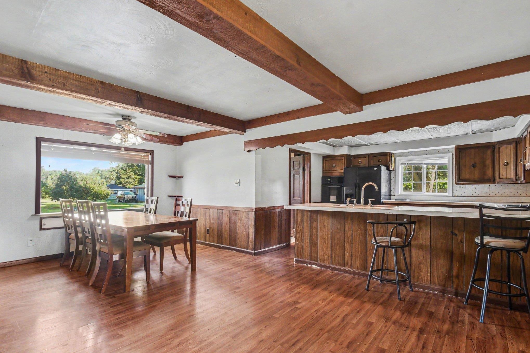
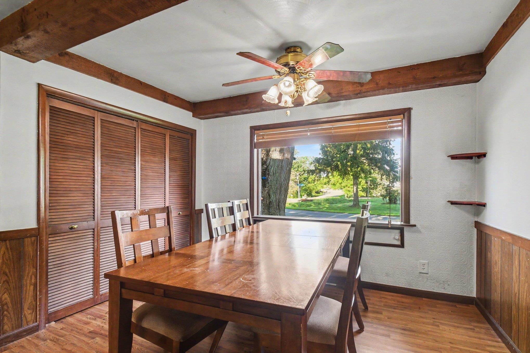
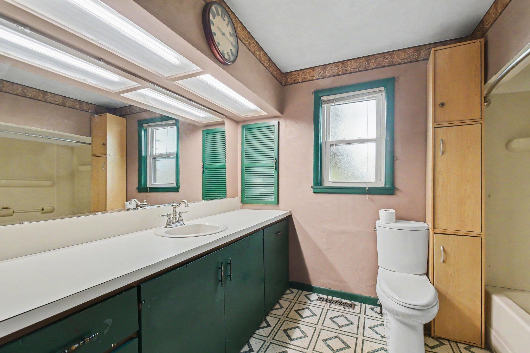
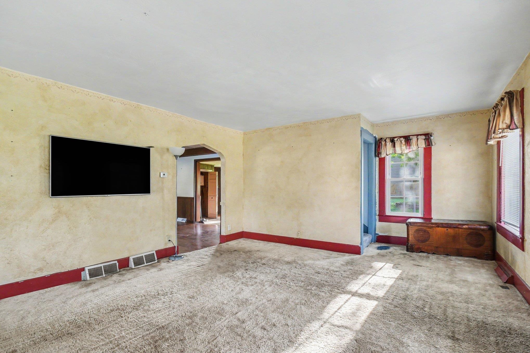
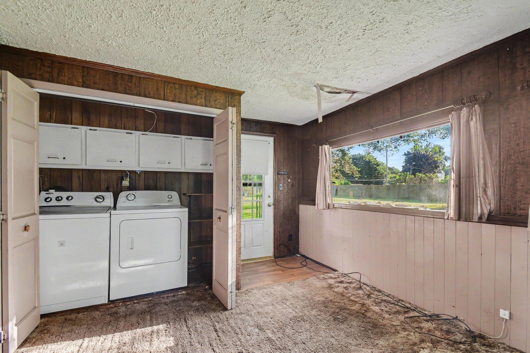
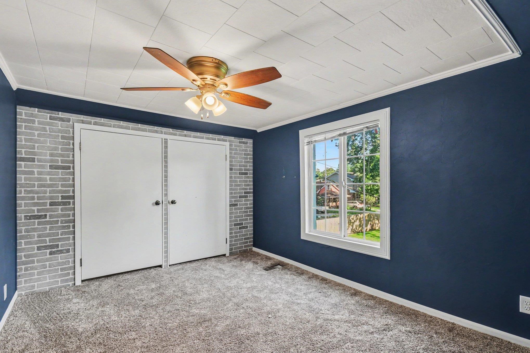
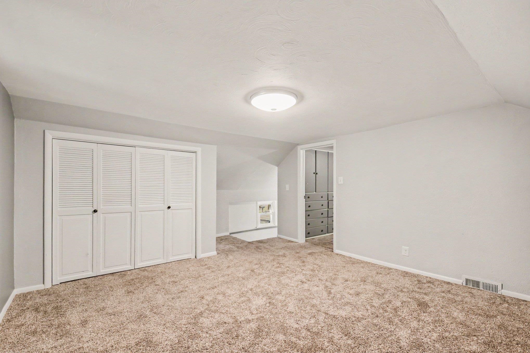
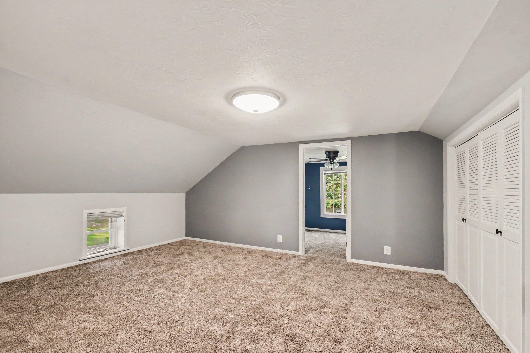
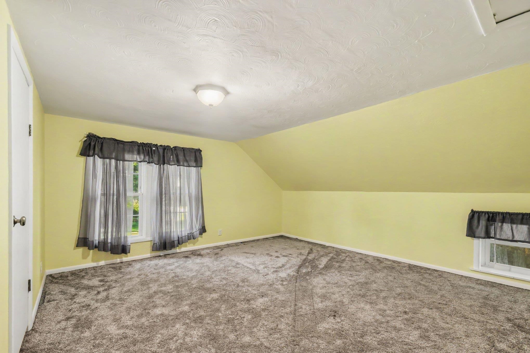
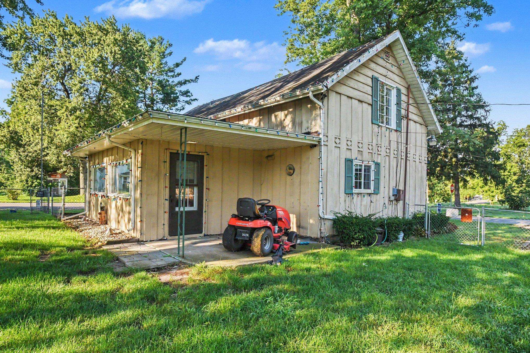
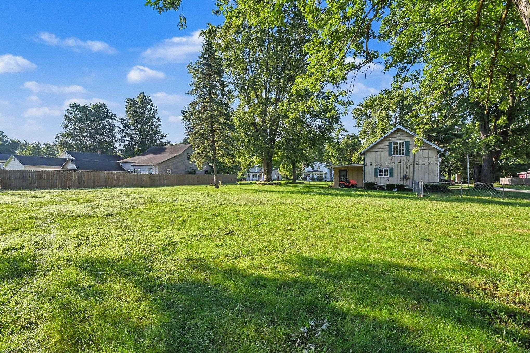
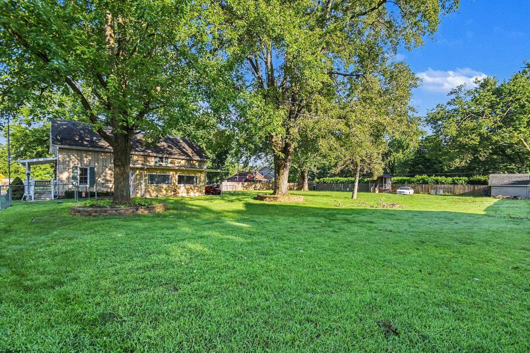
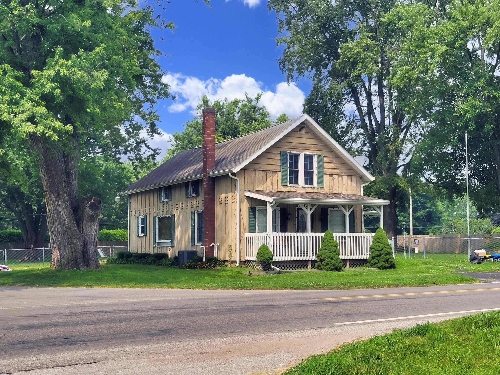
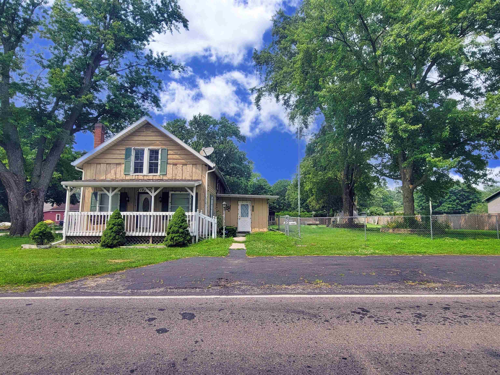
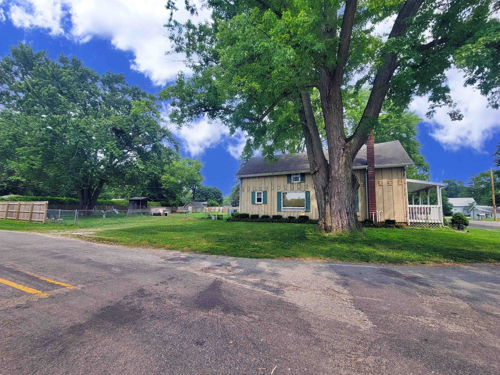
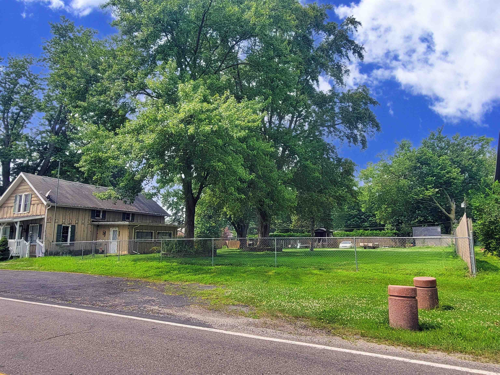
Situated on the south edge of Goshen, this solid home is set on a spacious half-acre lot with a fenced backyard, offering plenty of room to relax, play, or entertain. Inside, you’ll find 2–3 bedrooms (including a landing bedroom) and generous living spaces, featuring a family room, living room, dining area, and kitchen. The entire upper level has been recently refreshed with new carpet and paint. Major updates include a new furnace (2024), central air (2011), and several newer windows. Outside, enjoy the expansive yard complete with two storage sheds and a playhouse with electricity—perfect for hobbies, play, or extra storage.

Details

  • Property Details

  • MLS #:
    202628904
  • Price
    $195,000
  • Bedrooms
    2
  • Baths Total
    1
  • Full Baths
    1
  • Half Baths
    0
  • Approx. Lot Size Acres
    0.5
  • Approx. Lot Size SqFt
    21,870
  • Class
    Residential
  • DOM
    35
  • Lot Dimensions
    132x165
  • New Construction
    No
  • Parcel ID#
    20-11-28-405-004.000-014
  • Property Sub-Type
    Site-Built Home
  • State
    IN
  • Style
    One and Half Story
  • Subdivision
    None
  • Total Finished SqFt
    1,548
  • Total SqFt
    1,768
  • Year Built
    1830
  • Zip
    46526-5448
  • Interior Features

  • Amenities
    Countertops-Laminate, Dryer Hook Up Electric, Range/Oven Hook Up Elec, Tub/Shower Combination, Formal Dining Room, Main Floor Laundry, Washer Hook-Up
  • Below Grade Finished SqFt
    0
  • Cooling
    Central Air
  • Fireplace
  • Heating
    Gas, Forced Air
  • Other Features

  • Exterior
    Wood
  • Fenced
    Chain Link
  • Foundation
    Michigan Basement
  • Garage
    No
  • Garage Type
  • Pool Y/N
    No
  • Water Utility
    Well
  • Sewer
    Septic
  • Waterfront Y/N
    No

Last updated: August 24 2026, 1:00 AM

Listing courtesy of: Mary Dale, Coldwell Banker Real Estate Group

IDX information provided by the Indiana Regional MLS. IDX information is provided exclusively for consumers’ personal, non-commercial use and may not be used for any purpose other than to identify prospective properties consumers may be interested in purchasing. Data is deemed reliable but is not guaranteed accurate by the MLS. Listings displayed on this website may be subject to prior sale or removal from sale; availability of any listing should always be independently verified.

Calculator

Number of Payments

Monthly Payments

$

Similar Listings

All Listings
View all

Listings