



Directions
From Scott Rd. turn onto Chestnut Creek Blvd. Home will be on the left

















From Scott Rd. turn onto Chestnut Creek Blvd. Home will be on the left
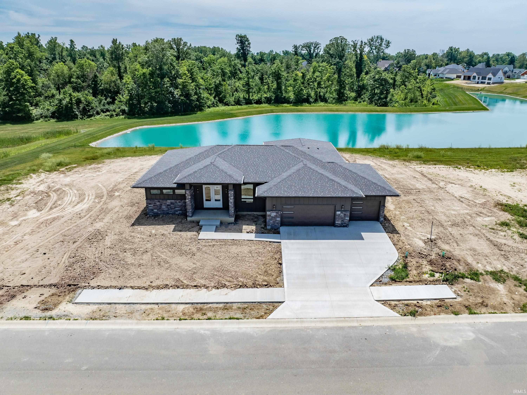
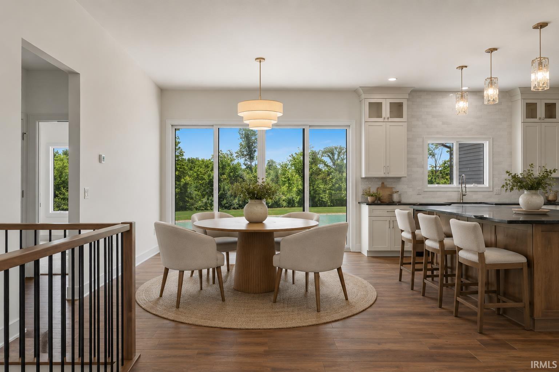
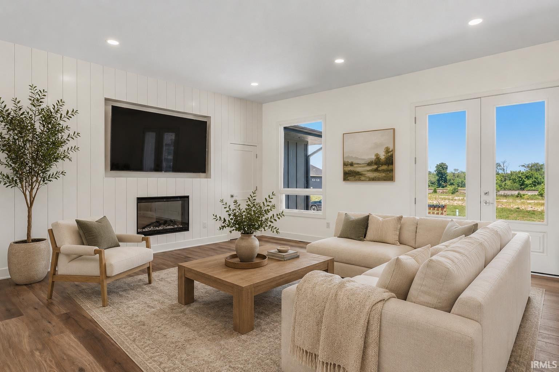
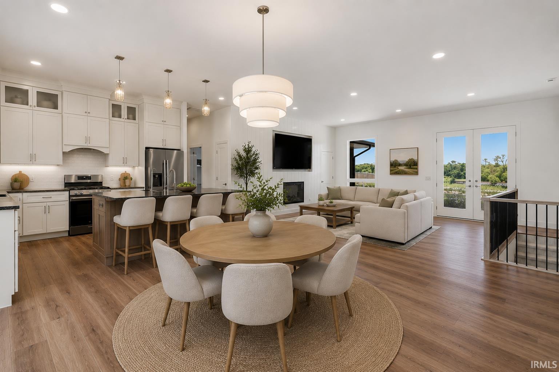
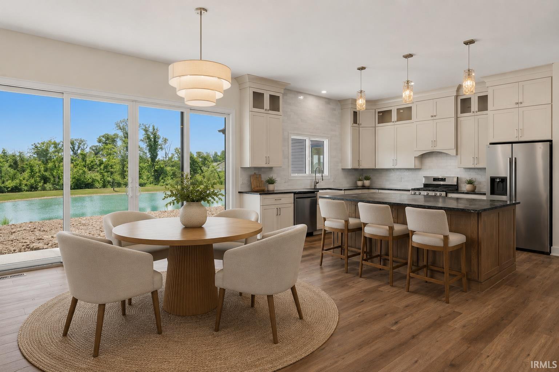
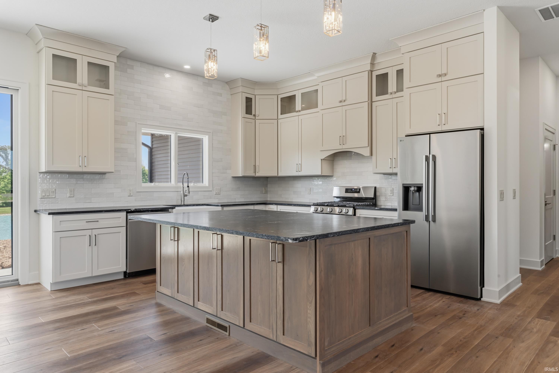
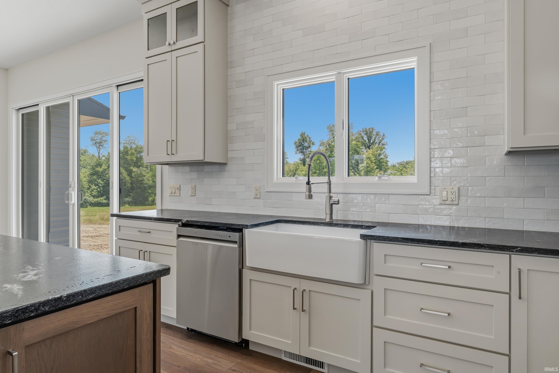
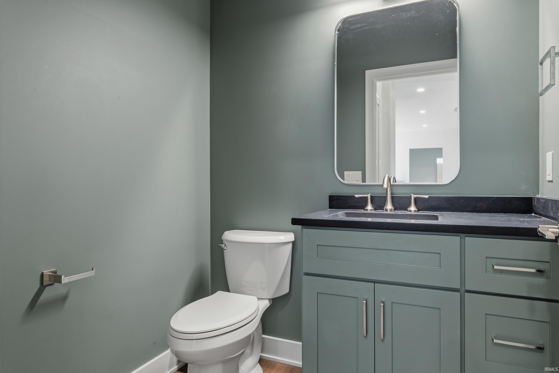
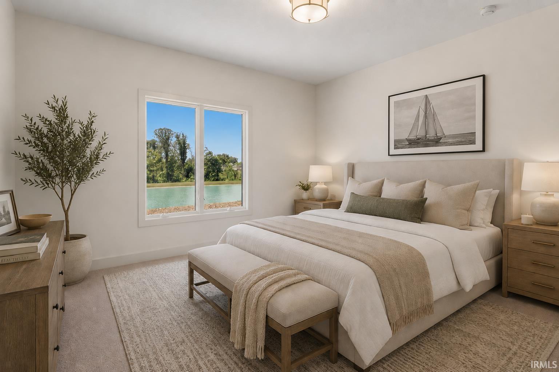
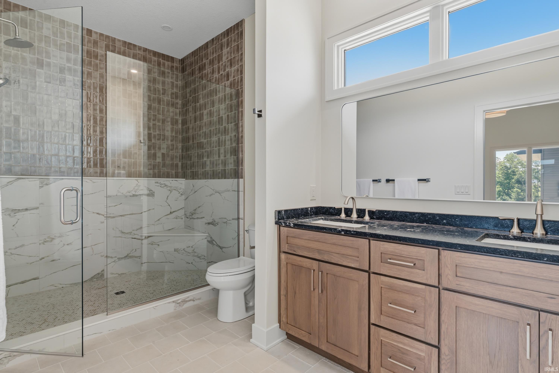
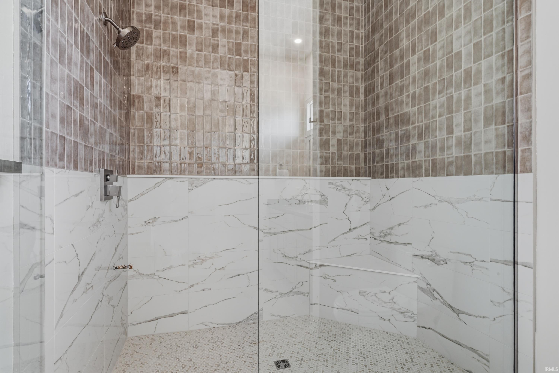
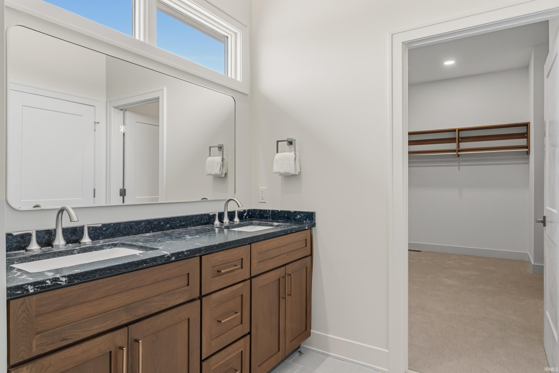
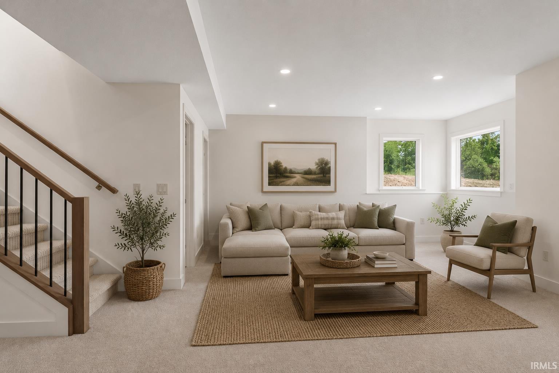
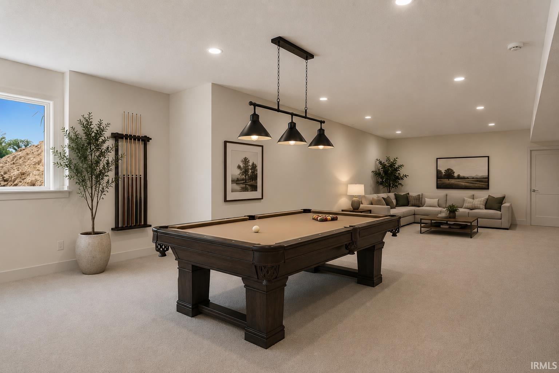
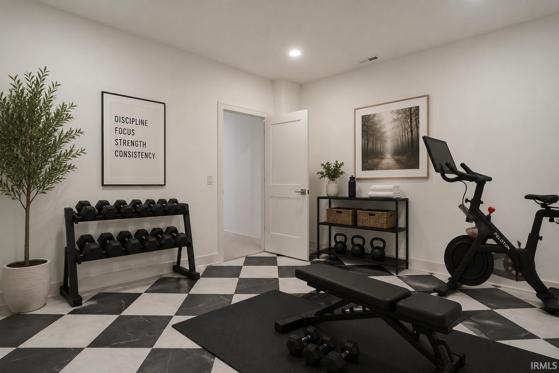
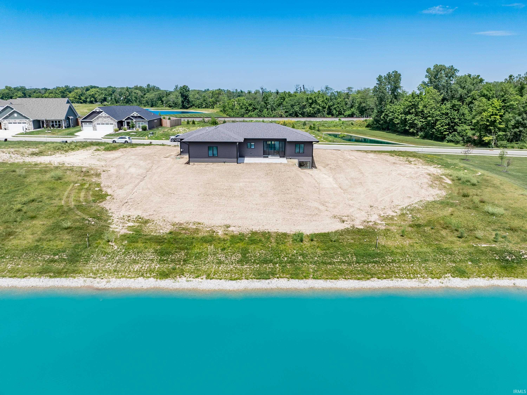
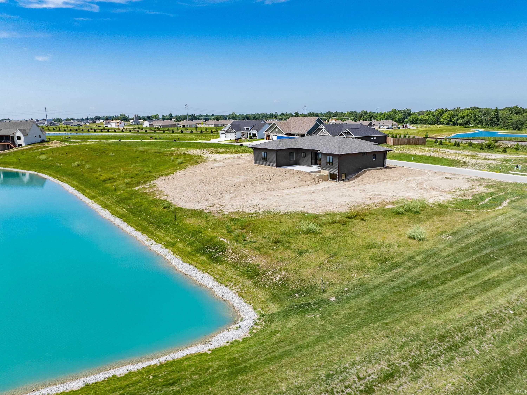
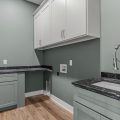
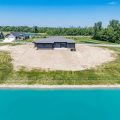
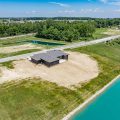
Perfectly positioned on a picturesque pond homesite, this brand-new custom ranch by Perfect Properties showcases exceptional craftsmanship, refined finishes, and beautifully designed living spaces inside and out. The open-concept floor plan is anchored by expansive windows that frame tranquil water views and flood the home with natural light, while luxury vinyl plank flooring flows seamlessly throughout the main living areas. Natural light becomes part of the design, streaming through expansive windows and oversized sliders that frame the pond as a constantly changing backdrop. The kitchen anchors the open living space with a substantial center island, rich sueded granite surfaces, and a tile backsplash that complements the home’s clean, sophisticated aesthetic. Whether entertaining a crowd or enjoying a quiet evening, the layout effortlessly adapts to every occasion. A split-bedroom layout provides privacy for the spacious primary retreat, complete with a grand walk-in closet, dual vanities, and an impressive tiled walk-in shower. Two additional bedrooms are tucked away on the opposite side of the home and share a beautifully appointed full bath. The nearby laundry room adds everyday convenience with custom cabinetry and a utility sink. The finished lower level expands the home’s versatility with an inviting family room, a flexible recreation space already plumbed for a future wet bar, a half bath, and an additional room ideal as a home gym, playroom, office, or hobby space. A substantial unfinished storage area offers excellent organization today and the opportunity to finish a fourth bedroom in the future. Conveniently located near shopping, restaurants, walking trails, and I-69, this exceptional new construction delivers refined finishes, flexible living spaces, and the everyday luxury of a scenic pond backdrop.
Last updated: September 20 2026, 11:03 AM
Listing courtesy of: Heather Regan, Regan & Ferguson Group
IDX information provided by the Indiana Regional MLS. IDX information is provided exclusively for consumers’ personal, non-commercial use and may not be used for any purpose other than to identify prospective properties consumers may be interested in purchasing. Data is deemed reliable but is not guaranteed accurate by the MLS. Listings displayed on this website may be subject to prior sale or removal from sale; availability of any listing should always be independently verified.
Number of Payments
Monthly Payments
$