Directions
GPS Friendly




GPS Friendly
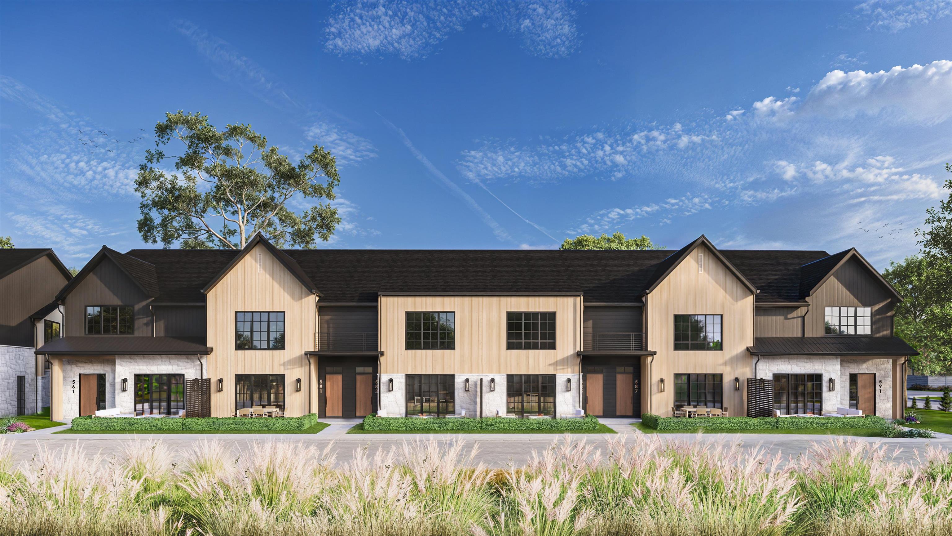
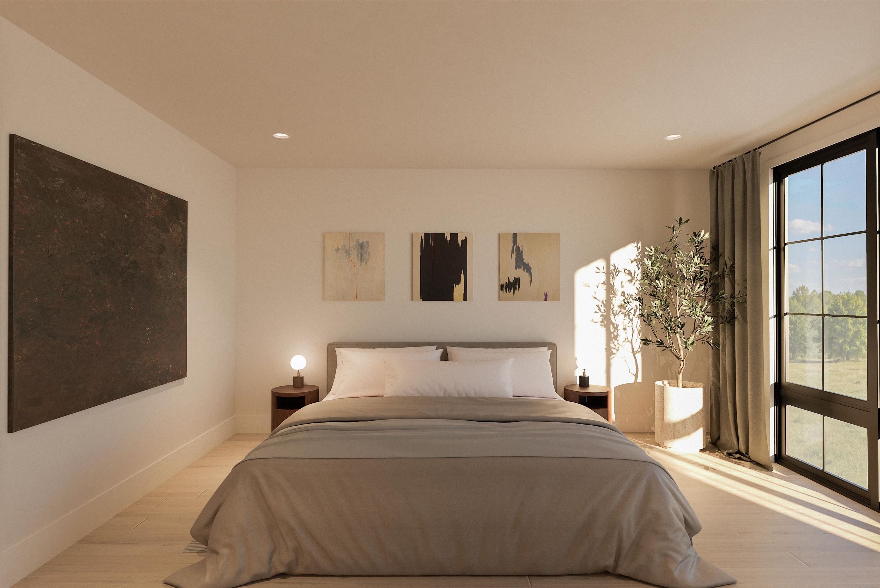
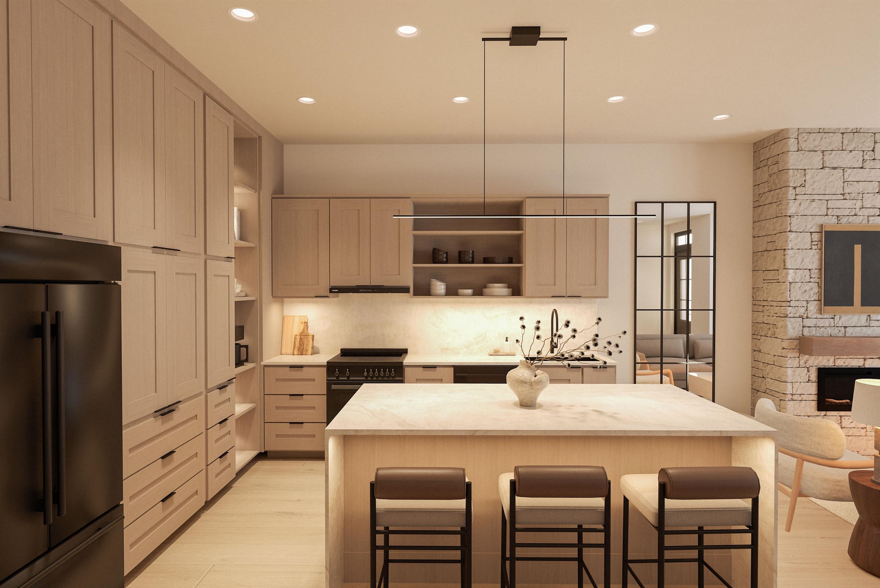
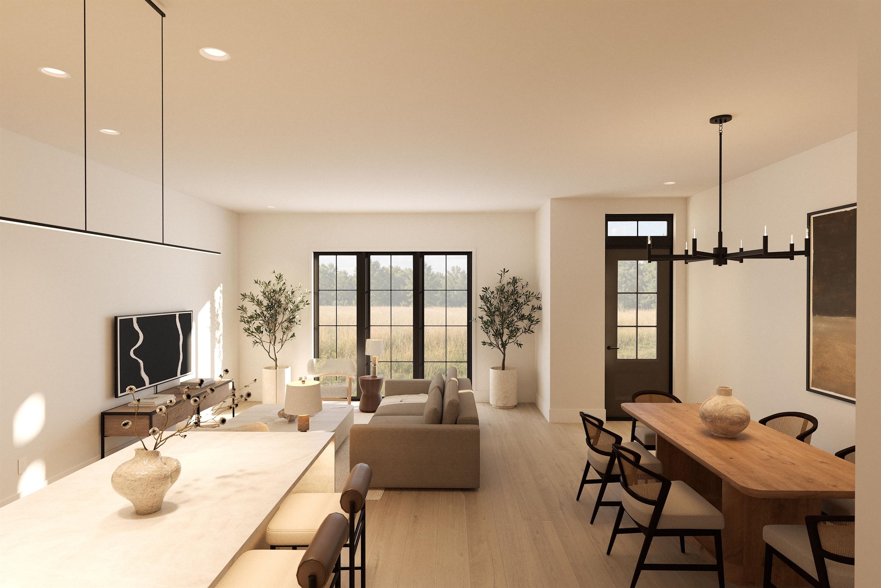
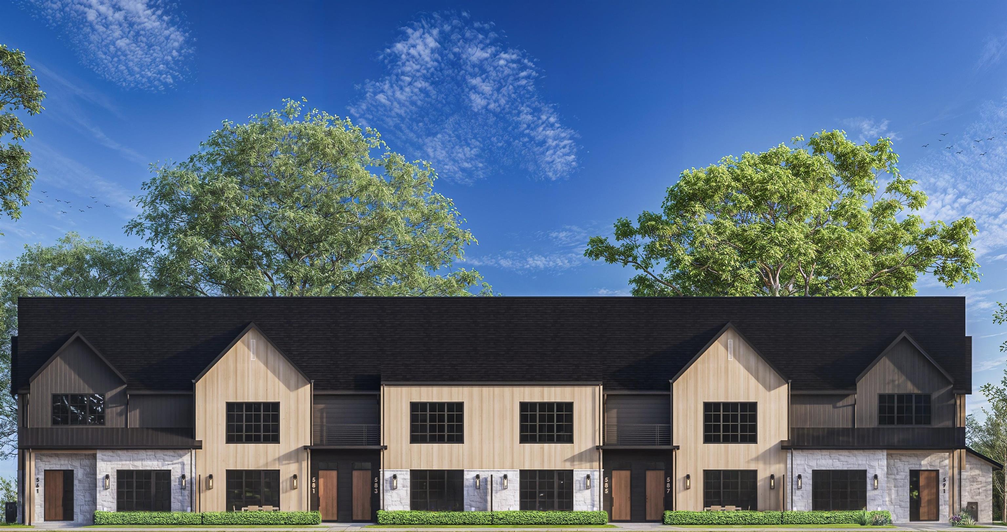
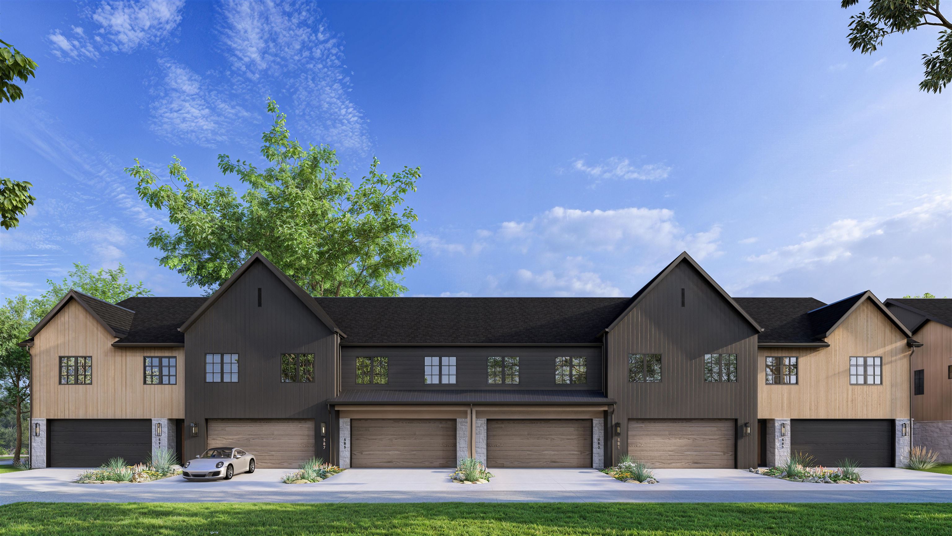
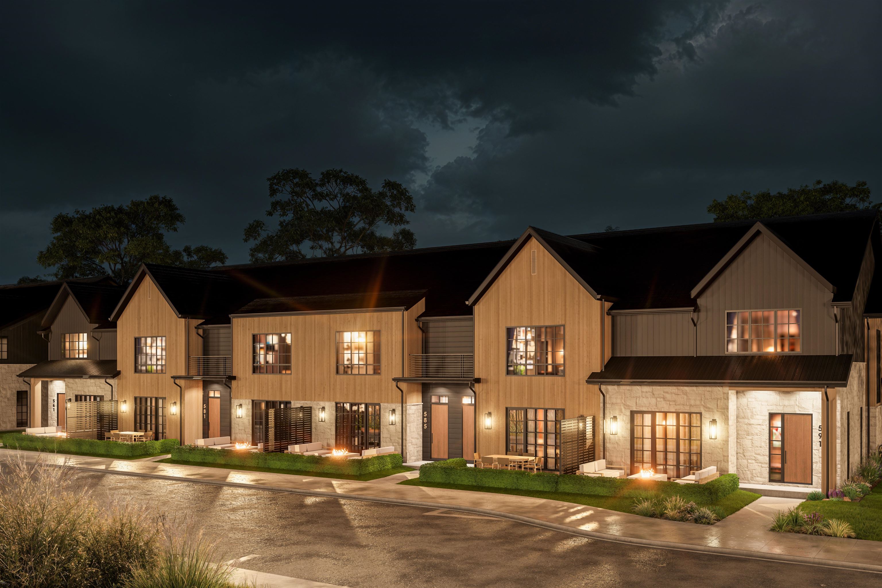
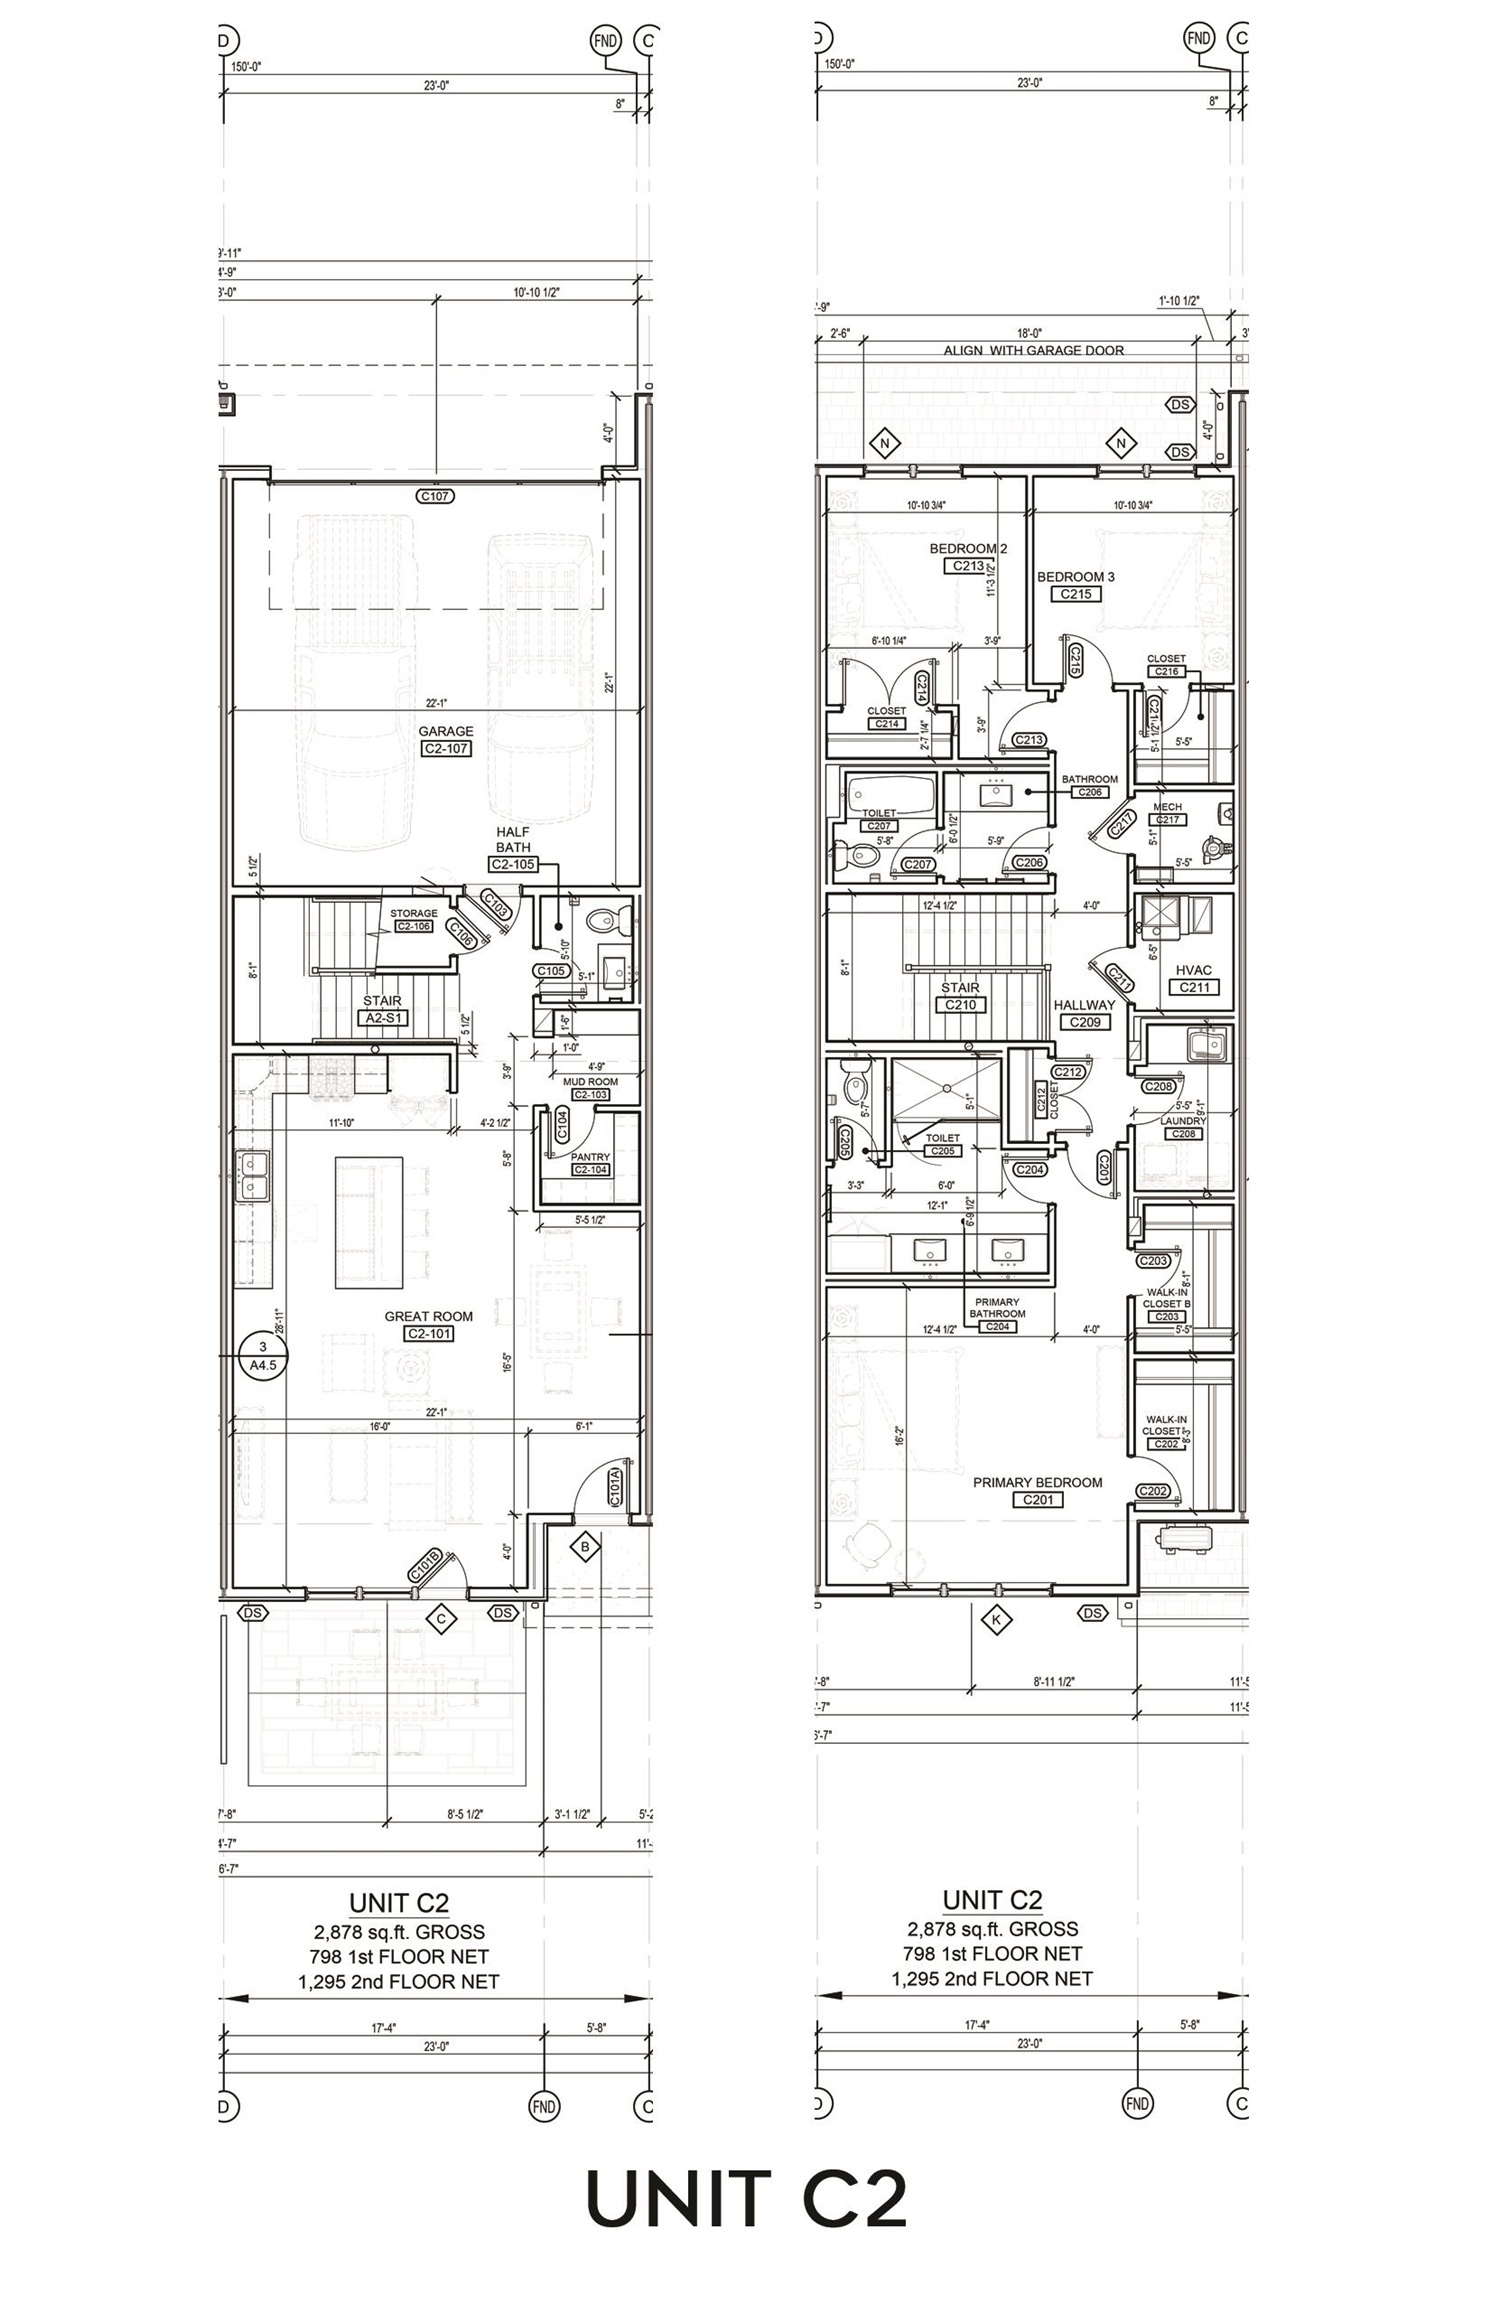
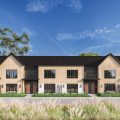
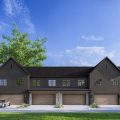
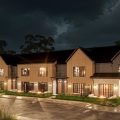
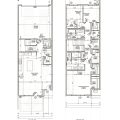
Experience elevated townhome living in downtown Goshen. The Cedar floorplan at The Row on the Millrace offers thoughtfully designed luxury with the perfect blend of modern architecture, spacious interiors, and a truly walkable lifestyle. Designed for open-concept living, The Cedar features an expansive great room filled with natural light, a chef-inspired kitchen with an oversized island, abundant cabinetry, and a large walk-in pantry. Premium finishes, clean architectural lines, and warm modern styling create an inviting atmosphere that feels both sophisticated and comfortable. The Cedar also offers a spacious garage, generous living areas, and opportunities for upgraded luxury finishes, including striking architectural details, a designer fireplace, and elevated ceiling treatments. Walk to local restaurants, coffee shops, boutiques, parks, the Millrace Trail, farmers market, and year-round community events—all just minutes from your front door.
Last updated: October 22 2026, 7:42 PM
Listing courtesy of: Jami Stamm, Coldwell Banker Real Estate Group
IDX information provided by the Indiana Regional MLS. IDX information is provided exclusively for consumers’ personal, non-commercial use and may not be used for any purpose other than to identify prospective properties consumers may be interested in purchasing. Data is deemed reliable but is not guaranteed accurate by the MLS. Listings displayed on this website may be subject to prior sale or removal from sale; availability of any listing should always be independently verified.
Number of Payments
Monthly Payments
$