
Directions
GPS to 124 EMS W17 Lane North Webster, IN 46555















































GPS to 124 EMS W17 Lane North Webster, IN 46555
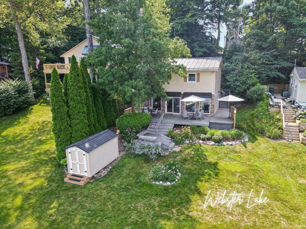
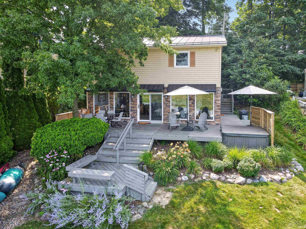
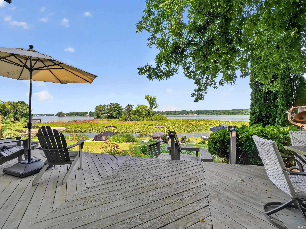
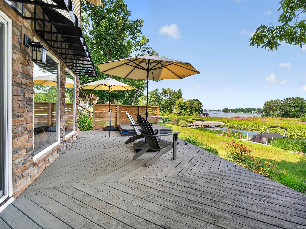
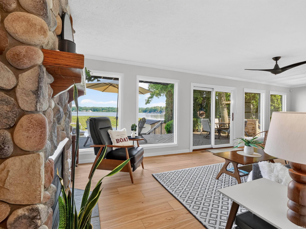
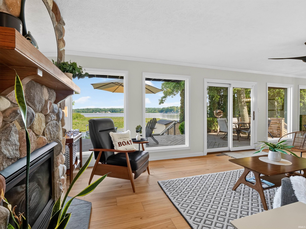
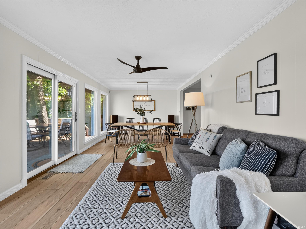
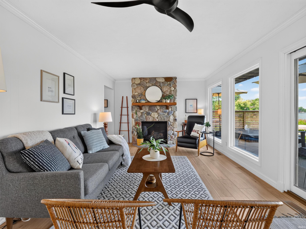
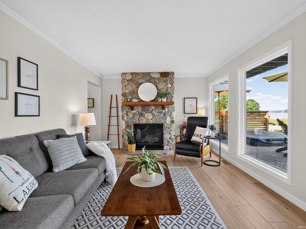
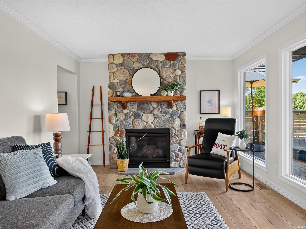
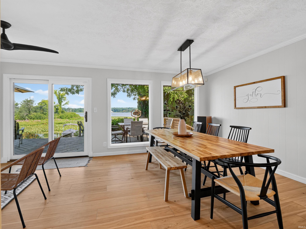
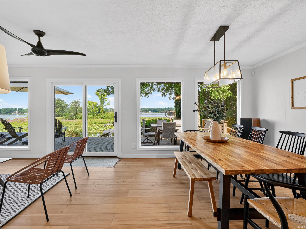
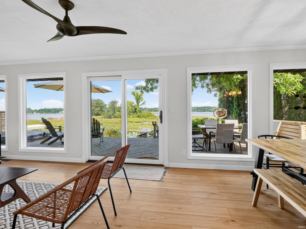
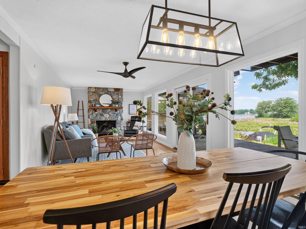
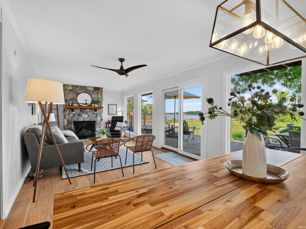
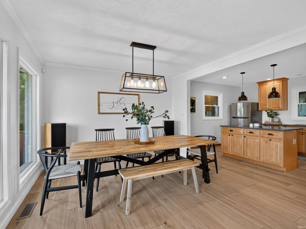
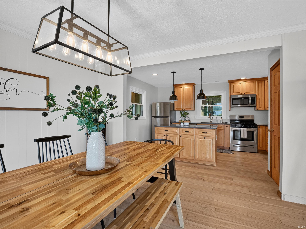
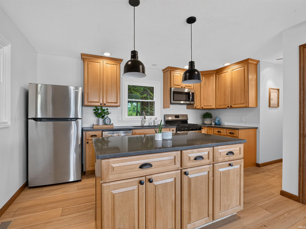
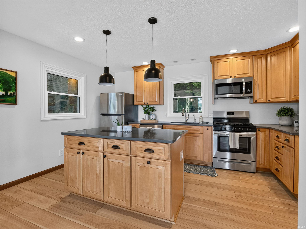
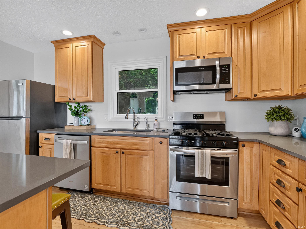
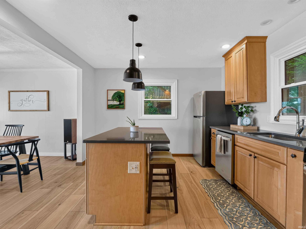
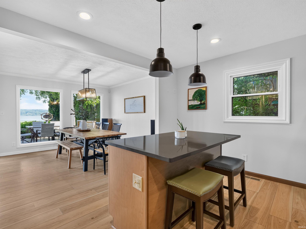
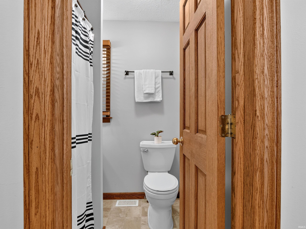
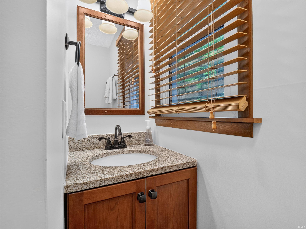
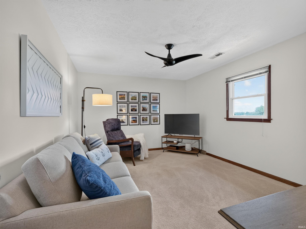
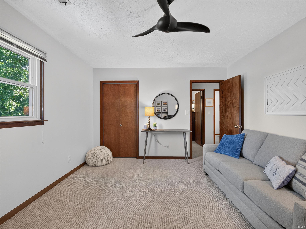
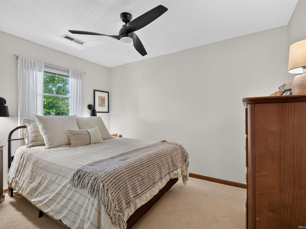
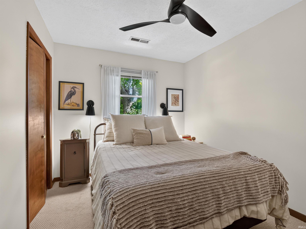
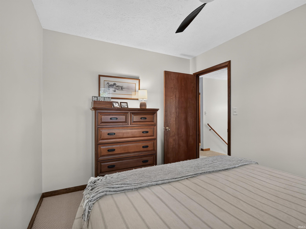
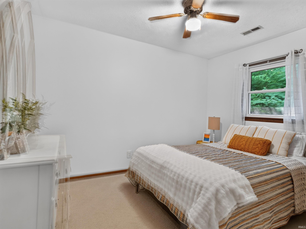
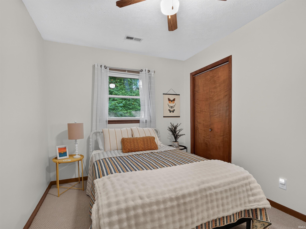
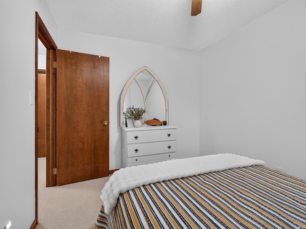
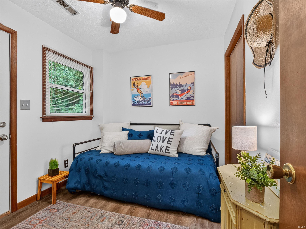
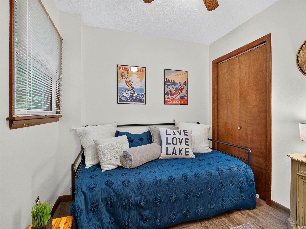
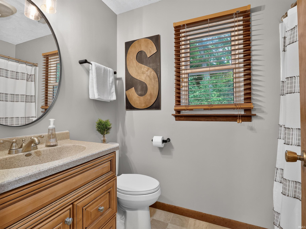
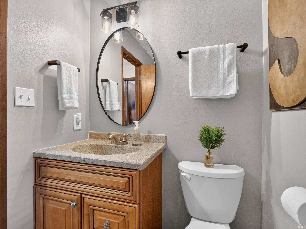
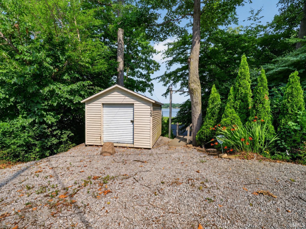
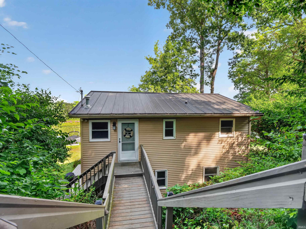
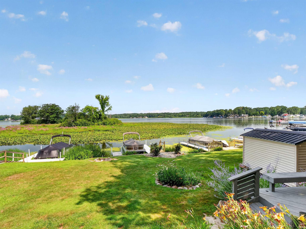
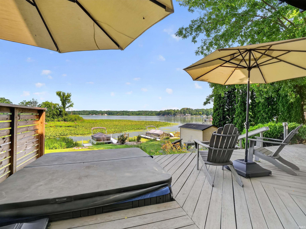
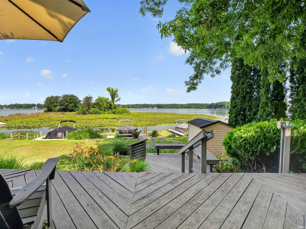
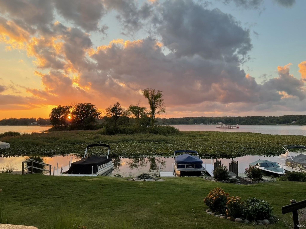
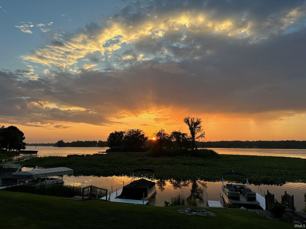
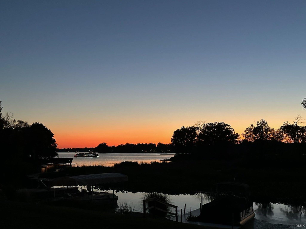
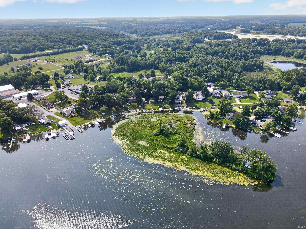
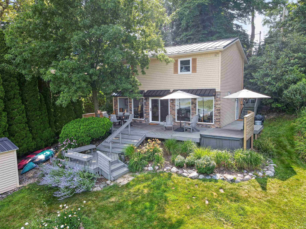
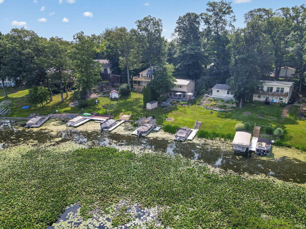
Life on Webster Lake is about more than weekends on the water. It’s morning coffee overlooking the lake, afternoons spent boating or kayaking, evenings watching the sunset from the deck, and making memories with family and friends year-round. This 4-bedroom, 2-bath lakefront home offers approximately 1,440 finished square feet, updates throughout, and the perfect balance of peaceful waterfront living and all the fun Webster Lake has to offer. The island across the water creates a beautiful backdrop while giving the home a peaceful feel away from the main boating traffic. Spend your days enjoying Webster Lake, then come back to a waterfront setting where a variety of wildlife—including the occasional bald eagle—is part of everyday life. The main level features an open kitchen, dining area, and living room with large lakeside windows that fill the space with natural light. The updated kitchen offers stainless steel appliances, an island with seating, and plenty of cabinet and counter space. A floor-to-ceiling stone fireplace with a gas insert and wood mantel creates a cozy gathering space. Waterproof luxury vinyl plank flooring installed in 2023, a full bath, and stackable laundry complete the main level. Upstairs you’ll find four bedrooms and a second full bath, including two bedrooms overlooking the lake. Step outside to the lakeside deck with a built-in hot tub, plenty of space for dining and entertaining, and front-row seats to Webster Lake’s incredible sunsets. The concrete seawall and pier provide easy access to Webster Lake. Spend your days boating, skiing, tubing, swimming, or fishing, then boat over to Lakeview Pizza King to pick up dinner. Launch your kayak and paddle through the tunnel into the Backwaters before continuing on to Kiser Lake. This home is just as enjoyable beyond summer, with colorful fall views, peaceful winters, and a setting you’ll appreciate in every season. Additional features include two storage sheds—one near the driveway and another by the lake—premium carpet and waterproof luxury vinyl plank flooring installed in 2023, updated windows throughout much of the home, newer siding and awnings, a water softener, reverse osmosis system, and a metal roof installed in 2020. A lakeside access easement provides convenient access for moving large furniture, lake toys, and service vehicles. Whether you’re looking for a year-round home or a weekend getaway, this property offers peaceful lake living and unforgettable sunsets.
Last updated: August 26 2026, 3:05 PM
Listing courtesy of: Angela Racolta, Encore Sotheby's International Realty
IDX information provided by the Indiana Regional MLS. IDX information is provided exclusively for consumers’ personal, non-commercial use and may not be used for any purpose other than to identify prospective properties consumers may be interested in purchasing. Data is deemed reliable but is not guaranteed accurate by the MLS. Listings displayed on this website may be subject to prior sale or removal from sale; availability of any listing should always be independently verified.
Number of Payments
Monthly Payments
$