










Directions
Hwy 14 West to chestnut Hills turn onto Chestnut Hills Parkway. take a right on Chestnut Ridge Dr. turn left on Monte Vista then a right in creekwood
Hwy 14 West to chestnut Hills turn onto Chestnut Hills Parkway. take a right on Chestnut Ridge Dr. turn left on Monte Vista then a right in creekwood
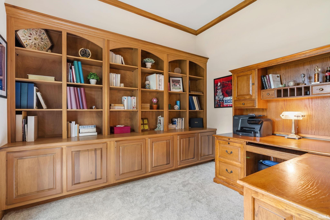
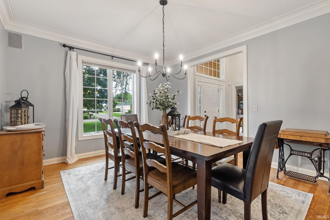
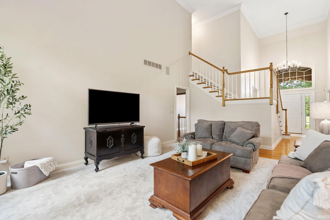
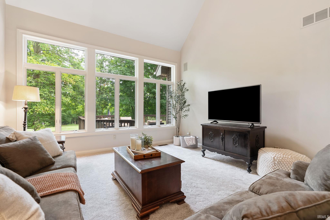
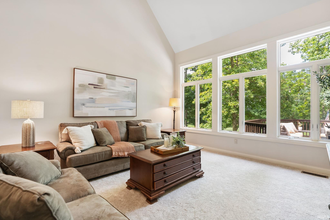
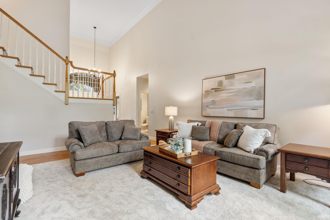
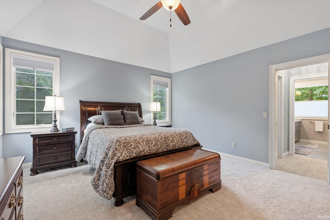
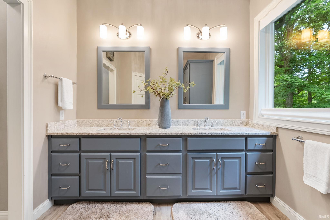
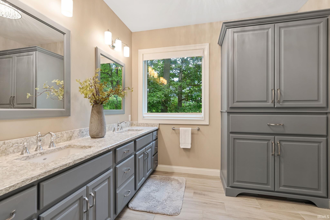
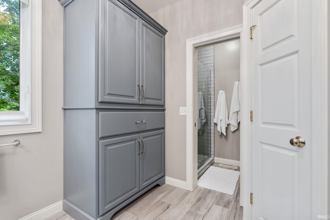
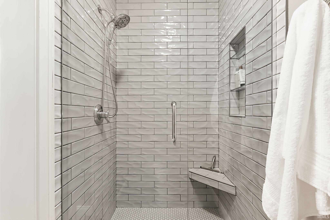
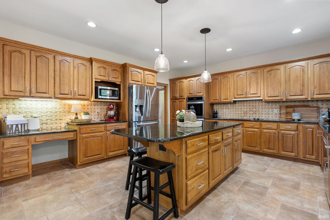
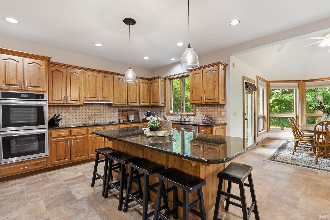
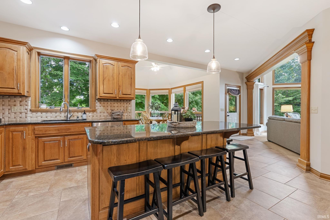
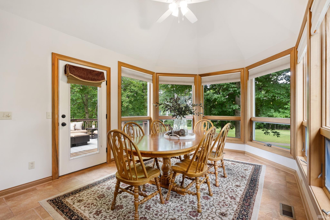
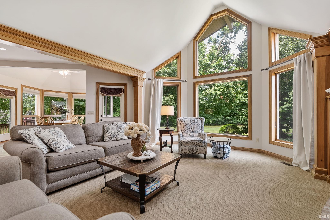
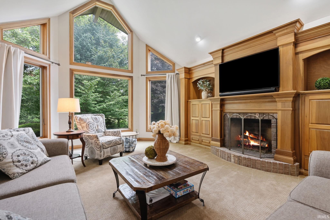
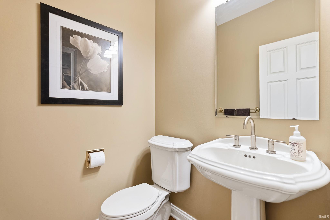
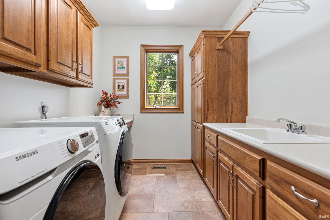
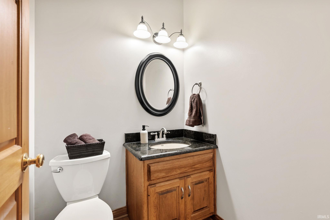
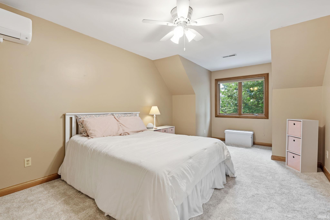
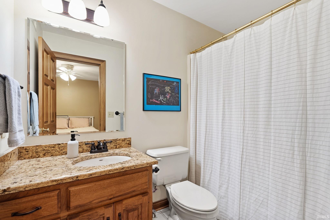
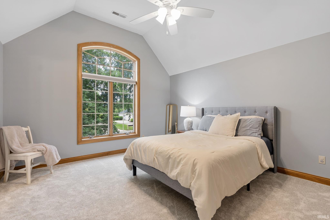
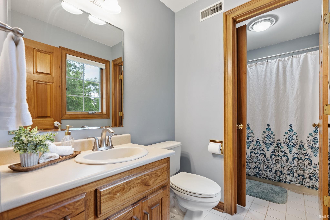
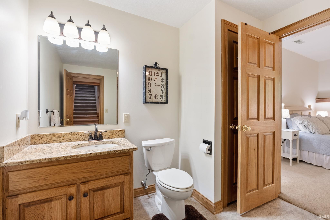
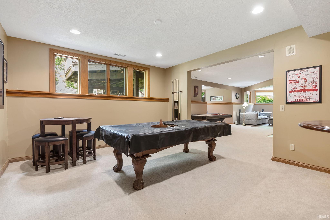
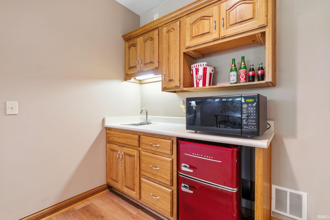
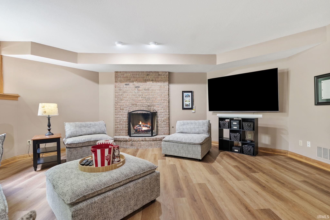
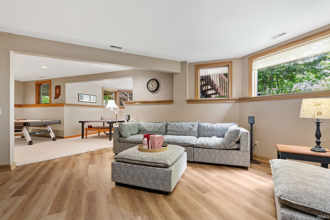
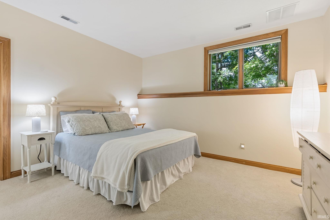
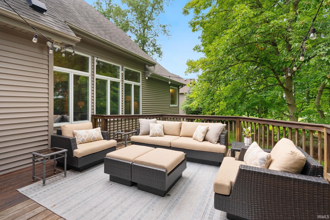
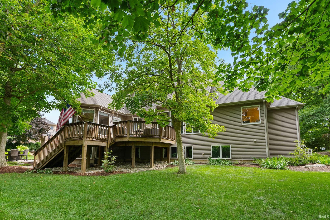
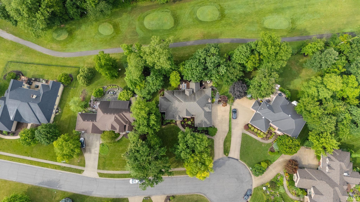
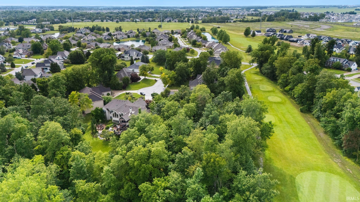
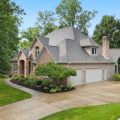
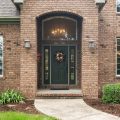
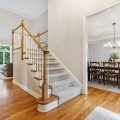
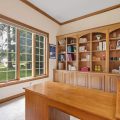
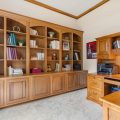
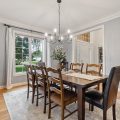
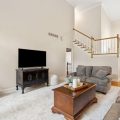
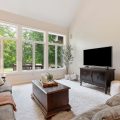
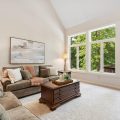
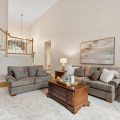
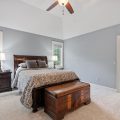
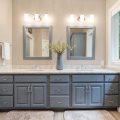
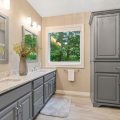
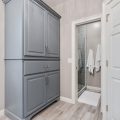
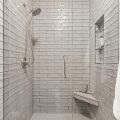
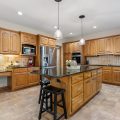
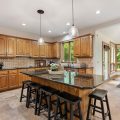
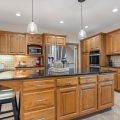
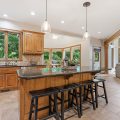
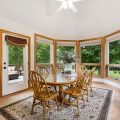
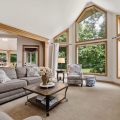
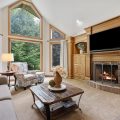
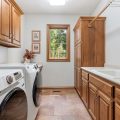
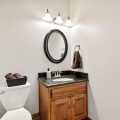

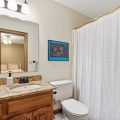
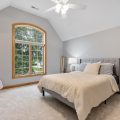
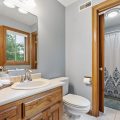
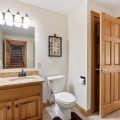
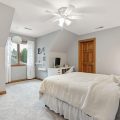
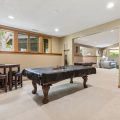
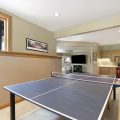
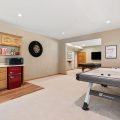
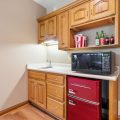
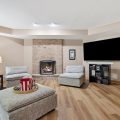
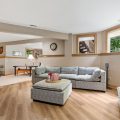
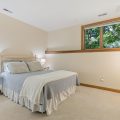
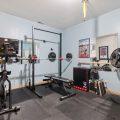
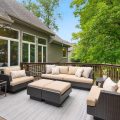
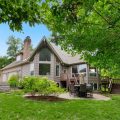
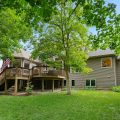
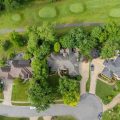
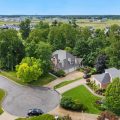
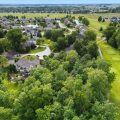
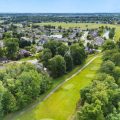
Luxury living awaits in Chestnut Hills with more than 5,300 square feet of thoughtfully designed living space. A grand two-story entry welcomes you into the home, with a private office featuring extensive built-ins positioned to the left and a formal dining room to the right. The living room offers soaring ceilings and picturesque views off the 3rd tee box on the golf course, creating an impressive yet inviting setting. The main-level primary suite features new carpet, dual walk-in closets, and an updated private bath with dual vanities and a tiled walk-in shower. Two conveniently located powder rooms can also be found on the main level. The spacious, open kitchen is well appointed for both everyday living and entertaining. It flows seamlessly into a second dining area and the family room, which is enhanced by a fireplace with built-ins on either side. The laundry room provides generous space and functionality. An open staircase leads to the upper level, where three additional bedrooms are located. The second bedroom includes its own private en-suite bath, while the remaining two bedrooms share a Jack-and-Jill bathroom, each with a private vanity and commode. The finished daylight lower level offers an abundance of natural light and additional living space. This level includes a fifth bedroom and full bath, making it well suited for guests. A second family room with a fireplace and new luxury vinyl plank flooring provides a comfortable gathering area, complemented by a recreation room, wet bar, workout room, and ample storage. The home has benefited from numerous updates, including a 10-year-old roof, 7-year-old HVAC system, 1-year-old water heater, fresh paint, and updated flooring and lighting. An oversized three-car garage offers exceptional additional space. Outdoors, enjoy relaxing or entertaining on the deck or patio while taking in the serene setting. Situated on a cul-de-sac with limited through traffic, this property also provides access to neighborhood amenities, including a pool and tennis courts. Schedule your private tour today.
Last updated: August 26 2026, 7:01 AM
Listing courtesy of: Bradley Noll, Noll Team Real Estate
IDX information provided by the Indiana Regional MLS. IDX information is provided exclusively for consumers’ personal, non-commercial use and may not be used for any purpose other than to identify prospective properties consumers may be interested in purchasing. Data is deemed reliable but is not guaranteed accurate by the MLS. Listings displayed on this website may be subject to prior sale or removal from sale; availability of any listing should always be independently verified.
Number of Payments
Monthly Payments
$