Images

Slider image thumbail number 1
Slider image thumbail number 2
Slider image thumbail number 3
Slider image thumbail number 4
Slider image thumbail number 5
Slider image thumbail number 6
Slider image thumbail number 7
Slider image thumbail number 8
Slider image thumbail number 9
Slider image thumbail number 10
Slider image thumbail number 11
Slider image thumbail number 12
Slider image thumbail number 13
Slider image thumbail number 14
Slider image thumbail number 15
Slider image thumbail number 16
Slider image thumbail number 17
Slider image thumbail number 18
Slider image thumbail number 19
Slider image thumbail number 20
Slider image thumbail number 21
Slider image thumbail number 22
Slider image thumbail number 23
Slider image thumbail number 24
Slider image thumbail number 25
Slider image thumbail number 26
Slider image thumbail number 27
Slider image thumbail number 28
Slider image thumbail number 29
Slider image thumbail number 30
Slider image thumbail number 31
Slider image thumbail number 32
Slider image thumbail number 33
Slider image thumbail number 34
Slider image thumbail number 35
Slider image thumbail number 36
Slider image thumbail number 37
Slider image thumbail number 38
Slider image thumbail number 39
Slider image thumbail number 40
Slider image thumbail number 41
Slider image thumbail number 42
Slider image thumbail number 43
Slider image thumbail number 44
Slider image thumbail number 45
Slider image thumbail number 46
Slider image thumbail number 47
Slider image thumbail number 48
Slider image thumbail number 49
Slider image thumbail number 50

Map

Directions

Turn east on Union Chapel Rd from Diebold Rd, after about 2500 feet, turn south into Brookside Lakes. Brookside Lakes islocated across the road from Hawthorne Park. Home is located at the end of the drive in the cul-de-sac.

Description

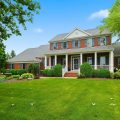
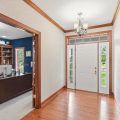
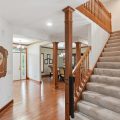
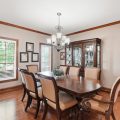
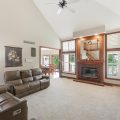
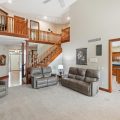
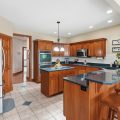
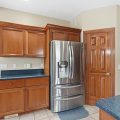
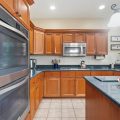
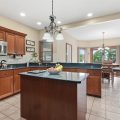
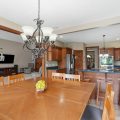
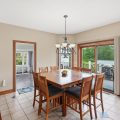
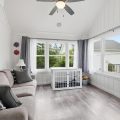
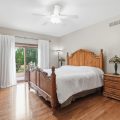
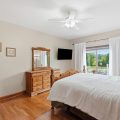
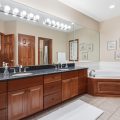
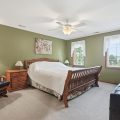
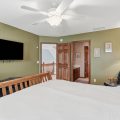
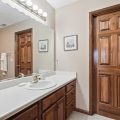
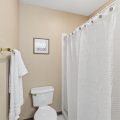
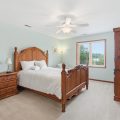
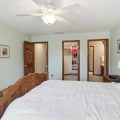
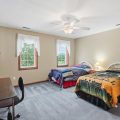
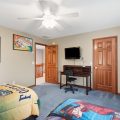
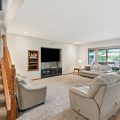
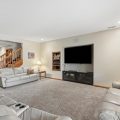
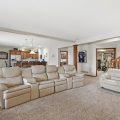
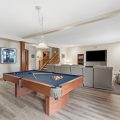
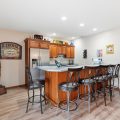
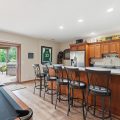
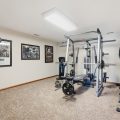
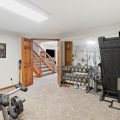
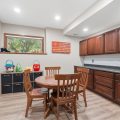
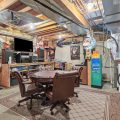
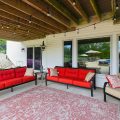
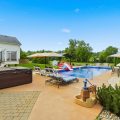
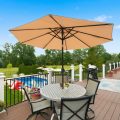
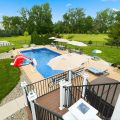
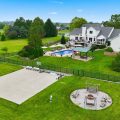
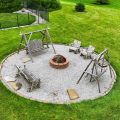
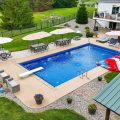
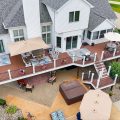
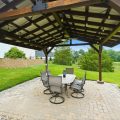
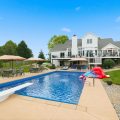
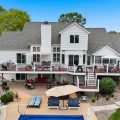
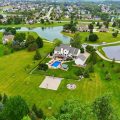
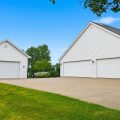
Set on a private cul-de-sac backing to a creek, this custom-built home by Bob Beuscher offers rare privacy in an exclusive 6-home enclave — no HOA, just protective restrictions to preserve the neighborhood’s character. The layout features 4 bedrooms and 4.5 baths, starting with a main-level master suite complete with deck access, a jetted tub, tiled walk-in shower, and an expansive walk-in closet, along with a private office, formal dining room, eat-in kitchen with granite counters and an oversized pantry, and a four season solarium overlooking professionally landscaped grounds. Upstairs, a second master suite joins two additional bedrooms connected by a Jack-and-Jill bath, while the finished basement is built for entertaining with a spacious rec room featuring a full wet bar, two bonus rooms perfect for a craft space or home gym, space for a sauna and hot tub, and generous pool storage — with so much storage throughout the home, it’s a rare find at this size and price point. Outside, enjoy resort-style living with an in-ground salt water pool (new gas heater and liner), covered pavilion, basketball/pickleball court, expansive back deck, and a 24×35 outbuilding for extra storage or workshop space, all backed by recent updates including a 3-year-old roof, furnaces under 7 years old, a whole-house generator, and central vacuum throughout — a rare opportunity to enjoy space, privacy, and resort-style amenities just minutes from everyday Fort Wayne conveniences.

Details

  • Property Details

  • MLS #:
    202628110
  • Price
    $999,900
  • Bedrooms
    4
  • Baths Total
    5
  • Full Baths
    4
  • Half Baths
    1
  • Approx. Lot Size Acres
    3.11
  • Approx. Lot Size SqFt
    134,600
  • Class
    Residential
  • DOM
    30
  • Lot Dimensions
    340x125x372x340
  • New Construction
    No
  • Parcel ID#
    02-02-25-300-009.000-057
  • Property Sub-Type
    Site-Built Home
  • State
    IN
  • Style
    One and Half Story
  • Subdivision
    None
  • Total Finished SqFt
    4,554
  • Total SqFt
    6,968
  • Year Built
    1999
  • Zip
    46845-9217
  • Interior Features

  • Amenities
    Hot Tub/Spa, 1st Bdrm En Suite, ADA Features, Alarm System-Security, Attic Pull Down Stairs, Attic Storage, Attic-Walk-up, Balcony, Bar, Breakfast Bar, Built-In Speaker System, Built-In Bookcase, Built-in Desk, Ceiling-Cathedral, Ceiling Fan(s), Central Vacuum System, Countertops-Stone, Court-Basketball, Court-Recreational, Crown Molding, Deck Open, Deck on Waterfront, Detector-Smoke, Disposal, Dryer Hook Up Gas/Elec, Eat-In Kitchen, Firepit, Garden Tub, Generator Built-In, Irrigation System, Kitchen Island, Landscaped, Natural Woodwork, Pantry-Walk In, Range/Oven Hook Up Gas, Six Panel Doors, Twin Sink Vanity, Wet Bar, Alarm System-Sec. Cameras, Kitchenette, Stand Up Shower, Tub/Shower Combination, Main Level Bedroom Suite, Formal Dining Room, Main Floor Laundry, Sump Pump, Custom Cabinetry
  • Below Grade Finished SqFt
    1,260
  • Cooling
    Central Air
  • Fireplace
    Gas Log
  • Heating
    Gas, Forced Air
  • Other Features

  • Exterior
    Brick, Vinyl
  • Fenced
    Full
  • Foundation
    Finished
  • Garage
    4 car
  • Garage Type
    Attached
  • Pool Y/N
    Yes
  • Water Utility
    Well
  • Sewer
    City
  • Water Type
    Pond
  • Waterfront Y/N
    Yes

Last updated: August 23 2026, 6:01 PM

Listing courtesy of: Andrea Shepherd, Mike Thomas Assoc., Inc

IDX information provided by the Indiana Regional MLS. IDX information is provided exclusively for consumers’ personal, non-commercial use and may not be used for any purpose other than to identify prospective properties consumers may be interested in purchasing. Data is deemed reliable but is not guaranteed accurate by the MLS. Listings displayed on this website may be subject to prior sale or removal from sale; availability of any listing should always be independently verified.
Calculator

Number of Payments

Monthly Payments

$

Similar Listings

All Listings
View all

Listings