Directions
Take Lafayette rd into Roanoke,Turn left at 4 way stop light. Continue on Main st to second Roanoke village entrance.Turn right.go to Nancyk crossing take right. House is second on left.



























Take Lafayette rd into Roanoke,Turn left at 4 way stop light. Continue on Main st to second Roanoke village entrance.Turn right.go to Nancyk crossing take right. House is second on left.
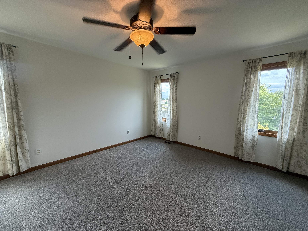
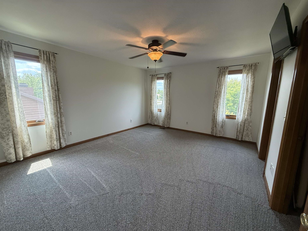
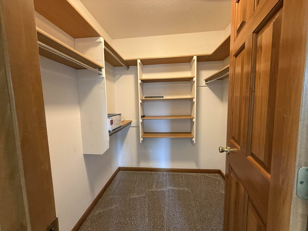
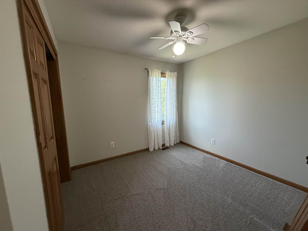
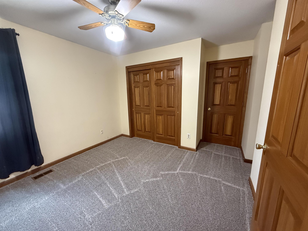
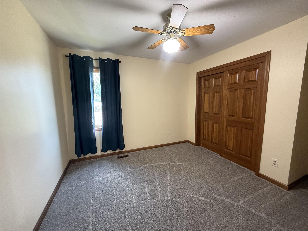
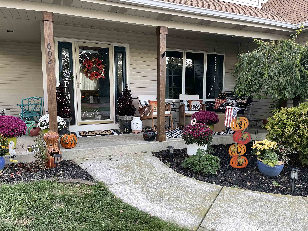
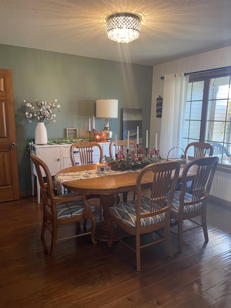
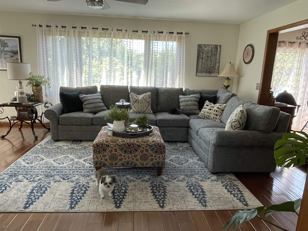
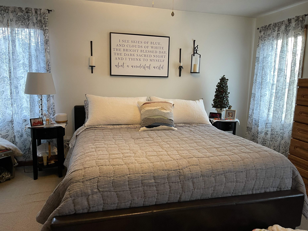
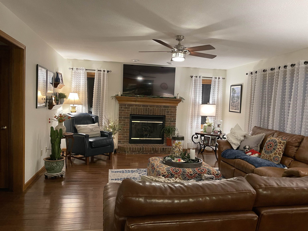
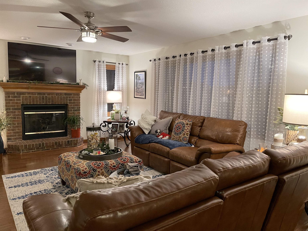
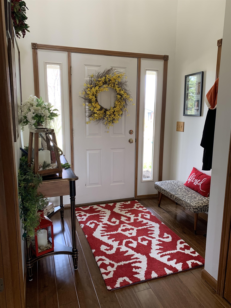
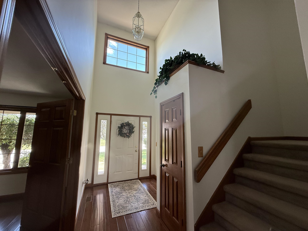
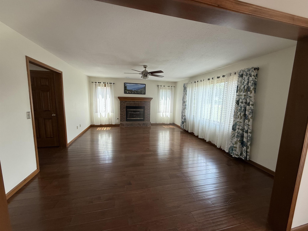
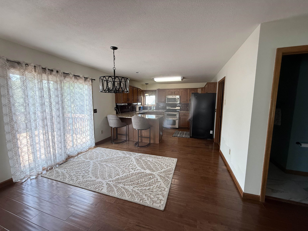
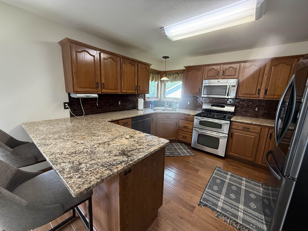
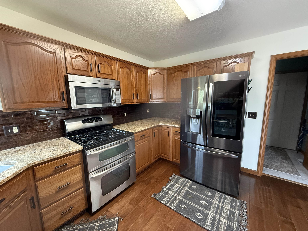
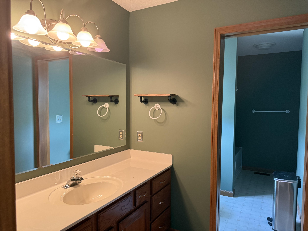
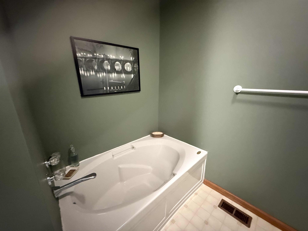
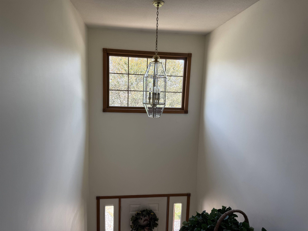
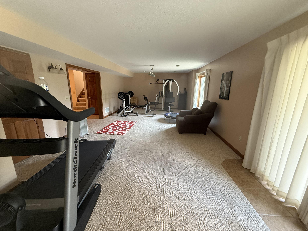
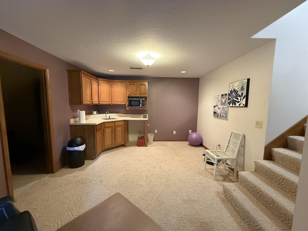
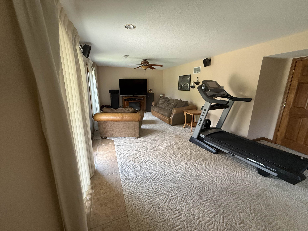
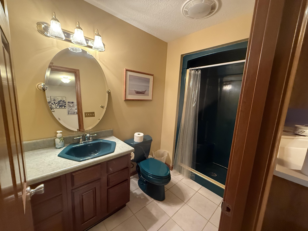
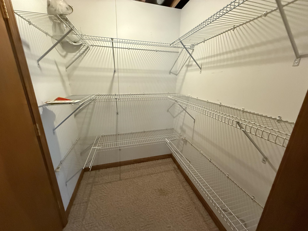
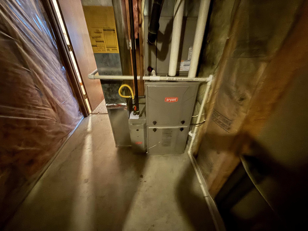
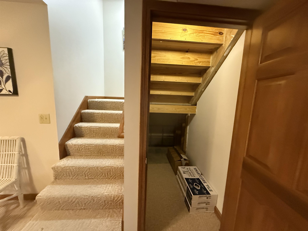
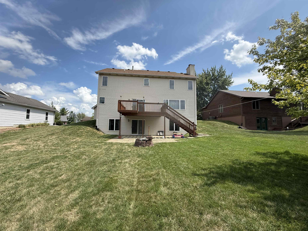
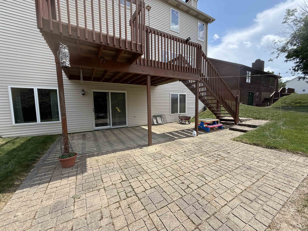
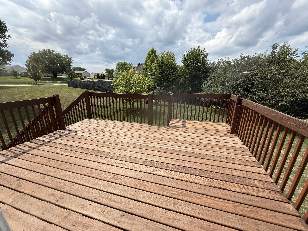
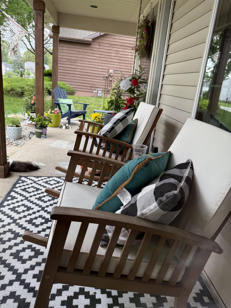
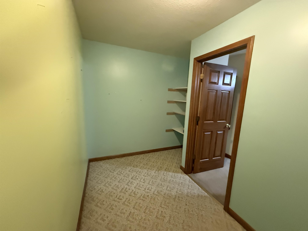
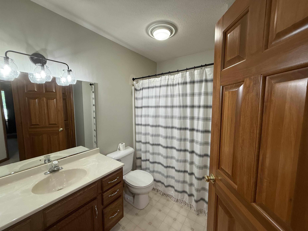
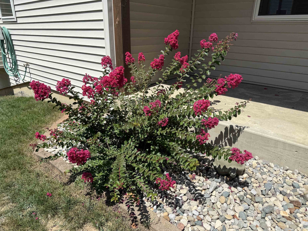
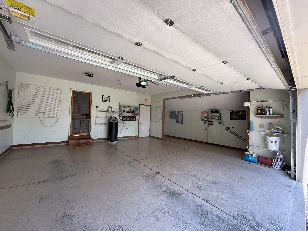
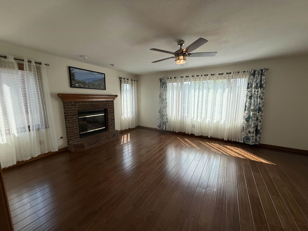
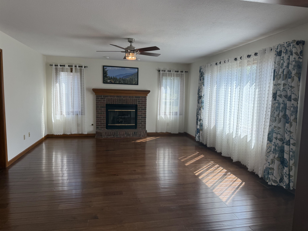
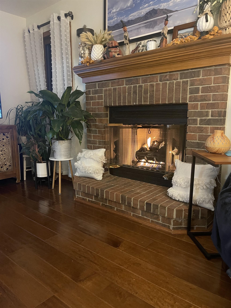
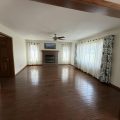
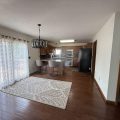
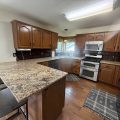
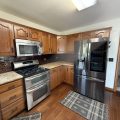
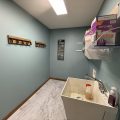
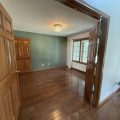
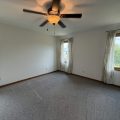
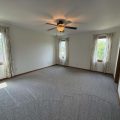
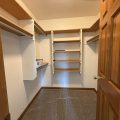
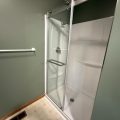
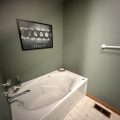
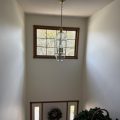
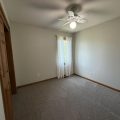
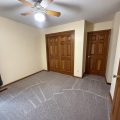
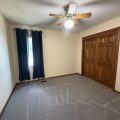
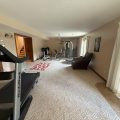
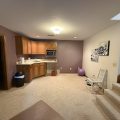
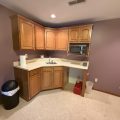
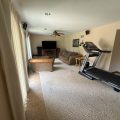
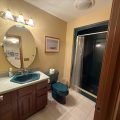
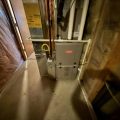
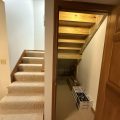
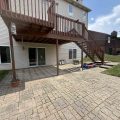
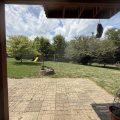
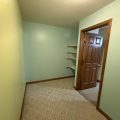
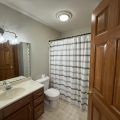
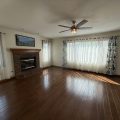
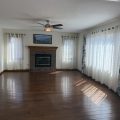
Open house July Sunday 26 2-4 pm Nestled in the small town of Roanoke,In a much desired neighborhood. you’ll find this amazing 4 bedroom 3 1/2 bath home. So much room for your family. So many great things about this home. All New windows in 2021,New sliding doors. New master shower.All new flooring upstairs bought and waiting to be installed in a couple of weeks. This home has so much charm. From the moment you get out of your car you’re embraced with a great open porch .perfect for a swing to enjoy those early mornings and surrounded by crepe myrtle ,magnolia bush, rose bush ,clematis and more. Step inside to the two story foyer and engineered flooring that carries you into the rest of the home. Enjoy Holidays in your formal dining room and Winters by a warm fire in the living room . The kitchen boosts of space and gorgeous granite. With eat in area open to the living room. Step outside onto your two story deck with grill space and steps to the back yard and patio.. Upstairs you’ll find 4 bedrooms ,two full baths and lots of storage.The walkout basement is perfect for family nights or just heading outside to enjoy the warm Indiana summer. Wet bar is great for those nights with mini fridge area and microwave and full bathroom with more storage. Storage above garage is floored with pull down stairs. Youll also enjoy the Reverse Osmosis water for drinking . Water softener is Aqua and the Bryant Variable gas energy efficient gas furnace is a dream .Keeps the entire house warm in the winter and cool in the summer.With a humidifier/dehumidifier and very efficient air cleaner. This home is short on nothing and is ready for the perfect family. Brand new carpet installed on stairs and the upstairs,Bathroom flooring to be installed July 29 . Invisible fence is installed for dogs
Last updated: July 28 2026, 1:00 PM
Listing courtesy of: Fonda Soards, Coldwell Banker Real Estate Gr
IDX information provided by the Indiana Regional MLS. IDX information is provided exclusively for consumers’ personal, non-commercial use and may not be used for any purpose other than to identify prospective properties consumers may be interested in purchasing. Data is deemed reliable but is not guaranteed accurate by the MLS. Listings displayed on this website may be subject to prior sale or removal from sale; availability of any listing should always be independently verified.
Number of Payments
Monthly Payments
$