


Images

Slider image thumbail number 1
Slider image thumbail number 2
Slider image thumbail number 3
Slider image thumbail number 4
Slider image thumbail number 5
Slider image thumbail number 6
Slider image thumbail number 7
Slider image thumbail number 8
Slider image thumbail number 9
Slider image thumbail number 10
Slider image thumbail number 11
Slider image thumbail number 12
Slider image thumbail number 13
Slider image thumbail number 14
Slider image thumbail number 15
Slider image thumbail number 16
Slider image thumbail number 17
Slider image thumbail number 18
Slider image thumbail number 19
Slider image thumbail number 20
Slider image thumbail number 21
Slider image thumbail number 22
Slider image thumbail number 23
Slider image thumbail number 24
Slider image thumbail number 25
Slider image thumbail number 26
Slider image thumbail number 27
Slider image thumbail number 28
Slider image thumbail number 29
Slider image thumbail number 30
Slider image thumbail number 31
Slider image thumbail number 32
Slider image thumbail number 33
Slider image thumbail number 34
Slider image thumbail number 35
Slider image thumbail number 36
Slider image thumbail number 37
Slider image thumbail number 38
Slider image thumbail number 39
Slider image thumbail number 40
Slider image thumbail number 41
Slider image thumbail number 42
Slider image thumbail number 43

Map

Directions

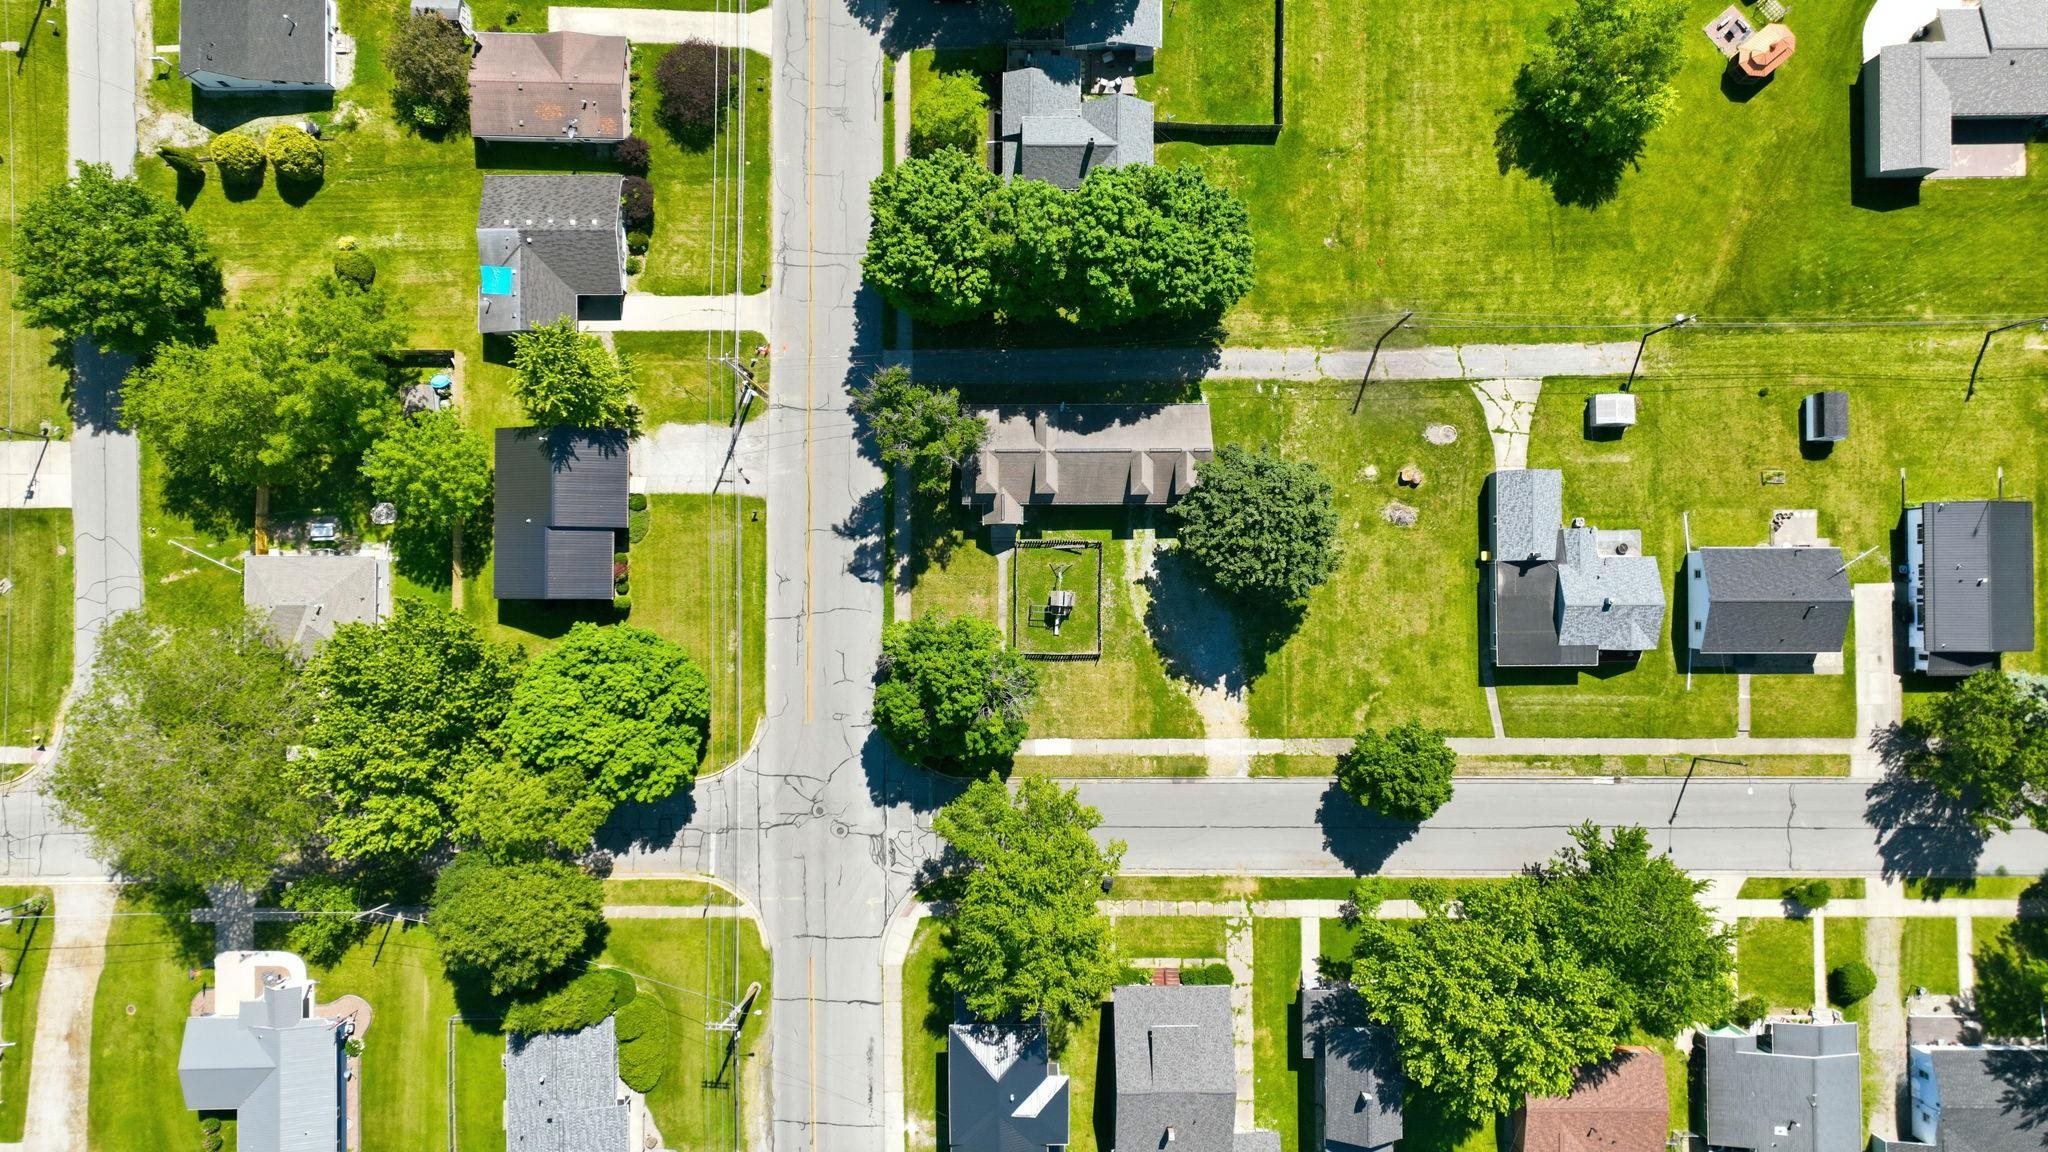
Main street Kendallville to Henry turn left to State. House sets on the corner.

Description

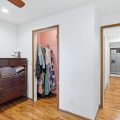
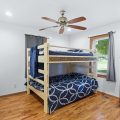
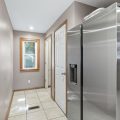
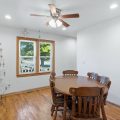
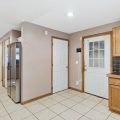
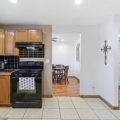
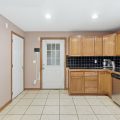
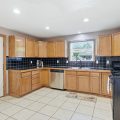
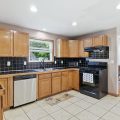
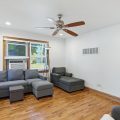
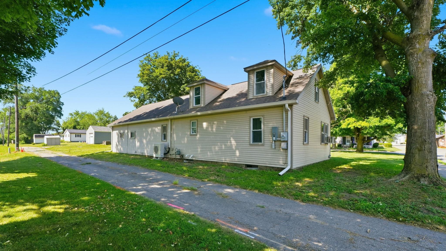
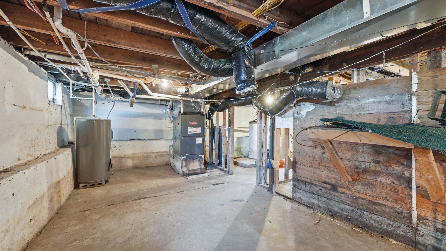
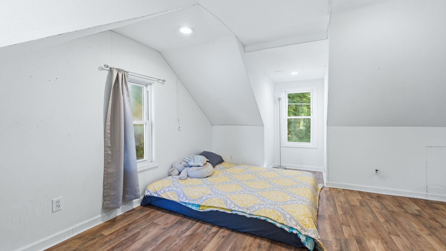
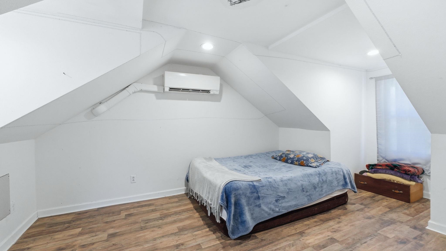
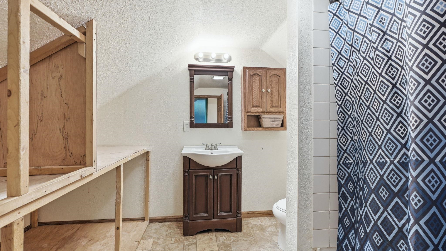
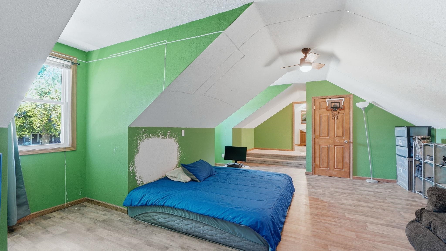
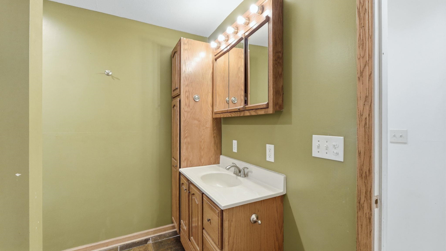
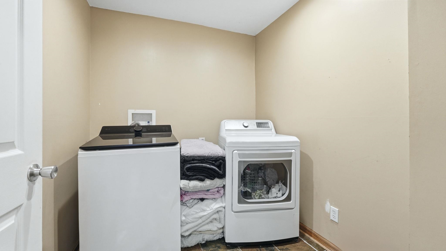
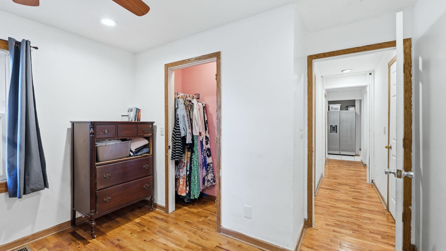
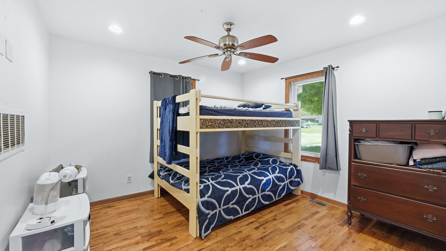
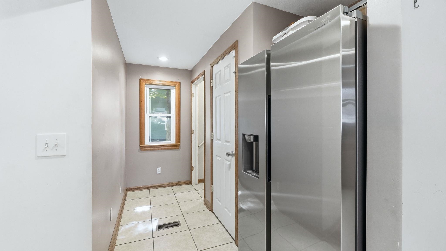
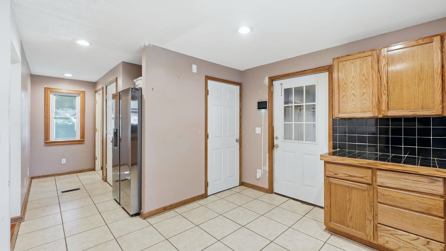
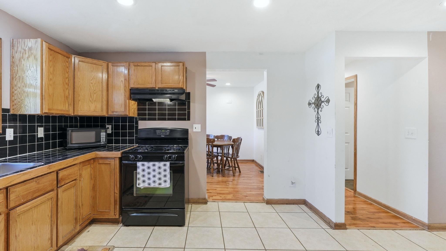
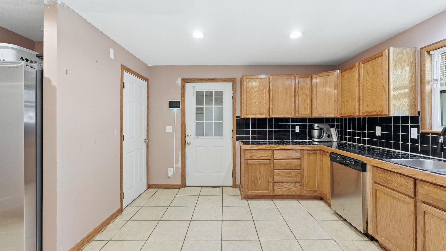
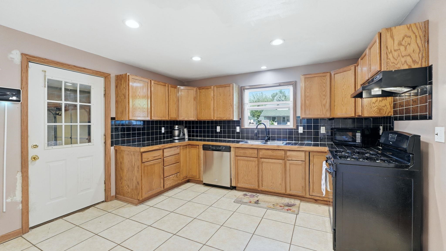
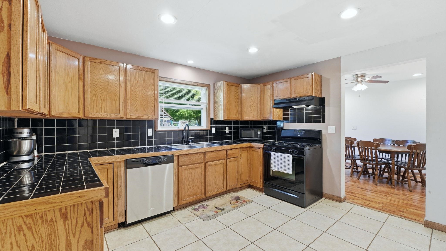
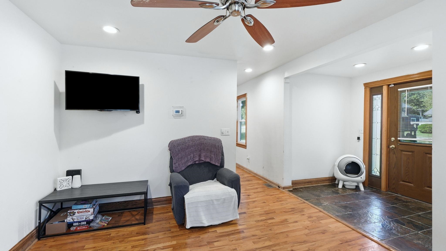
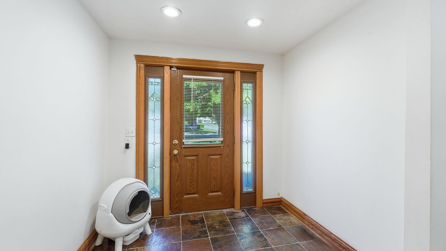
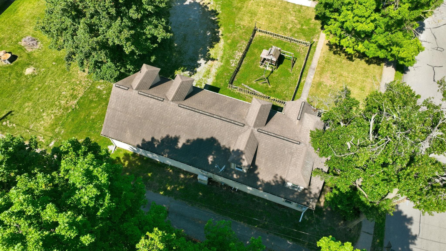
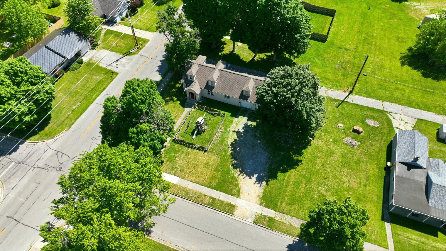
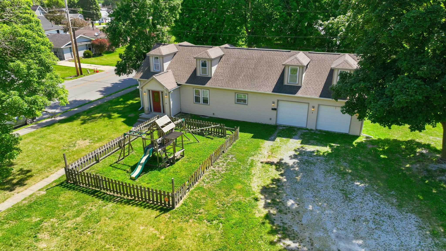
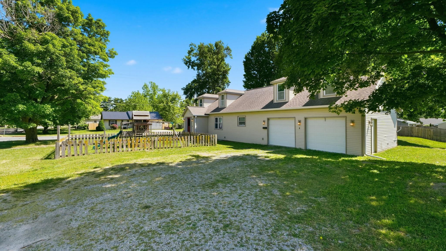
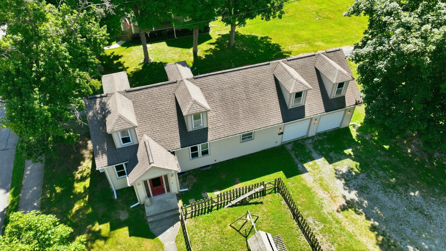
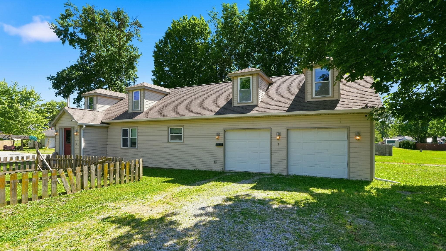
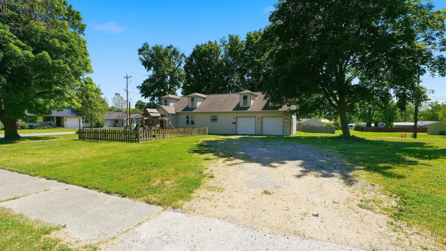
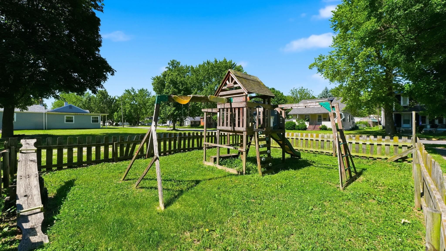
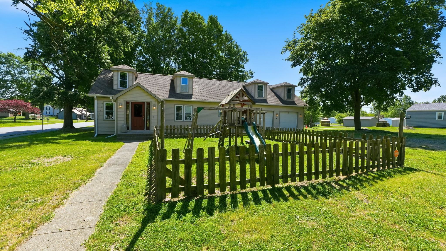
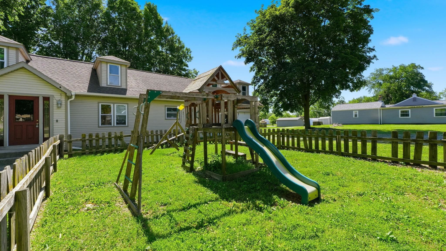
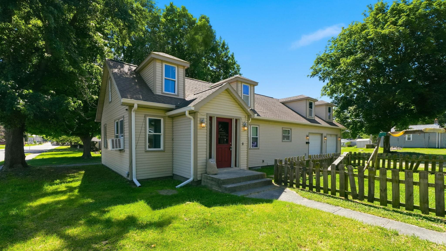
Back on the market** Spacious 4-Bedroom Home with Room to Make It Your Own! If you’ve been searching for space, this 4-bedroom, 2-bath home in the heart of Kendallville is worth a look! With over 2,500 square feet of living space, there’s plenty of room for a growing family, hobbies, or entertaining. The home features a spacious primary bedroom with a private bath, an inviting kitchen with an adjoining dining area, a convenient main-floor laundry room, generous closet space, and lots of natural light. Upstairs includes a split-unit heating and cooling system for added comfort. Outside, you’ll find a fenced front-yard playground area and an attached 2-car garage. Plus, the location is hard to beat—within walking distance to schools and the YMCA. Filled with space and potential, this home is ready for its next owners to add their own style and personal touches. Whether you’re looking for your first home, more room for your family, or an opportunity to build equity, this property offers a wonderful combination of size, location, and possibilities.

Details

  • Property Details

  • MLS #:
    202627176
  • Price
    $200,900
  • Bedrooms
    4
  • Baths Total
    2
  • Full Baths
    2
  • Half Baths
    0
  • Approx. Lot Size Acres
    0.24
  • Approx. Lot Size SqFt
    10,454
  • Class
    Residential
  • DOM
    20
  • Lot Dimensions
    104 x 99
  • New Construction
    No
  • Parcel ID#
    57-09-04-400-344.000-004
  • Property Sub-Type
    Site-Built Home
  • State
    IN
  • Style
    Two Story
  • Subdivision
    Oak Dale / Oakdale
  • Total Finished SqFt
    2,646
  • Total SqFt
    3,318
  • Year Built
    1947
  • Zip
    46755
  • Interior Features

  • Amenities
    1st Bdrm En Suite, Alarm System-Security, Ceiling Fan(s), Countertops-Laminate, Foyer Entry, Garage Door Opener, Split Br Floor Plan, Main Floor Laundry
  • Below Grade Finished SqFt
    0
  • Cooling
    Multiple Cooling Units
  • Fireplace
  • Heating
    Gas, Forced Air, Multiple Heating Systems
  • Other Features

  • Exterior
    Vinyl
  • Fenced
    Wood
  • Foundation
    Partial Basement
  • Garage
    2 car
  • Garage Type
    Attached
  • Pool Y/N
    No
  • Water Utility
    City
  • Sewer
    City
  • Waterfront Y/N
    No

Last updated: July 28 2026, 6:12 PM

Listing courtesy of: Tammy Johnson, RE/MAX Results

IDX information provided by the Indiana Regional MLS. IDX information is provided exclusively for consumers’ personal, non-commercial use and may not be used for any purpose other than to identify prospective properties consumers may be interested in purchasing. Data is deemed reliable but is not guaranteed accurate by the MLS. Listings displayed on this website may be subject to prior sale or removal from sale; availability of any listing should always be independently verified.

Calculator

Number of Payments

Monthly Payments

$

Similar Listings

All Listings
View all

Listings