Directions
From 331, head east on Lincolnway. Turn right on W County Line Rd. Turn left on 20. Turn right on Charlie Dr. Turn left on Amber Valley Dr. Turn right on Pine Bluff Dr.




























From 331, head east on Lincolnway. Turn right on W County Line Rd. Turn left on 20. Turn right on Charlie Dr. Turn left on Amber Valley Dr. Turn right on Pine Bluff Dr.
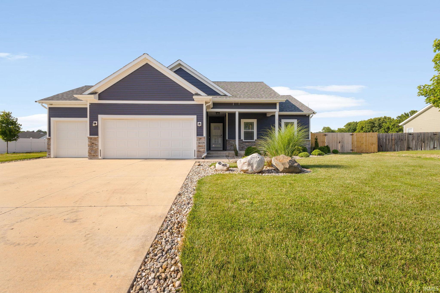
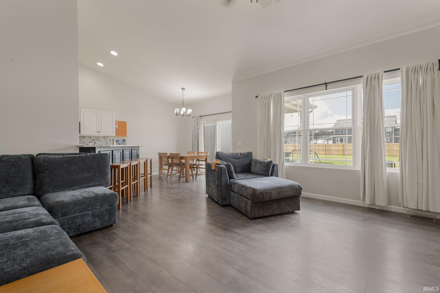
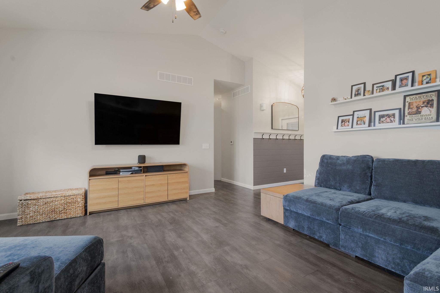
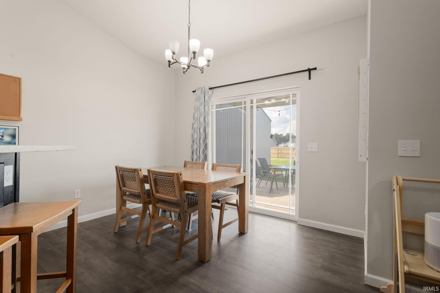
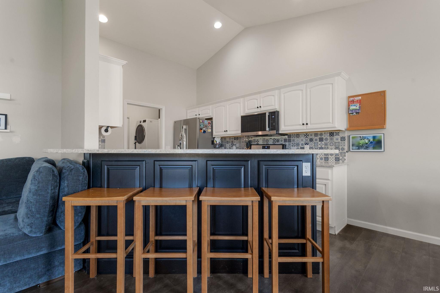
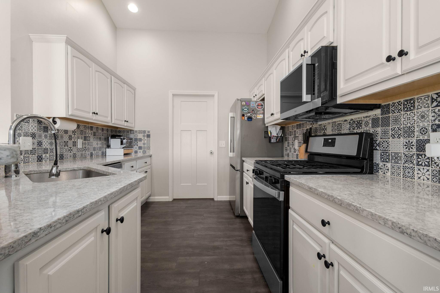
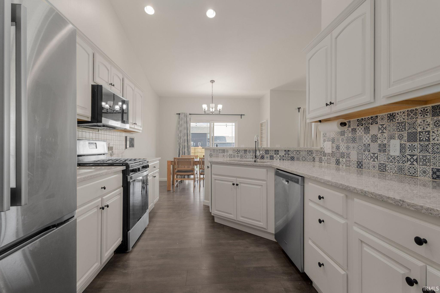
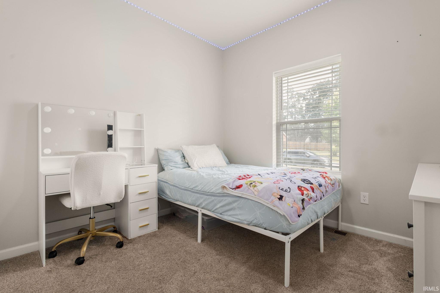
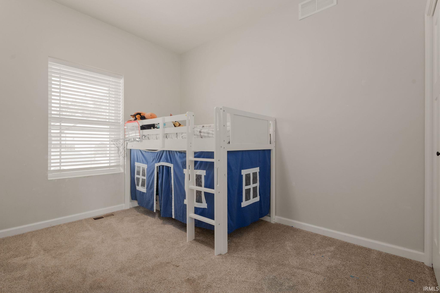
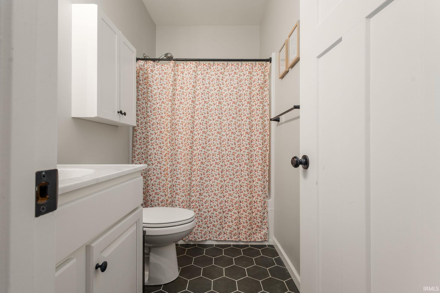
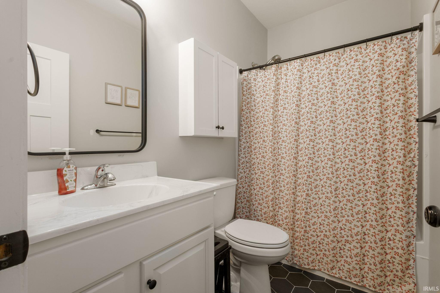
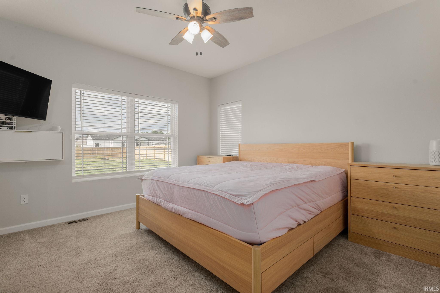
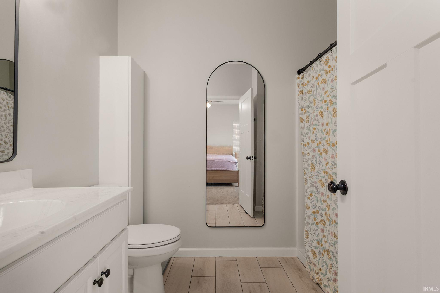
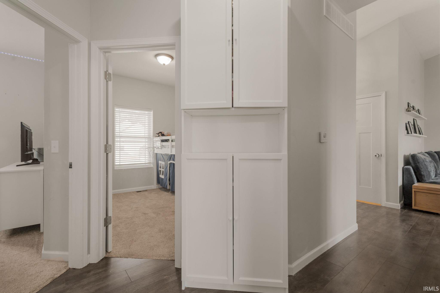
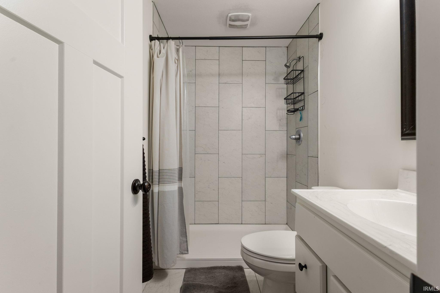
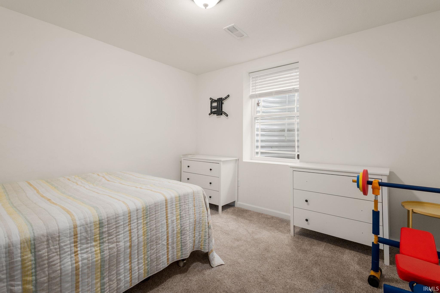
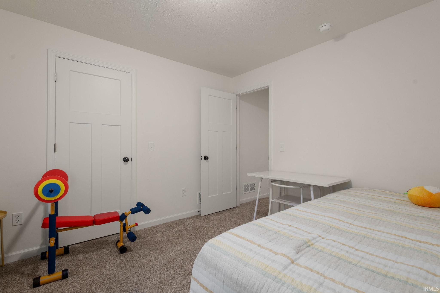
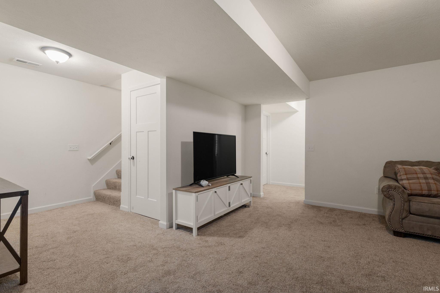
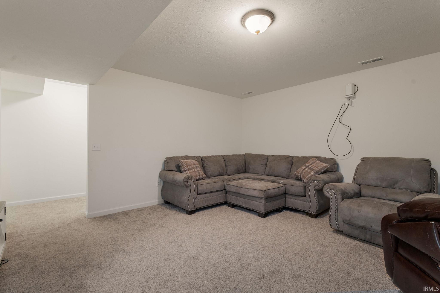
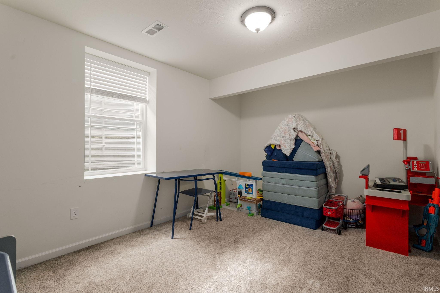
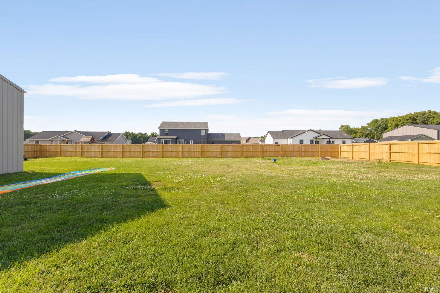
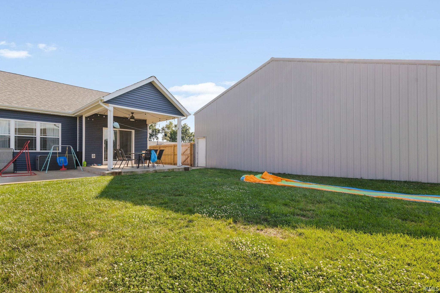
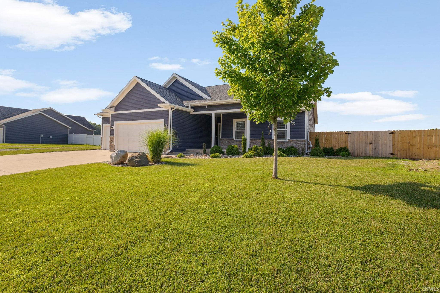
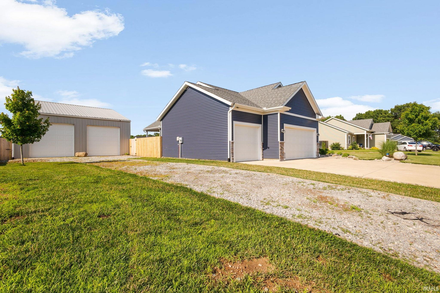
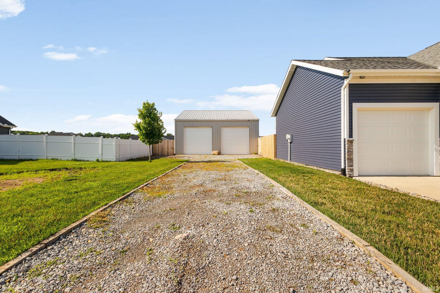
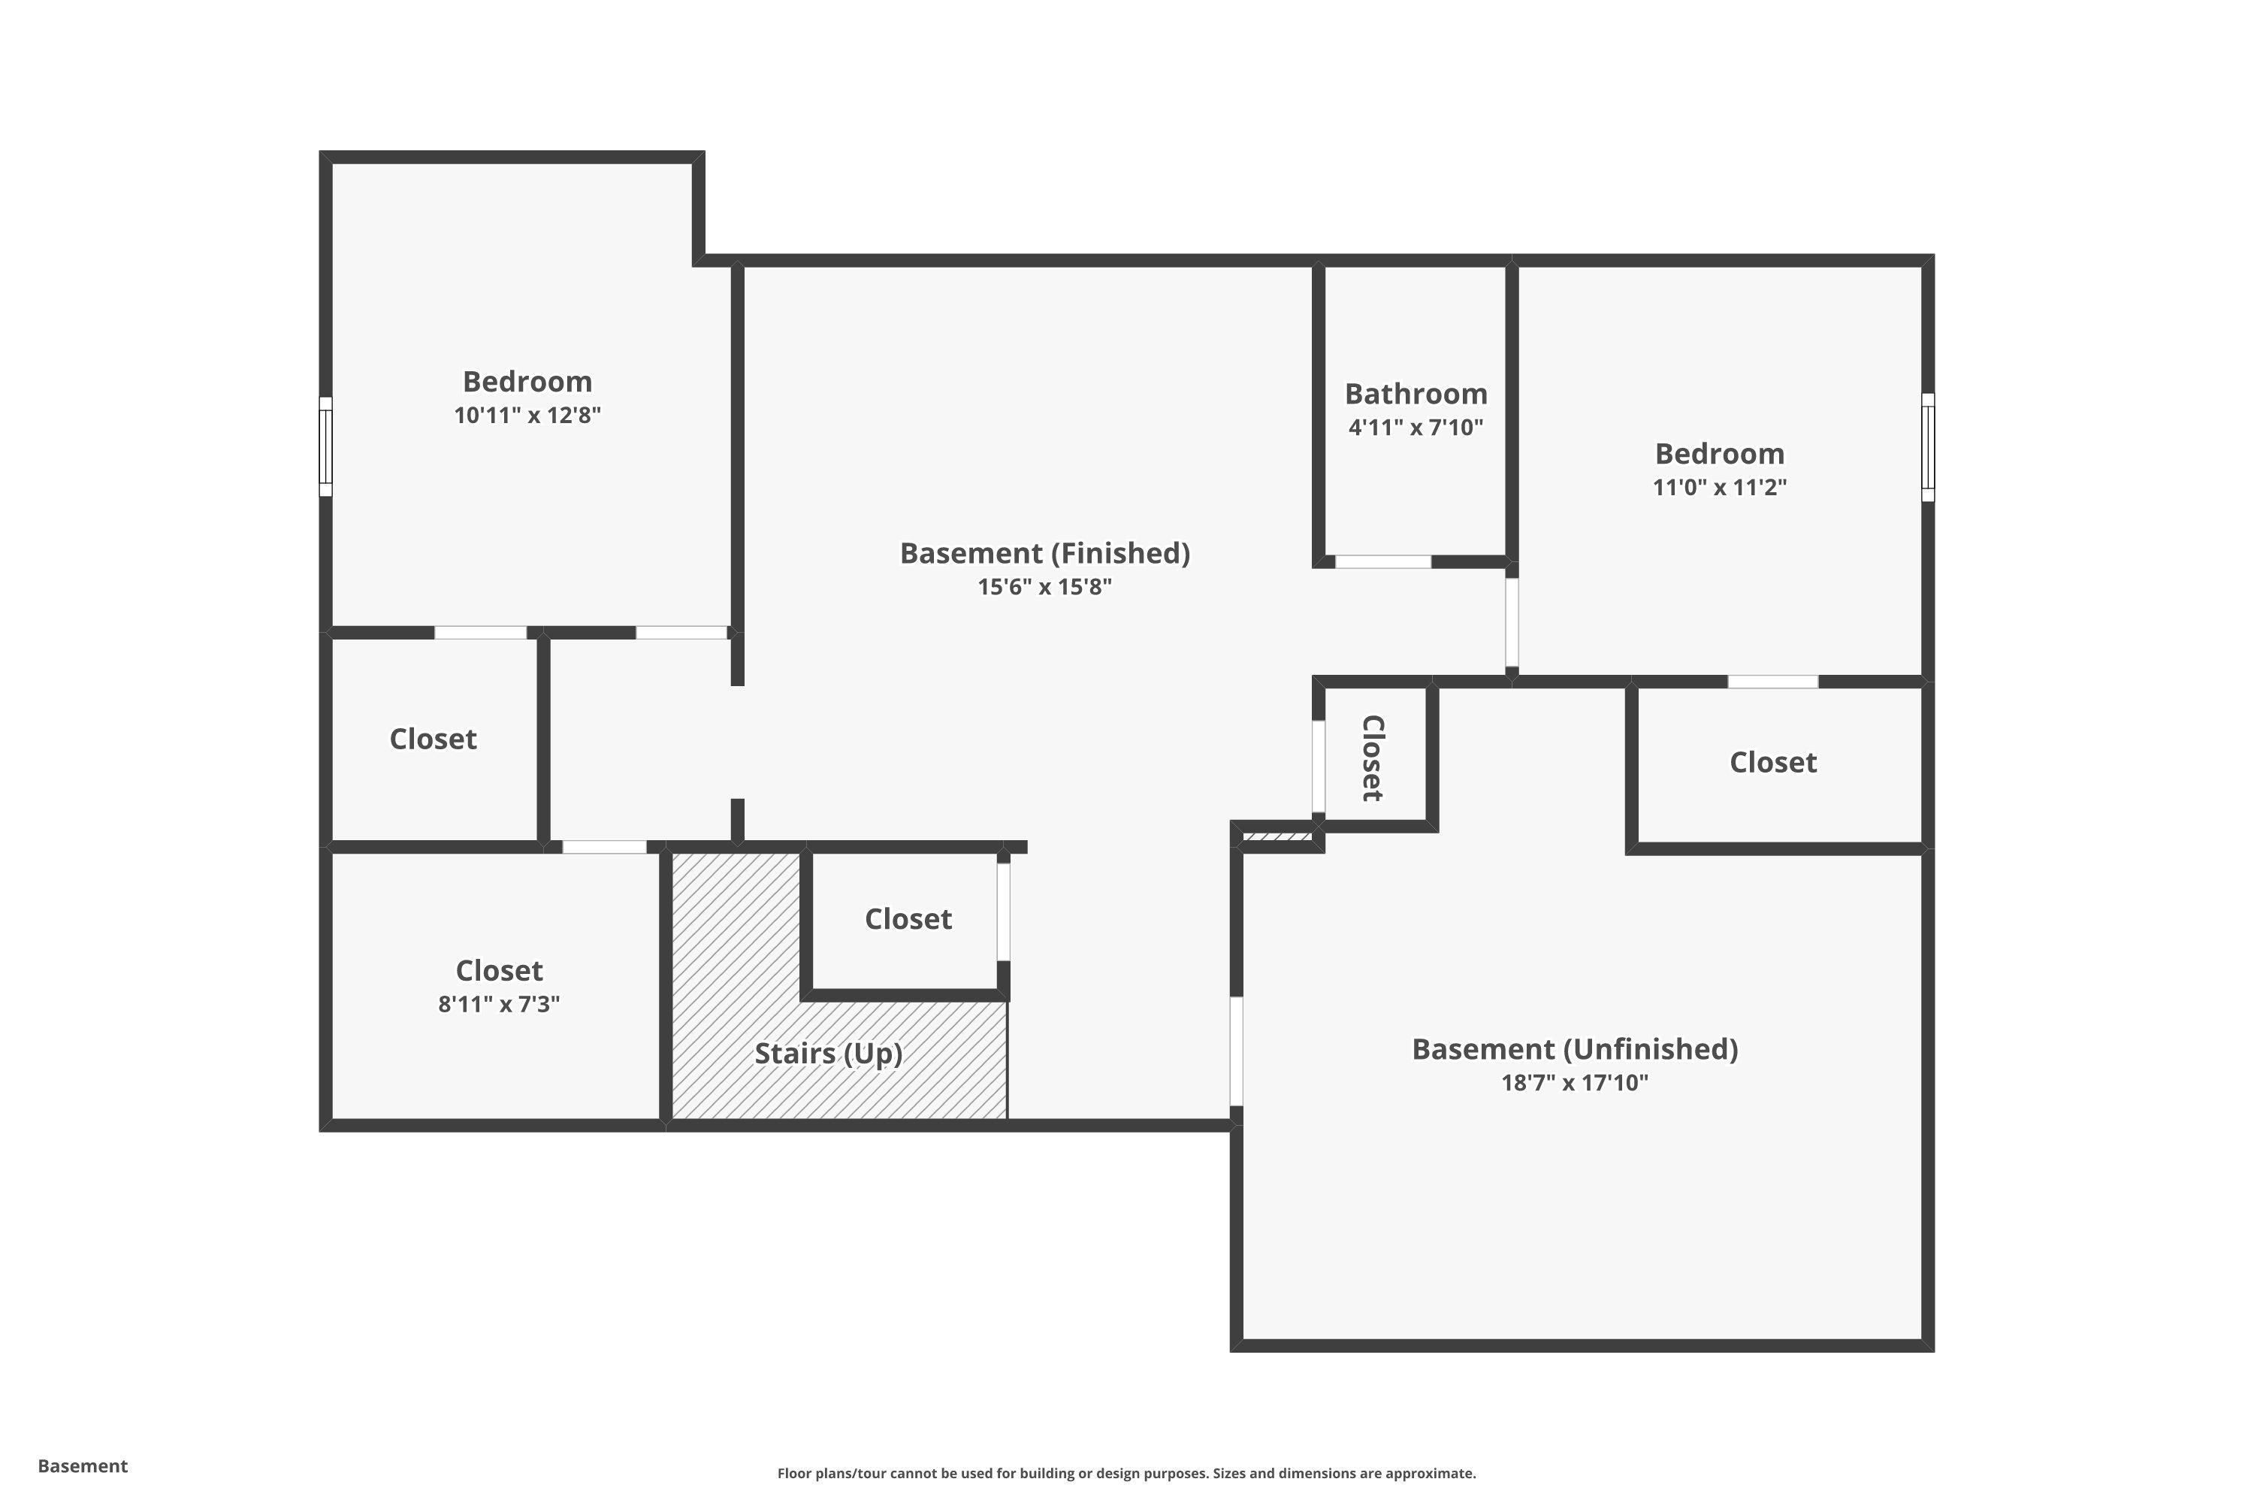
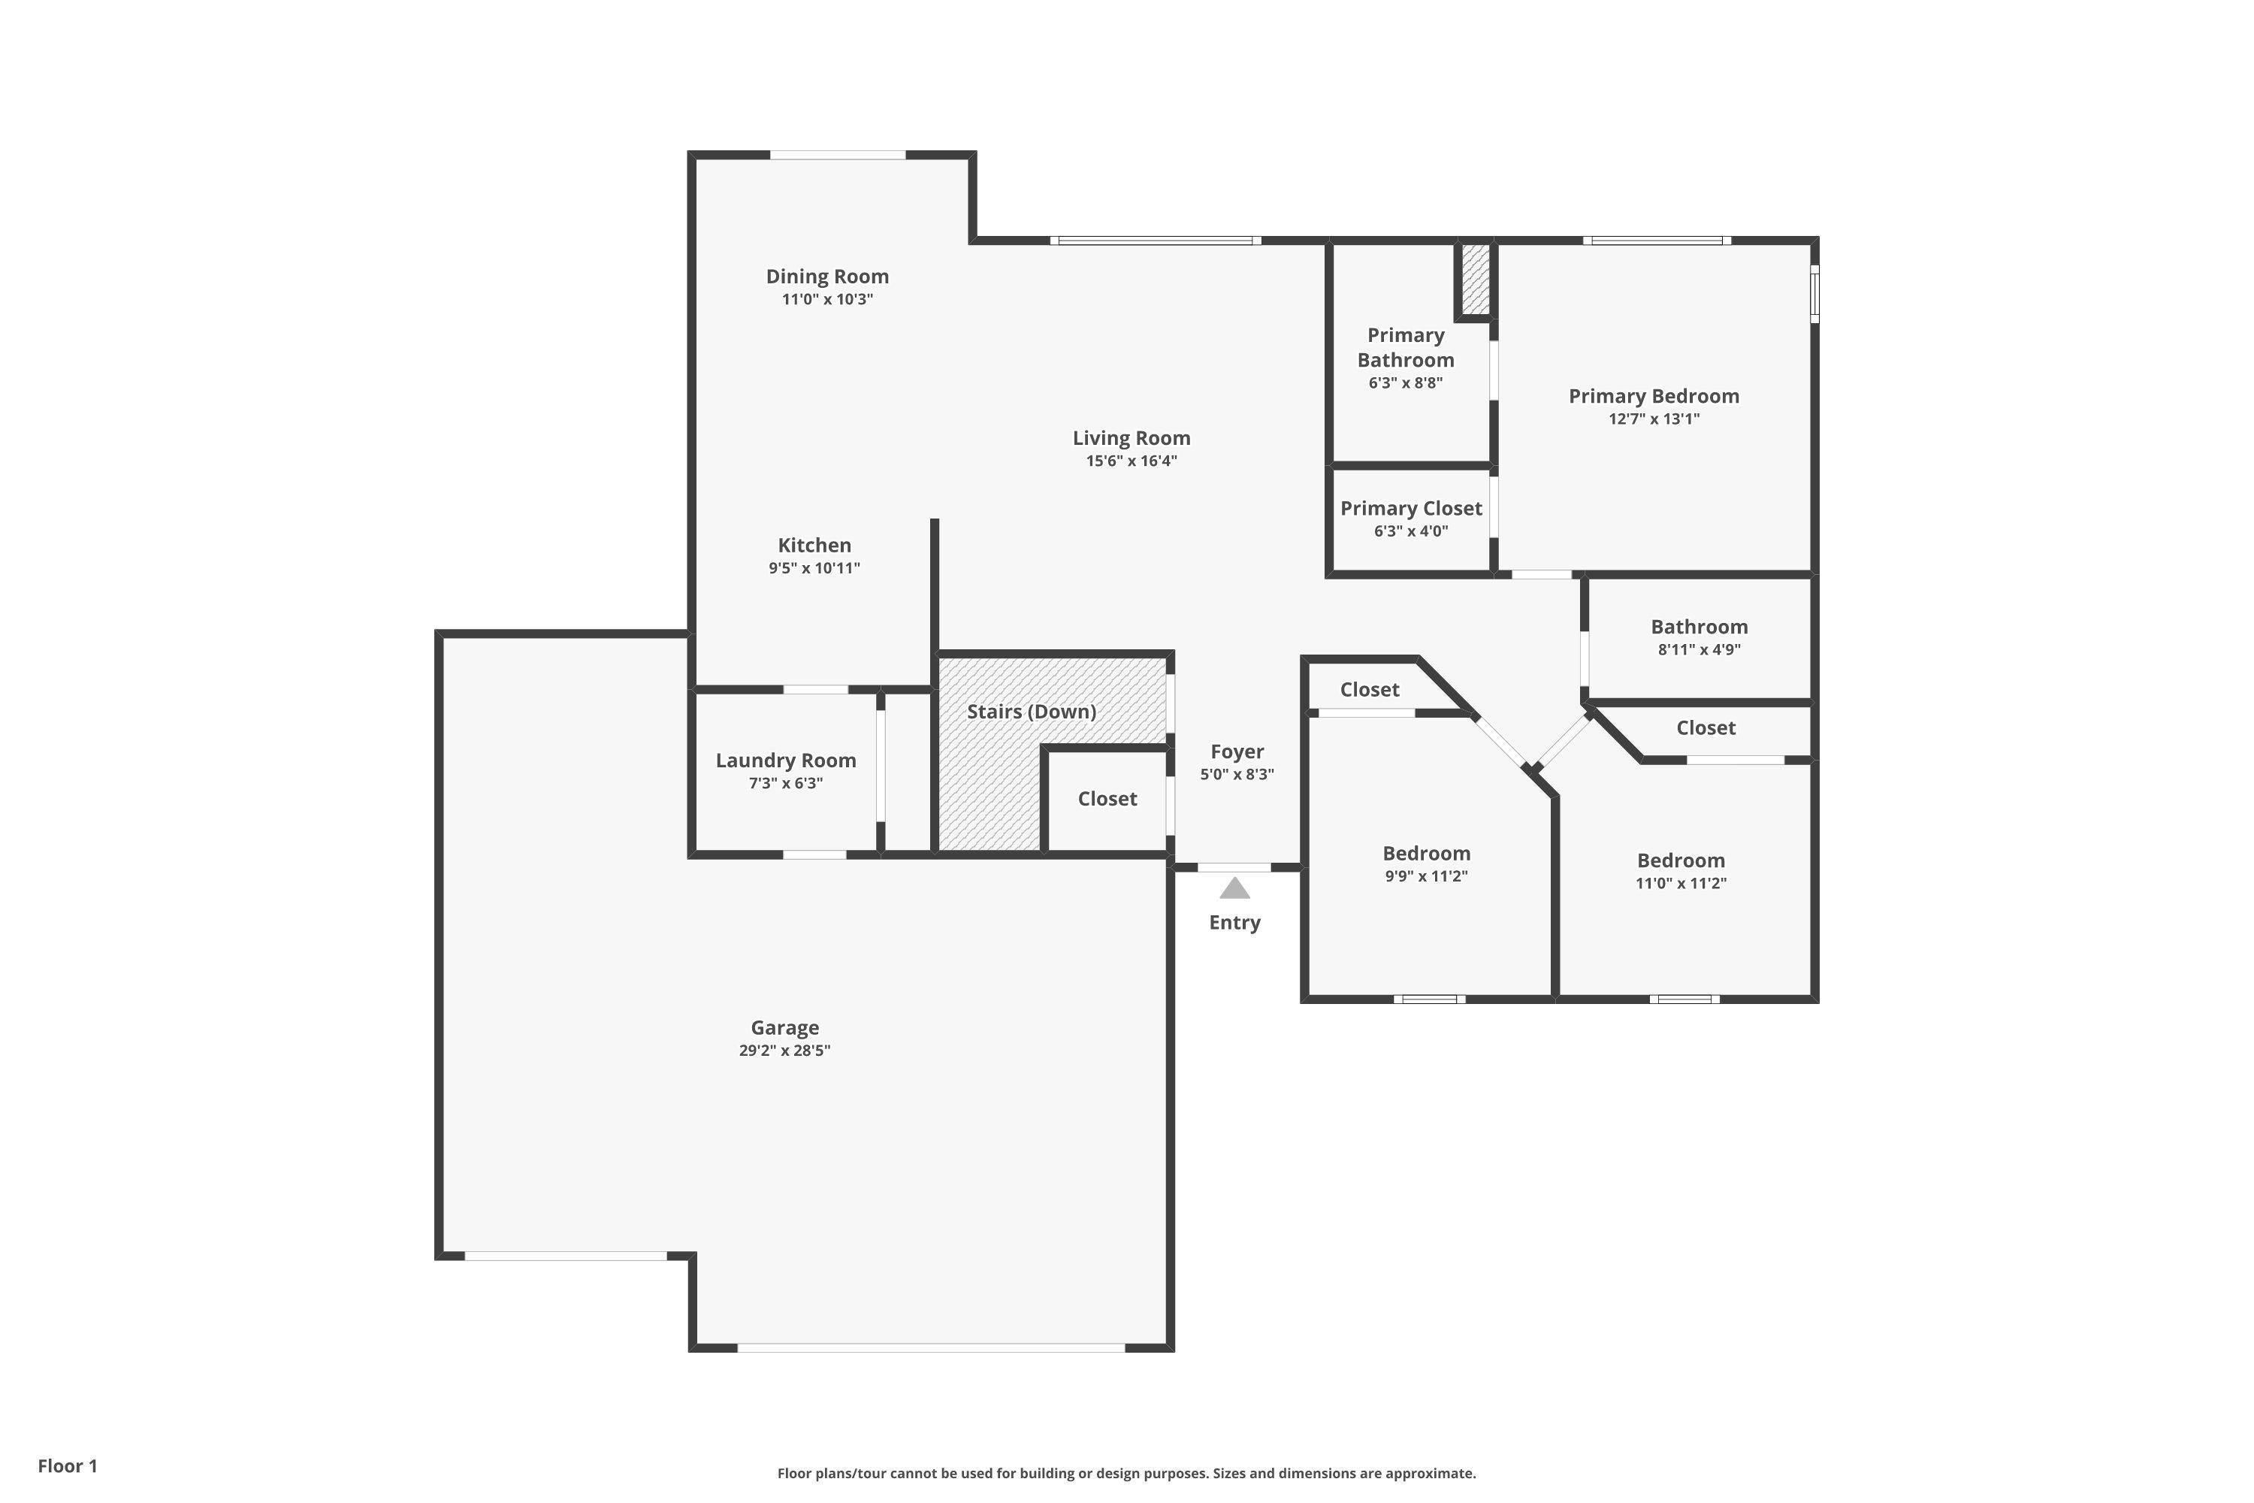
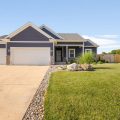
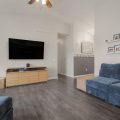
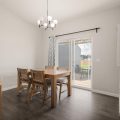
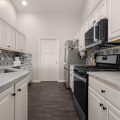
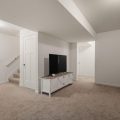
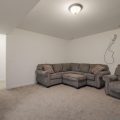
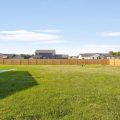
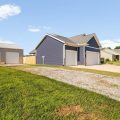
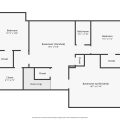
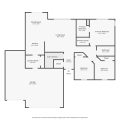
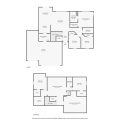
Welcome to this exceptional 5-bedroom, 3 full bath home in the highly sought-after Jimtown School District, where comfort, style, and functionality come together beautifully. From the moment you step inside, you’ll be captivated by the sun-filled great room featuring soaring vaulted ceilings and beautiful vinyl plank flooring that flows throughout the main living areas, creating a warm yet sophisticated feel. Designed with entertaining in mind, the open-concept floor plan seamlessly connects the great room, dining area, and spacious kitchen, allowing conversations to flow effortlessly while bringing family and friends together. Step outside to your own private backyard retreat. The impressive 16’ x 35’ partially covered patio is surrounded by a privacy fence and beautifully landscaped grounds, offering the perfect setting for morning coffee, summer gatherings, or quiet evenings under the stars. With ample space to add a garden, pool, or additional outdoor amenities, the possibilities are endless. Need extra space? The impressive 30’ x 40’ outbuilding is ideal for storing recreational vehicles, hobbies, a workshop, or all your outdoor toys. The professionally finished lower level expands the home’s living space with endless flexibility for a family room, game room, fitness area, or home office, while still offering generous storage. Every detail of this home has been thoughtfully designed and experience all it has to offer to provide the perfect blend of everyday comfort and exceptional entertaining. This is more than just a home—it’s a lifestyle. Schedule your private showing today!
Last updated: July 27 2026, 9:03 AM
Listing courtesy of: Chelsea Revella, McKinnies Realty, LLC Elkhart
IDX information provided by the Indiana Regional MLS. IDX information is provided exclusively for consumers’ personal, non-commercial use and may not be used for any purpose other than to identify prospective properties consumers may be interested in purchasing. Data is deemed reliable but is not guaranteed accurate by the MLS. Listings displayed on this website may be subject to prior sale or removal from sale; availability of any listing should always be independently verified.
Number of Payments
Monthly Payments
$