Images

Slider image thumbail number 1
Slider image thumbail number 2
Slider image thumbail number 3
Slider image thumbail number 4
Slider image thumbail number 5
Slider image thumbail number 6
Slider image thumbail number 7
Slider image thumbail number 8
Slider image thumbail number 9
Slider image thumbail number 10
Slider image thumbail number 11
Slider image thumbail number 12
Slider image thumbail number 13
Slider image thumbail number 14
Slider image thumbail number 15
Slider image thumbail number 16
Slider image thumbail number 17
Slider image thumbail number 18
Slider image thumbail number 19
Slider image thumbail number 20
Slider image thumbail number 21
Slider image thumbail number 22
Slider image thumbail number 23
Slider image thumbail number 24
Slider image thumbail number 25
Slider image thumbail number 26
Slider image thumbail number 27
Slider image thumbail number 28
Slider image thumbail number 29
Slider image thumbail number 30
Slider image thumbail number 31
Slider image thumbail number 32
Slider image thumbail number 33
Slider image thumbail number 34
Slider image thumbail number 35

Map

Directions

CR 19 to Timber Ridge subdivision, to Beechwood Dr, home on left hand side.
Description

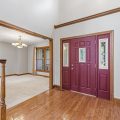
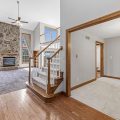
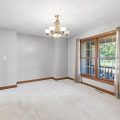
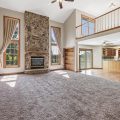
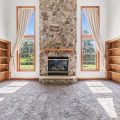
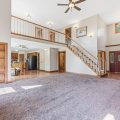
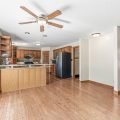
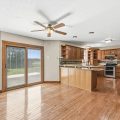
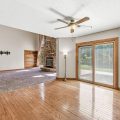
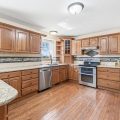
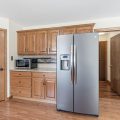
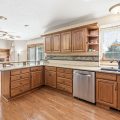
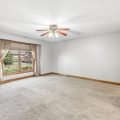
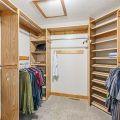
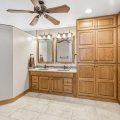
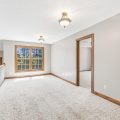
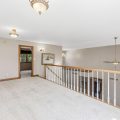
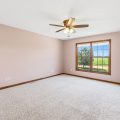
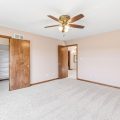
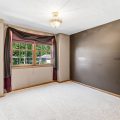
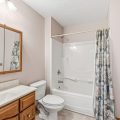
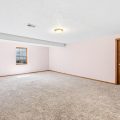
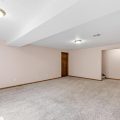
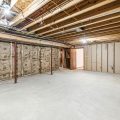
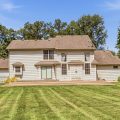
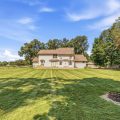
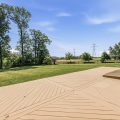
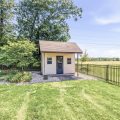
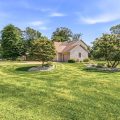
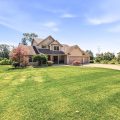
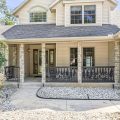
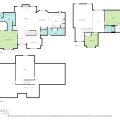
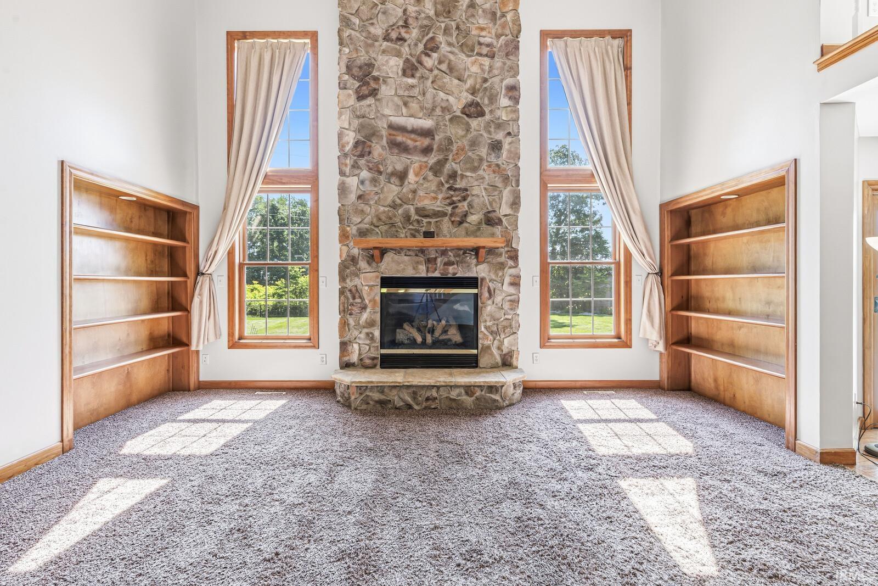
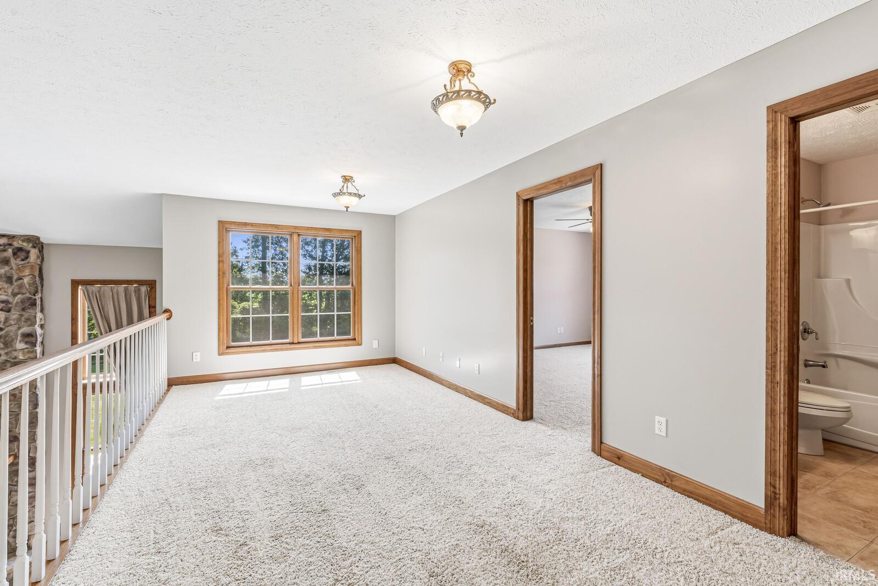
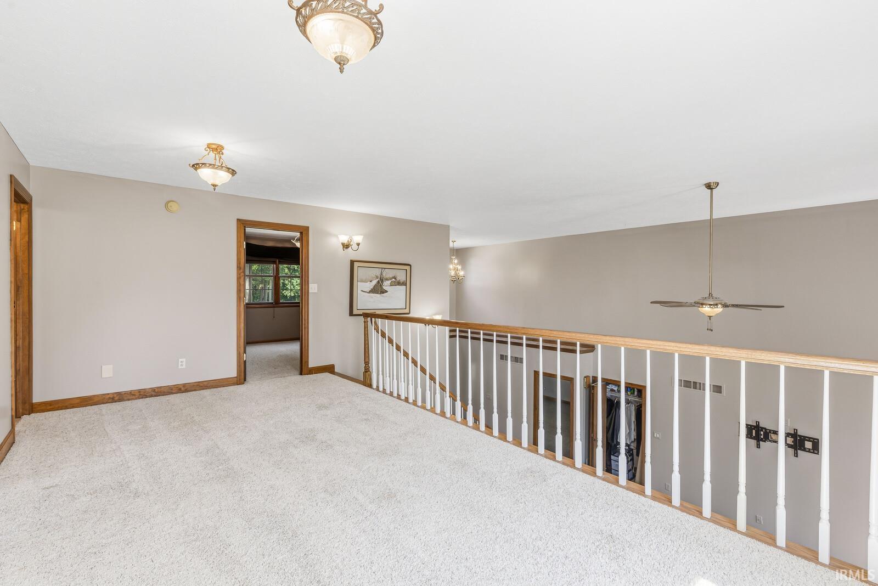
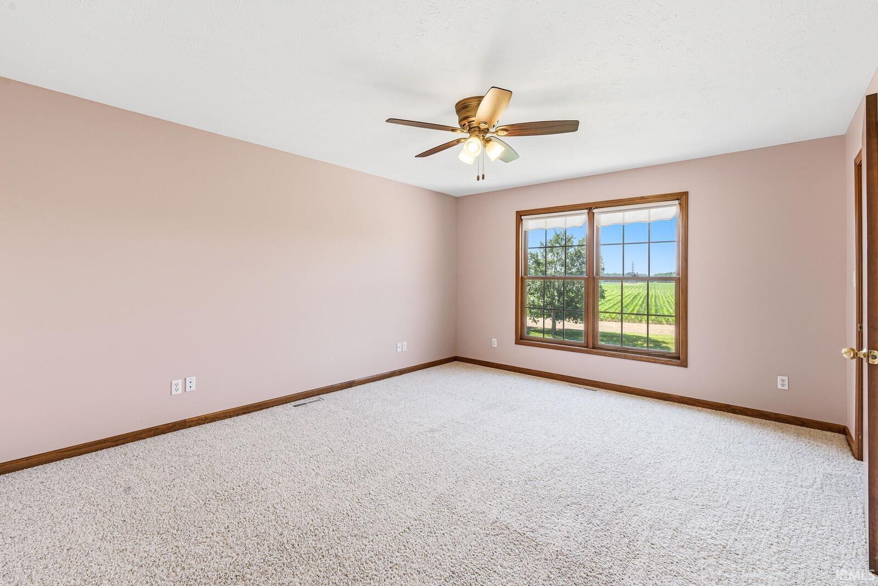
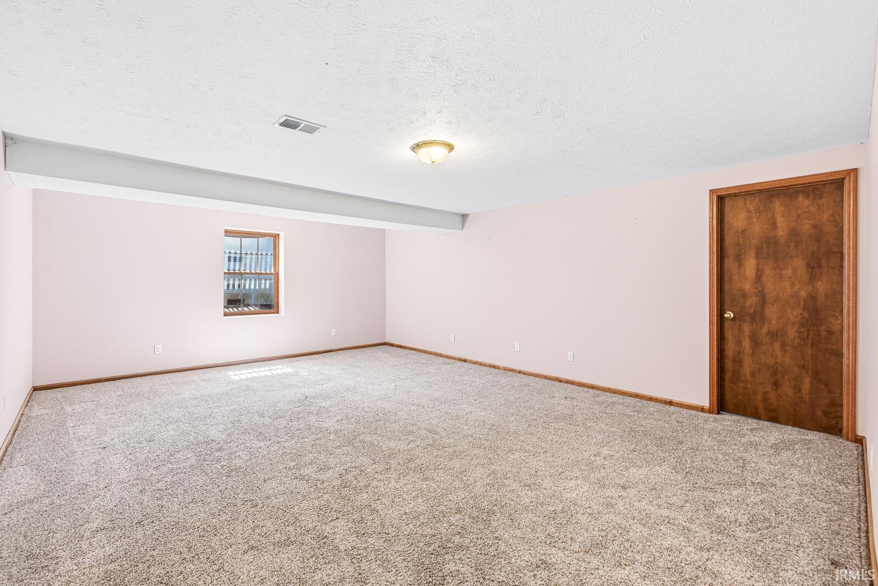
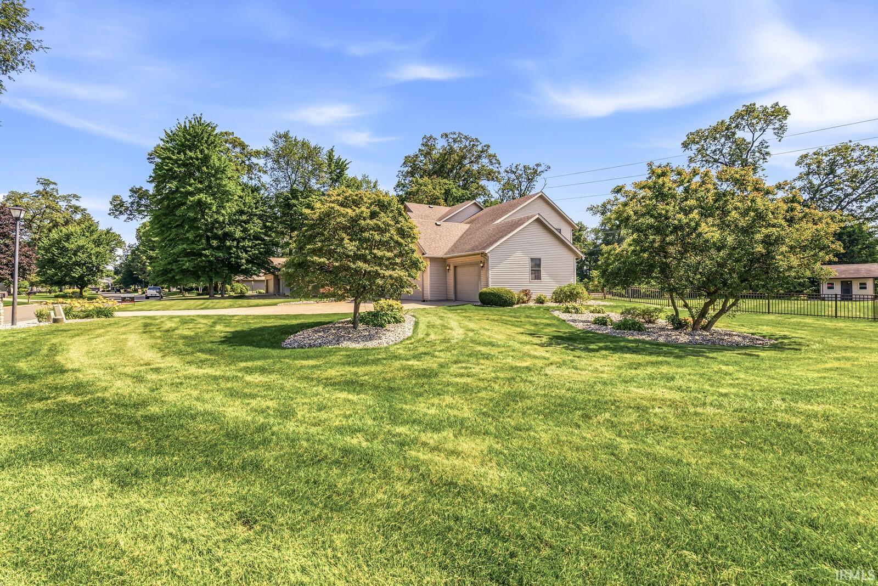
This 3 bedroom beauty sits in a cul de sac and on over a 1 acre lot! Main level features a large kitchen with stone counters and breakfast bar, dining room and a wonderful great room with cathedral ceilings, built in bookcase and a grand stone fireplace. Main level primary with dual sinks in bathroom. Head upstairs to find a wonderful loft area and 2 guest rooms. The lower level is partially finished with a family/rec room and storage. Step outside to the fenced backyard and enjoy the large deck area and beautiful, private nature views. Come take a look today!

Details

  • Property Details

  • MLS #:
    202626893
  • Price
    $480,000
  • Bedrooms
    3
  • Baths Total
    3
  • Full Baths
    2
  • Half Baths
    1
  • Approx. Lot Size Acres
    1.14
  • Approx. Lot Size SqFt
    49,658
  • Class
    Residential
  • DOM
    19
  • Lot Dimensions
    226x220
  • New Construction
    No
  • Parcel ID#
    20-03-29-153-006.000-030
  • Property Sub-Type
    Site-Built Home
  • State
    IN
  • Style
    Two Story
  • Subdivision
    Timber Ridge
  • Total Finished SqFt
    2,733
  • Total SqFt
    4,053
  • Year Built
    2000
  • Zip
    46507
  • Interior Features

  • Amenities
    Breakfast Bar, Built-In Bookcase, Cable Ready, Ceiling-Cathedral, Central Vacuum System, Countertops-Stone, Deck Open, Disposal, Dryer Hook Up Electric, Eat-In Kitchen, Foyer Entry, Jet Tub, Irrigation System, Pantry-Walk In, Patio Covered, Range/Oven Hook Up Elec, Tub/Shower Combination, Main Level Bedroom Suite, Formal Dining Room, Main Floor Laundry, Sump Pump
  • Below Grade Finished SqFt
    416
  • Cooling
    Central Air
  • Fireplace
    Living/Great Rm
  • Heating
    Gas, Forced Air
  • Other Features

  • Exterior
    Vinyl
  • Fenced
    Metal
  • Foundation
    Full Basement, Partially Finished
  • Garage
    3 car
  • Garage Type
    Attached
  • Pool Y/N
    No
  • Water Utility
    Well
  • Sewer
    Septic
  • Waterfront Y/N
    No

Last updated: July 25 2026, 11:03 PM

Listing courtesy of: Patricia Graham, Keller Williams Realty Group

IDX information provided by the Indiana Regional MLS. IDX information is provided exclusively for consumers’ personal, non-commercial use and may not be used for any purpose other than to identify prospective properties consumers may be interested in purchasing. Data is deemed reliable but is not guaranteed accurate by the MLS. Listings displayed on this website may be subject to prior sale or removal from sale; availability of any listing should always be independently verified.

Calculator

Number of Payments

Monthly Payments

$

Similar Listings

All Listings
View all

Listings