Directions
Head N on CR 15. Turn left on W Vistula St. Turn left on Hilbish Blvd. Turn right on Eagle Blvd. Turn left on Birdee Blvd.









Head N on CR 15. Turn left on W Vistula St. Turn left on Hilbish Blvd. Turn right on Eagle Blvd. Turn left on Birdee Blvd.
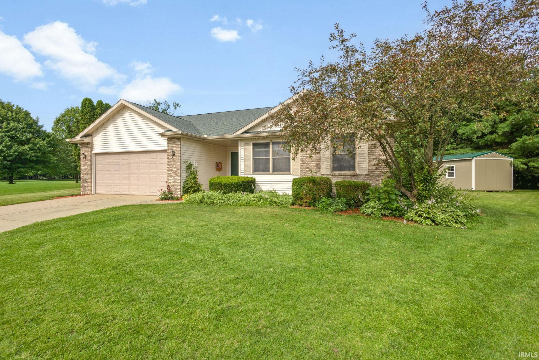
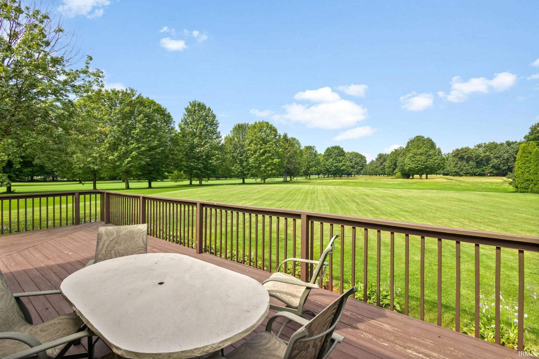
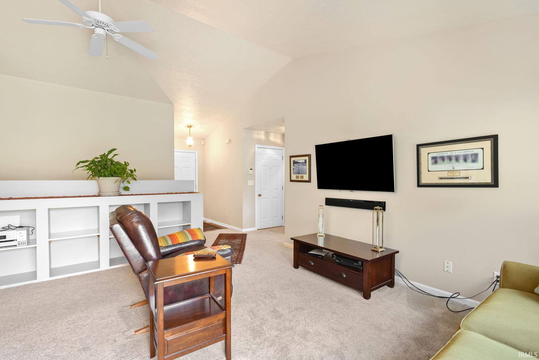
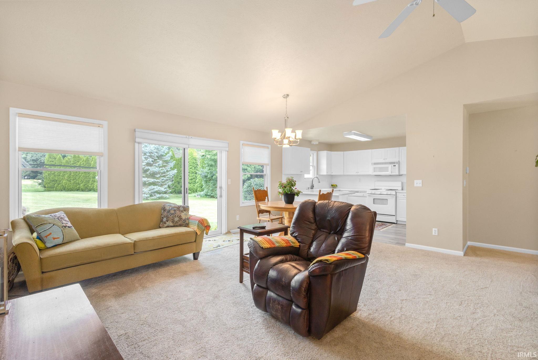
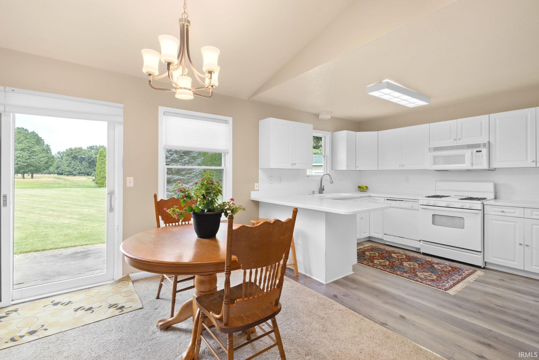
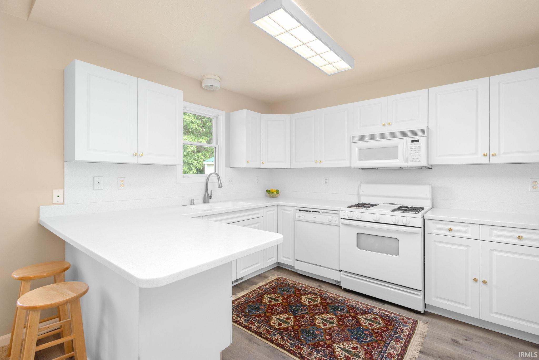
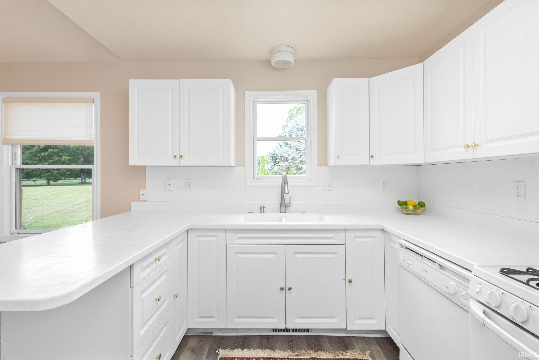
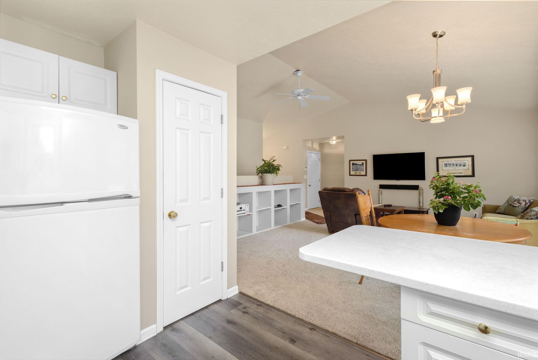
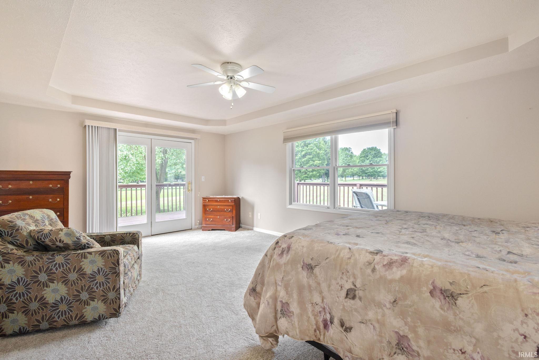
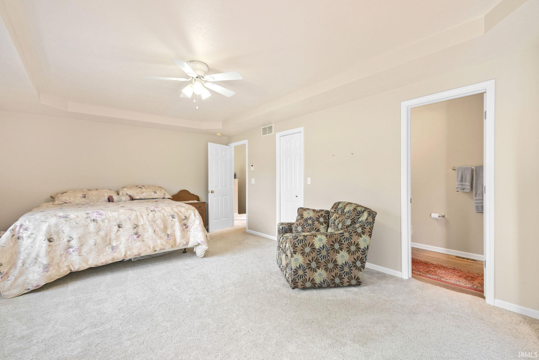
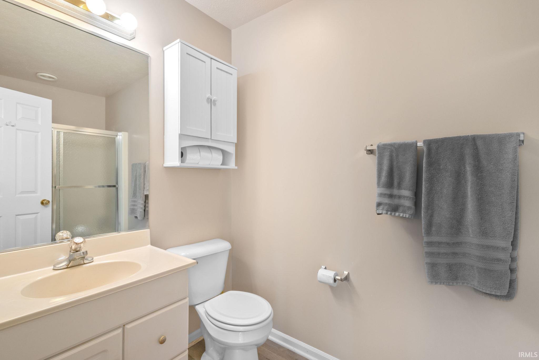
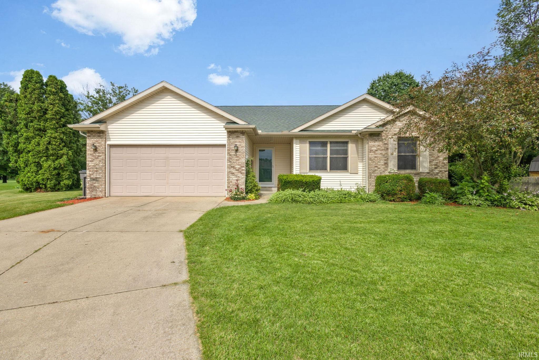
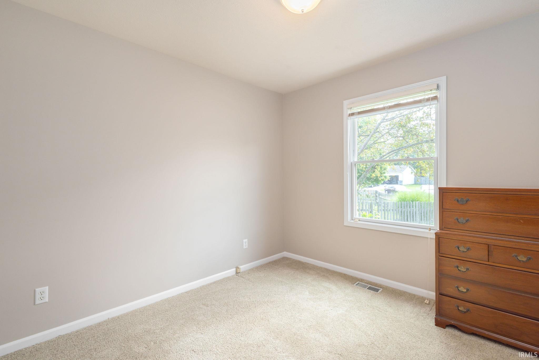
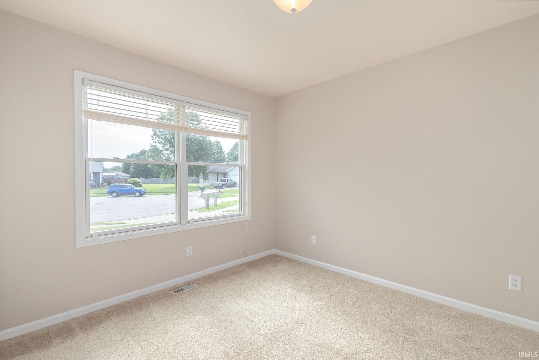
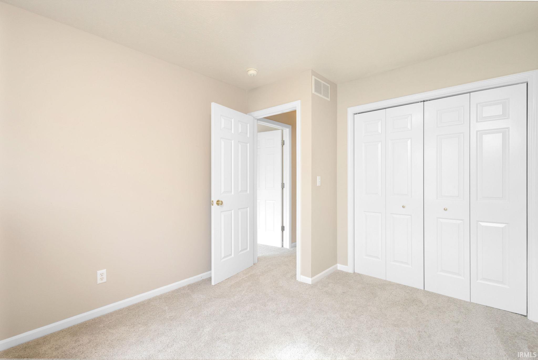
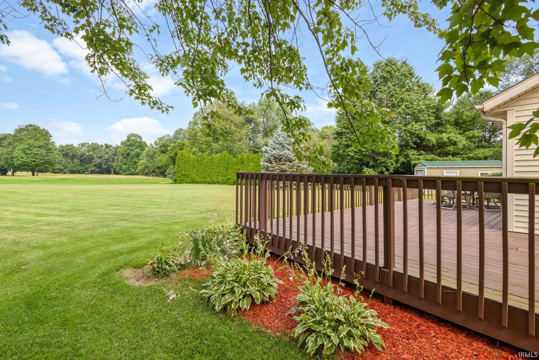
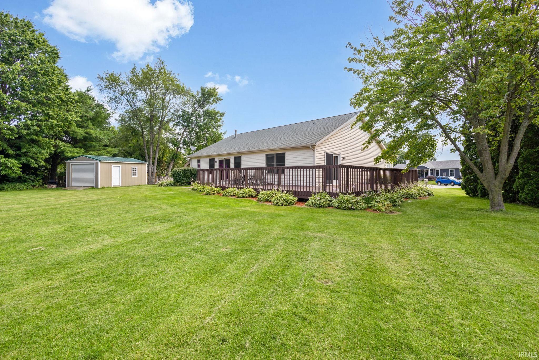
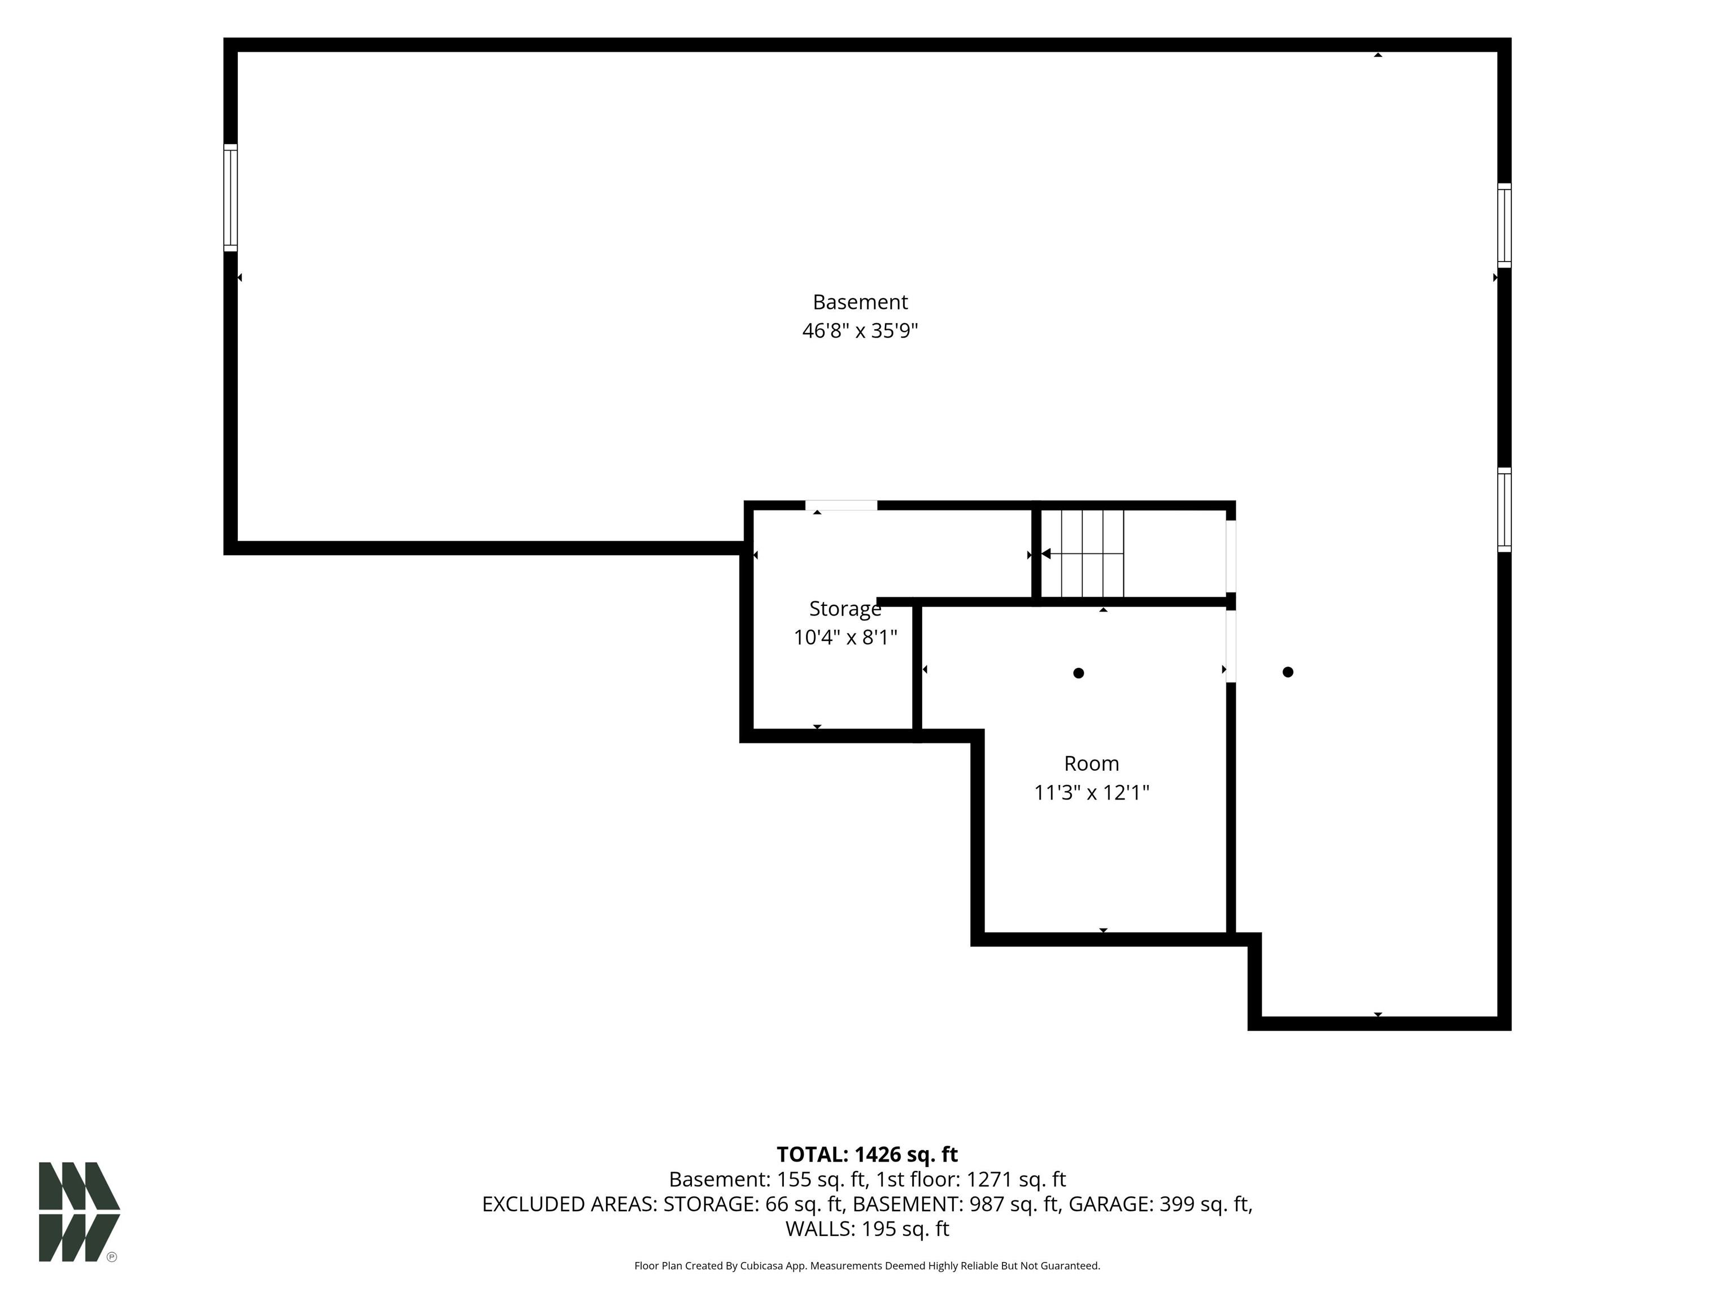
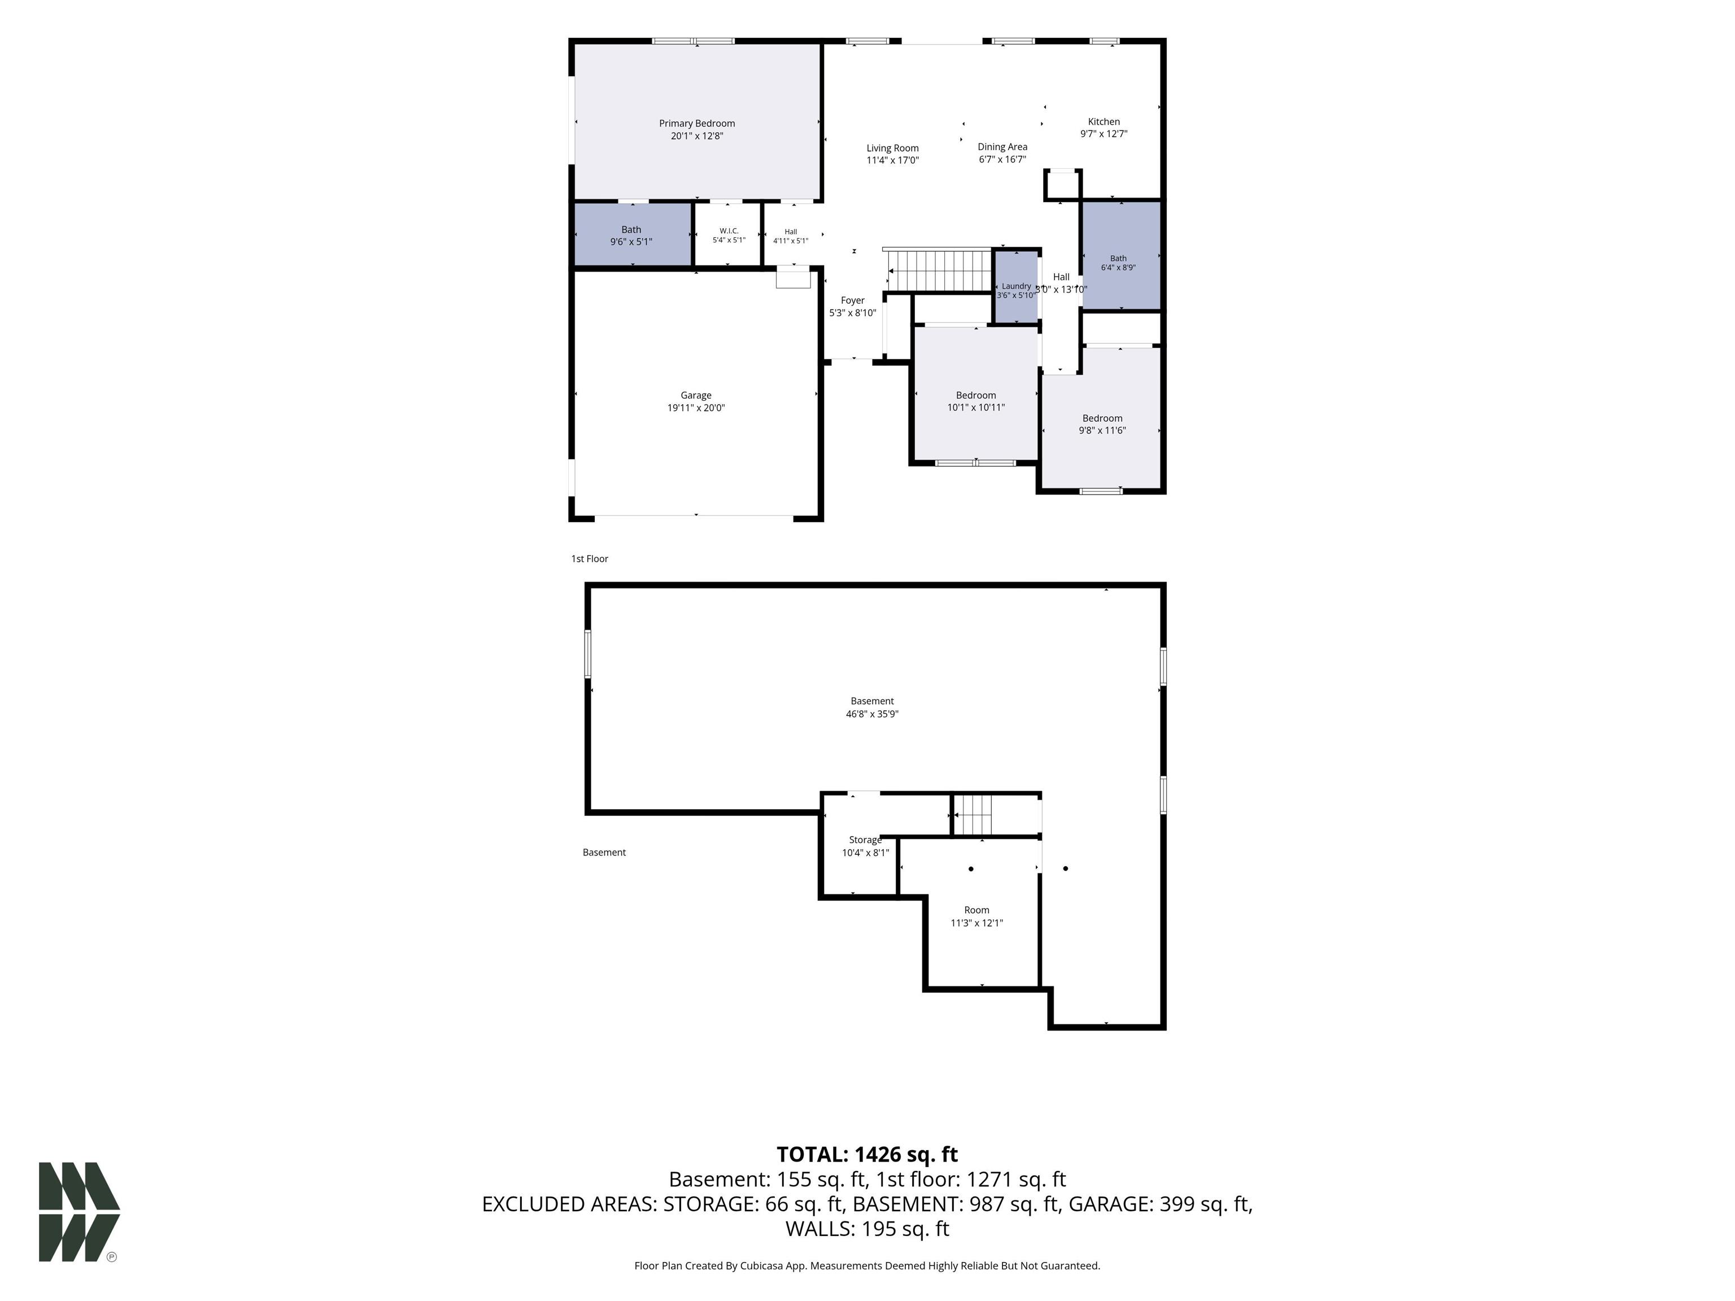
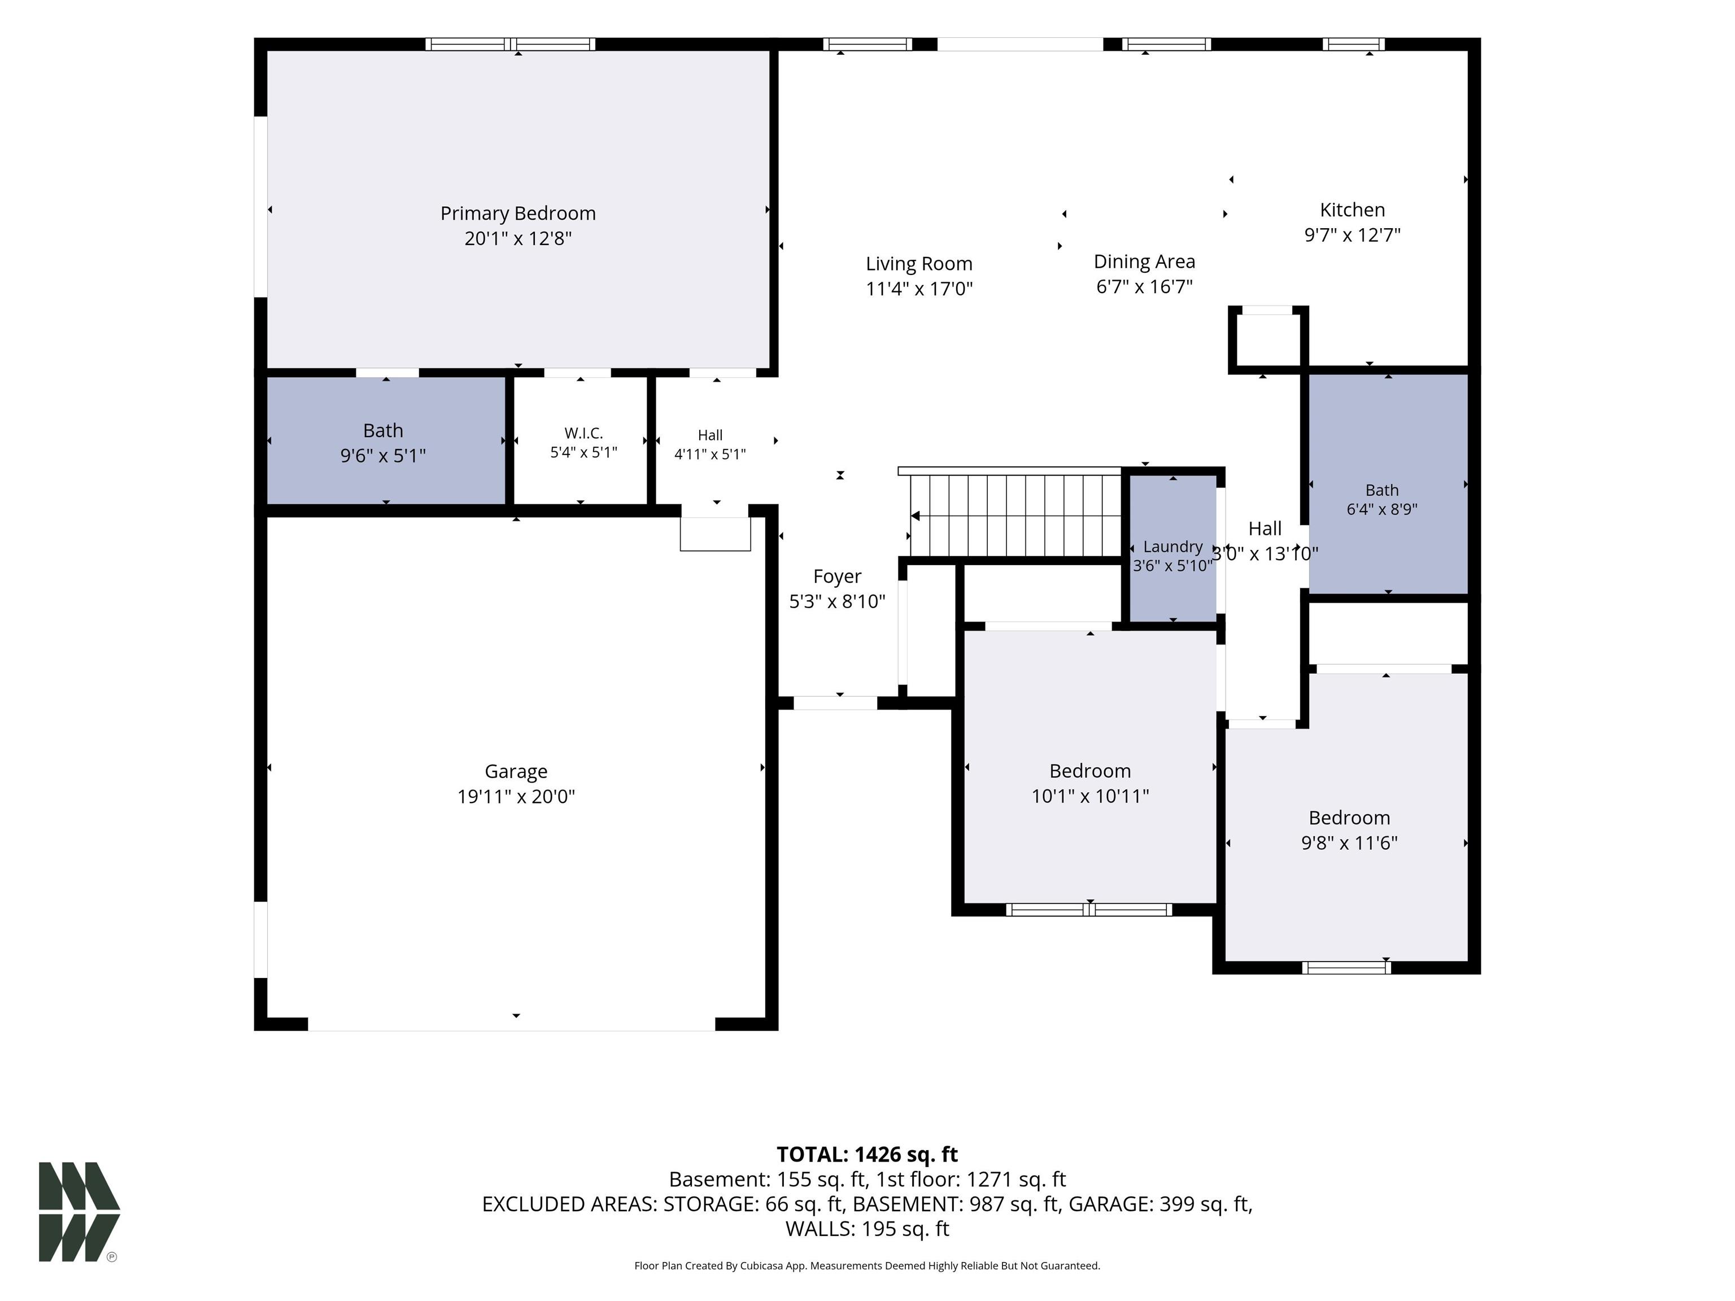
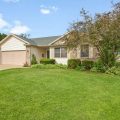
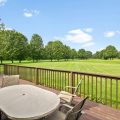
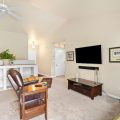
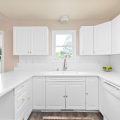
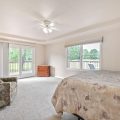
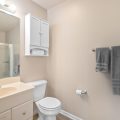
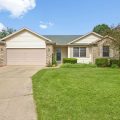
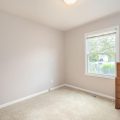
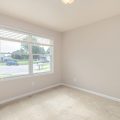
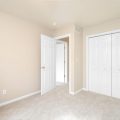
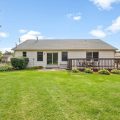
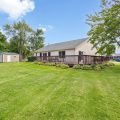
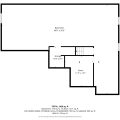
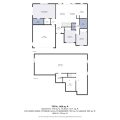
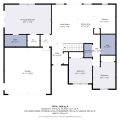
Enjoy stunning golf course views from this meticulously maintained, single-owner home that’s truly move-in ready! Soaring vaulted ceilings, an open-concept floor plan, newer flooring, and fresh paint create a bright, inviting space perfect for everyday living and entertaining. Beautiful kitchen with granite countertops and white cabinets flows seamlessly into the dining and living areas. A wide staircase to the unfinished basement provides convenience and room to grow. The spacious primary suite opens directly onto the expansive wraparound deck, already hot tub-ready—the perfect place to relax and enjoy peaceful fairway views. All kitchen and laundry appliances stay, along with the water softener. Main-level laundry and an attached 2-car garage add to the ease of this home. Features: Roof is 8 years old, security system is wired, and irrigation has its own well; the HVAC is serviced every 6 months, and there is a seller-provided home warranty. Quiet Neighborhood with playground nearby. Well-cared-for, beautifully located, and packed with potential—this is golf-course living you’ll love to call home!
Last updated: July 28 2026, 7:00 AM
Listing courtesy of: Wilma McDougle, McKinnies Realty, LLC Elkhart
IDX information provided by the Indiana Regional MLS. IDX information is provided exclusively for consumers’ personal, non-commercial use and may not be used for any purpose other than to identify prospective properties consumers may be interested in purchasing. Data is deemed reliable but is not guaranteed accurate by the MLS. Listings displayed on this website may be subject to prior sale or removal from sale; availability of any listing should always be independently verified.
Number of Payments
Monthly Payments
$