Images

Slider image thumbail number 1
Slider image thumbail number 2

Map

Directions

Mckinnie to Werling
Description

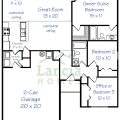
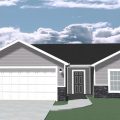
Beautiful view of McMillen Park! This is an easy care Lancia Homes Wingate A ranch with 1203 sq.ft. 3 Bedrooms, 2 Baths. Cathedral ceiling in the Great Room, Kitchen and Nook creates a bright, open feeling, leading to a 12 x 10 Patio. This is a great home for a very busy life or looking to downsize! Kitchen has island with a breakfast bar, stainless dishwasher, microwave, fridge and smooth-top range. Separate Laundry with washer and dryer. Owner Suite has walk-in closet and Owner suite Bath with 5′ Shower. Vinyl plank flooring in Great Room, Kitchen, Nook, Pantry, Foyer, Baths and Laundry. 2-Car Garage is attached and is finished with drywall and paint has attic access with pull-down stairs for storage above. (6 shrubs, 1 tree, grading and seeding of grass completed after closing per Lancia’s lawn schedule.) Lancia’s 2-year foundation to roof guarantee and a Lancia in-house Service Dept.

Details

  • Property Details

  • MLS #:
    202626795
  • Price
    $219,700
  • Bedrooms
    3
  • Baths Total
    2
  • Full Baths
    2
  • Half Baths
    0
  • Approx. Lot Size Acres
    0.198
  • Approx. Lot Size SqFt
    8,628
  • Class
    Residential
  • DOM
    3
  • Lot Dimensions
    65x147
  • New Construction
    Spec
  • Parcel ID#
    02-13-19-128-020.000-070
  • Property Sub-Type
    Site-Built Home
  • State
    IN
  • Style
    One Story
  • Subdivision
    Village Premier
  • Total Finished SqFt
    1,203
  • Total SqFt
    1,203
  • Year Built
    2026
  • Zip
    46806
  • Interior Features

  • Amenities
    1st Bdrm En Suite, Attic Pull Down Stairs, Attic Storage, Breakfast Bar, Cable Ready, Ceiling-Cathedral, Closet(s) Walk-in, Countertops-Laminate, Detector-Smoke, Disposal, Dryer Hook Up Electric, Foyer Entry, Garage Door Opener, Home Warranty Included, Kitchen Island, Open Floor Plan, Range/Oven Hook Up Elec, Wiring-Data, Wiring-Smart Home, Stand Up Shower, Tub/Shower Combination, Main Level Bedroom Suite, Great Room, Main Floor Laundry, Washer Hook-Up
  • Below Grade Finished SqFt
    0
  • Cooling
    Central Air
  • Fireplace
    None
  • Heating
    Gas, Forced Air
  • Other Features

  • Exterior
    Stone, Vinyl
  • Fenced
    None
  • Foundation
    Slab
  • Garage
    2 car
  • Garage Type
    Attached
  • Pool Y/N
    No
  • Water Utility
    City
  • Sewer
    City
  • Waterfront Y/N
    No

Last updated: July 27 2026, 6:12 AM

Listing courtesy of: Larry White, Liberty Group Realty

IDX information provided by the Indiana Regional MLS. IDX information is provided exclusively for consumers’ personal, non-commercial use and may not be used for any purpose other than to identify prospective properties consumers may be interested in purchasing. Data is deemed reliable but is not guaranteed accurate by the MLS. Listings displayed on this website may be subject to prior sale or removal from sale; availability of any listing should always be independently verified.

Calculator

Number of Payments

Monthly Payments

$

Similar Listings

All Listings
View all

Listings