Images

Slider image thumbail number 1
Slider image thumbail number 2
Slider image thumbail number 3
Slider image thumbail number 4
Slider image thumbail number 5
Slider image thumbail number 6
Slider image thumbail number 7
Slider image thumbail number 8
Slider image thumbail number 9
Slider image thumbail number 10
Slider image thumbail number 11
Slider image thumbail number 12
Slider image thumbail number 13
Slider image thumbail number 14
Slider image thumbail number 15
Slider image thumbail number 16
Slider image thumbail number 17
Slider image thumbail number 18
Slider image thumbail number 19
Slider image thumbail number 20
Slider image thumbail number 21
Slider image thumbail number 22
Slider image thumbail number 23
Slider image thumbail number 24
Slider image thumbail number 25
Slider image thumbail number 26
Slider image thumbail number 27
Slider image thumbail number 28
Slider image thumbail number 29
Slider image thumbail number 30
Slider image thumbail number 31
Slider image thumbail number 32
Slider image thumbail number 33
Slider image thumbail number 34
Slider image thumbail number 35
Slider image thumbail number 36
Slider image thumbail number 37
Slider image thumbail number 38
Slider image thumbail number 39
Slider image thumbail number 40
Slider image thumbail number 41
Slider image thumbail number 42
Slider image thumbail number 43
Slider image thumbail number 44
Slider image thumbail number 45
Slider image thumbail number 46
Slider image thumbail number 47
Slider image thumbail number 48
Slider image thumbail number 49
Slider image thumbail number 50

Map

Directions

Take 20 to CR 19, N on 19 to CR 16, CR 16 to Sylvan Meadows Ln
Description
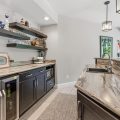
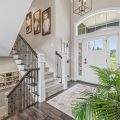
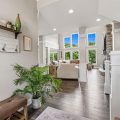
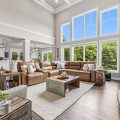
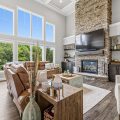
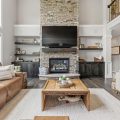
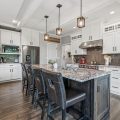
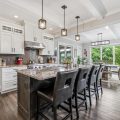
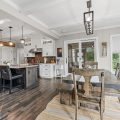
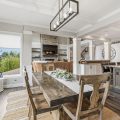
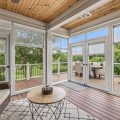
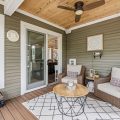
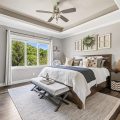
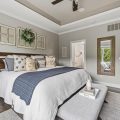
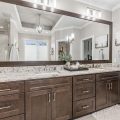
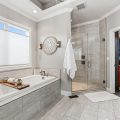
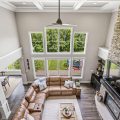
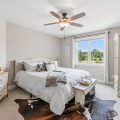
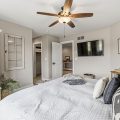
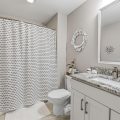
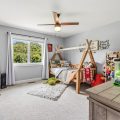
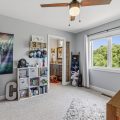
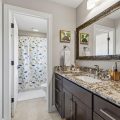
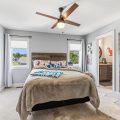
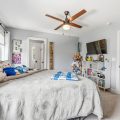
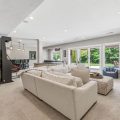
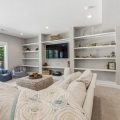
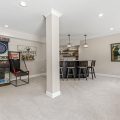
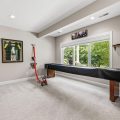
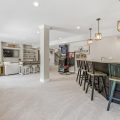
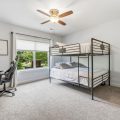
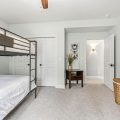
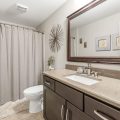
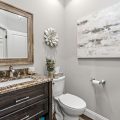
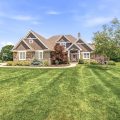
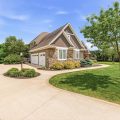
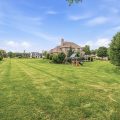
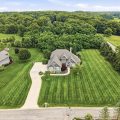
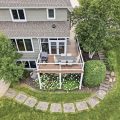
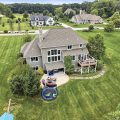
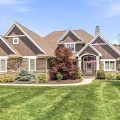
Welcome to this exceptional 5-bedroom, 4.5-bath home in the desirable Sylvan Meadows neighborhood, where thoughtful design and spacious living come together beautifully. The open-concept main level is filled with natural light and features a seamless flow between the kitchen, dining, and living areas—perfect for everyday living and entertaining. Featuring two primary bedroom suites, this home offers incredible flexibility for multi-generational living, long-term guests, or added privacy. The main-level primary suite provides the convenience of single-level living, while the second suite offers a spacious retreat of its own. The inviting 3-season room and adjoining deck provide the perfect spaces to relax and enjoy peaceful views of the expansive backyard. The finished walkout lower level expands your living and entertaining options with a generous family room, an additional bedroom and full bathroom, making it ideal for guests, multi-generational living, or a private home office. Step directly outside to enjoy the spacious backyard with plenty of room to play, garden, or simply unwind. Additional highlights include a large 3-stall garage with ample space for vehicles, storage, and hobbies, as well as quality finishes and a functional layout designed to fit today’s lifestyle. Offering the perfect combination of space and comfort, this home is ready to welcome its next owners.

Details

  • Property Details

  • MLS #:
    202626619
  • Price
    $989,000
  • Bedrooms
    5
  • Baths Total
    5
  • Full Baths
    4
  • Half Baths
    1
  • Approx. Lot Size Acres
    1.33
  • Approx. Lot Size SqFt
    57,935
  • Class
    Residential
  • DOM
    6
  • Lot Dimensions
    irreg
  • New Construction
    No
  • Parcel ID#
    20-07-09-178-008.000-019
  • Property Sub-Type
    Site-Built Home
  • State
    IN
  • Style
    One and Half Story
  • Subdivision
    Sylvan Woods
  • Total Finished SqFt
    4,269
  • Total SqFt
    5,245
  • Year Built
    2015
  • Zip
    46507
  • Interior Features

  • Amenities
    1st Bdrm En Suite, Alarm System-Security, Breakfast Bar, Built-In Bookcase, Countertops-Stone, Deck Open, Disposal, Dryer Hook Up Gas, Eat-In Kitchen, Foyer Entry, Generator-Whole House, Irrigation System, Kitchen Island, Landscaped, Patio Open, Porch Enclosed, Main Level Bedroom Suite, Main Floor Laundry, Jack & Jill Bath
  • Below Grade Finished SqFt
    1,136
  • Cooling
    Central Air
  • Fireplace
    Family Rm, One
  • Heating
    Gas, Forced Air
  • Other Features

  • Exterior
    Stone, Vinyl
  • Fenced
  • Foundation
    Full Basement, Finished
  • Garage
    3 car
  • Garage Type
    Attached
  • Pool Y/N
    No
  • Water Utility
    Well
  • Sewer
    Septic
  • Waterfront Y/N
    No

Last updated: July 26 2026, 7:00 AM

Listing courtesy of: Brandilyn Millslagle, Realty Group Resources

IDX information provided by the Indiana Regional MLS. IDX information is provided exclusively for consumers’ personal, non-commercial use and may not be used for any purpose other than to identify prospective properties consumers may be interested in purchasing. Data is deemed reliable but is not guaranteed accurate by the MLS. Listings displayed on this website may be subject to prior sale or removal from sale; availability of any listing should always be independently verified.

Calculator

Number of Payments

Monthly Payments

$

Similar Listings

All Listings
View all

Listings