Images

Slider image thumbail number 1
Slider image thumbail number 2
Slider image thumbail number 3
Slider image thumbail number 4
Slider image thumbail number 5
Slider image thumbail number 6
Slider image thumbail number 7
Slider image thumbail number 8
Slider image thumbail number 9
Slider image thumbail number 10
Slider image thumbail number 11
Slider image thumbail number 12
Slider image thumbail number 13
Slider image thumbail number 14
Slider image thumbail number 15
Slider image thumbail number 16
Slider image thumbail number 17
Slider image thumbail number 18
Slider image thumbail number 19
Slider image thumbail number 20
Slider image thumbail number 21
Slider image thumbail number 22
Slider image thumbail number 23

Map

Directions

US Highway 33 North to Wolf Lake Road. Turn right. Turn left at S 300W. Turn left at Baseline and that road becomes S Willow Haven. House is on the right at the bottom of the hill.
Description

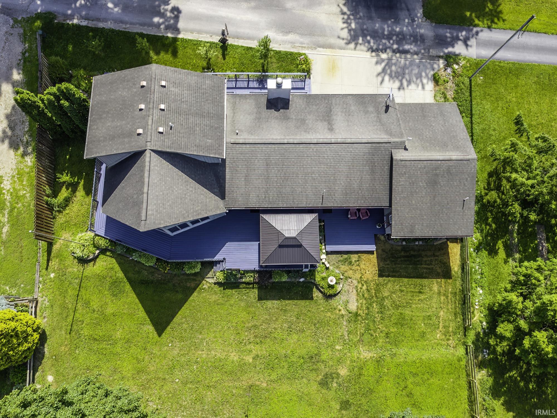
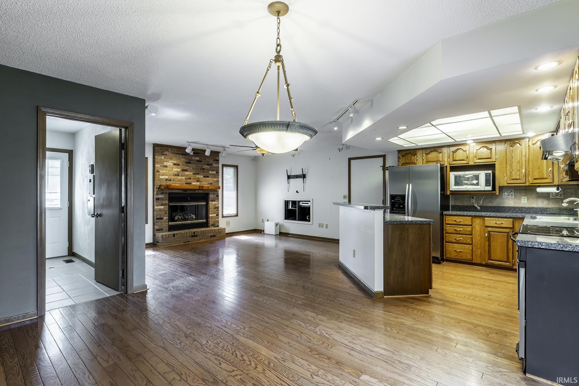
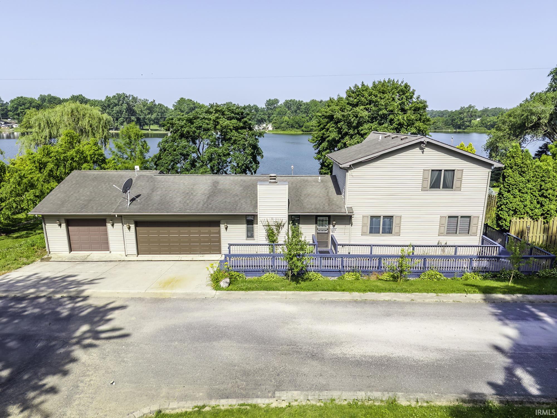
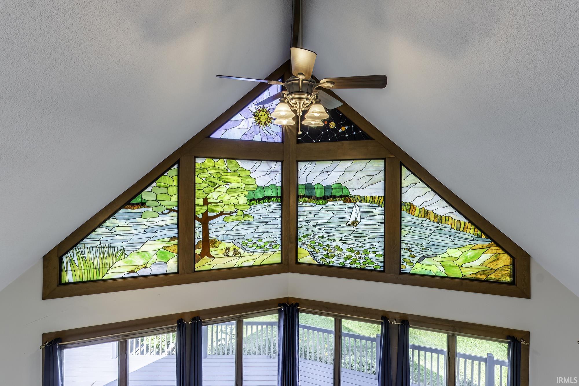
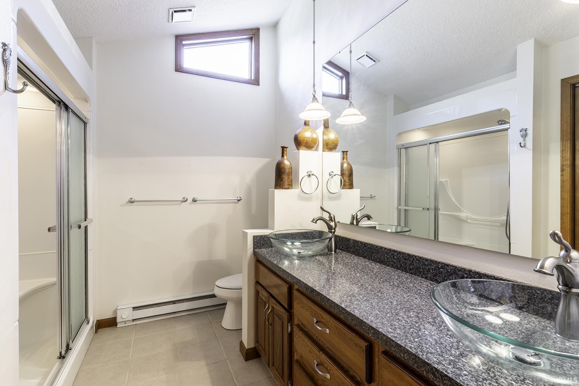
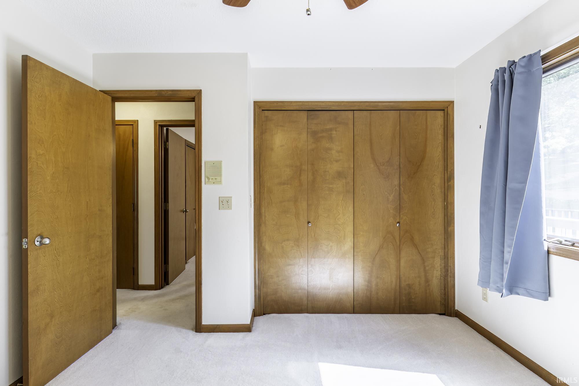
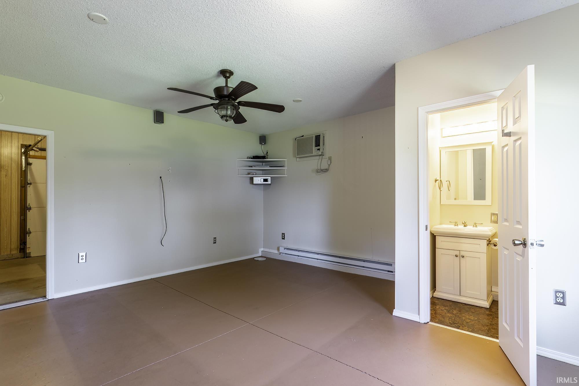
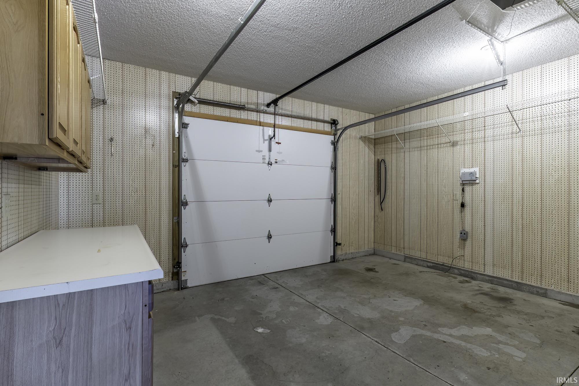
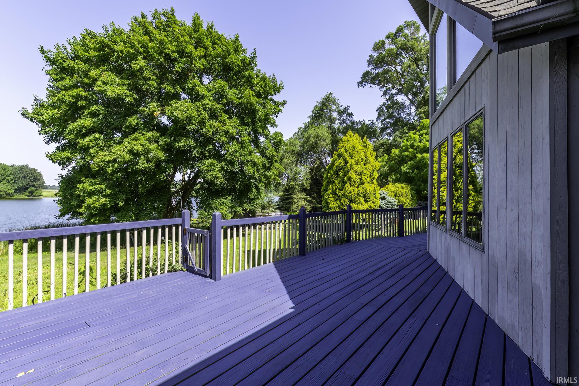
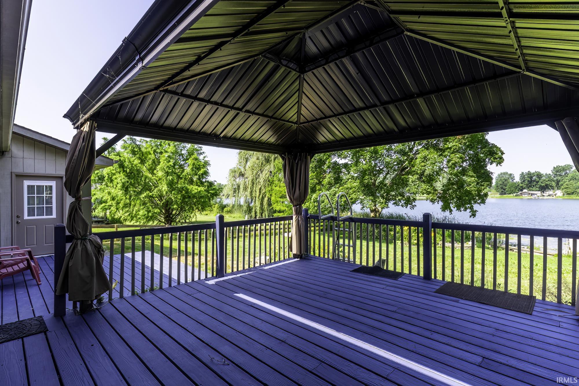
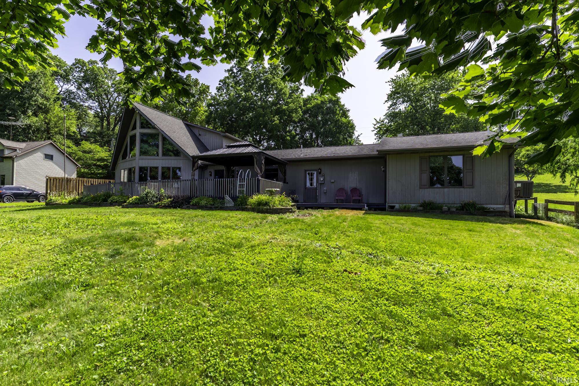
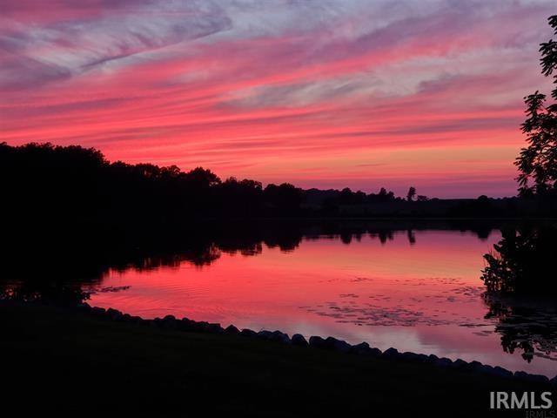
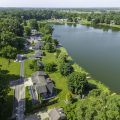
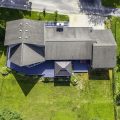
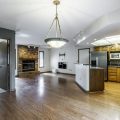
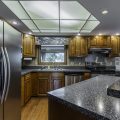
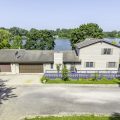
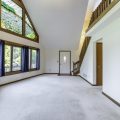
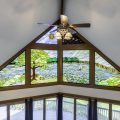
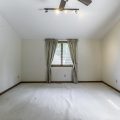
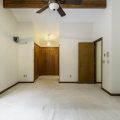
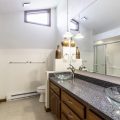
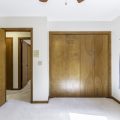
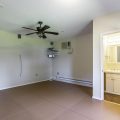
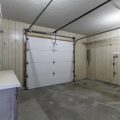
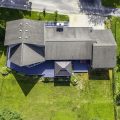
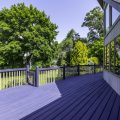
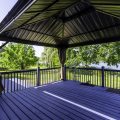
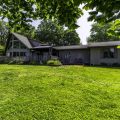
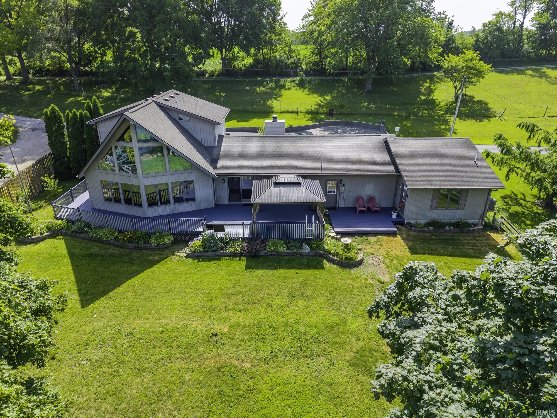
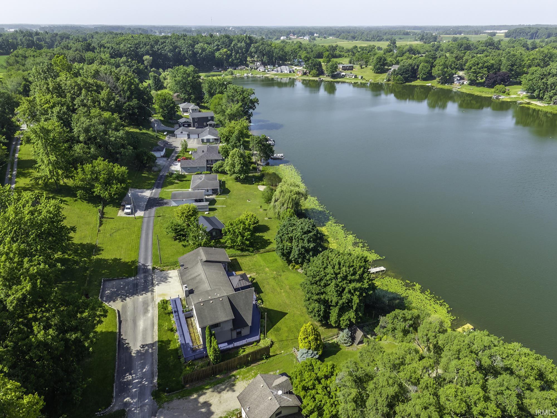
Welcome to Upper Long Lake, Albion. Wouldn’t you love that view? This is a one of a kind home that combines comfort, craftsmanship, and a peaceful setting. This beautiful 3 bedroom, 2.5 bath home offers distinctive custom features throughout, beginning with stunning stained-glass front windows that create an unforgettable first impression inside and out. The primary suite provides a true spa-like retreat with a luxurious steam shower and heated tile flooring. There is also additional space perfect for an office, den or rec room with a separate entrance and an attached smaller utility garage. Step outside to a wraparound deck that surrounds the home, providing multiple space for morning coffee, entertaining guests or simply enjoy the natural surroundings. This home is lakefront offering direct access to the water, nature and gardening. This dream could be yours.
Details

  • Property Details

  • MLS #:
    202626606
  • Price
    $469,900
  • Bedrooms
    3
  • Baths Total
    3
  • Full Baths
    2
  • Half Baths
    1
  • Approx. Lot Size Acres
    0.469
  • Approx. Lot Size SqFt
    20,430
  • Class
    Residential
  • DOM
    19
  • Lot Dimensions
    111 x 184
  • New Construction
    No
  • Parcel ID#
    57-19-04-100-045.000-009
  • Property Sub-Type
    Site-Built Home
  • State
    IN
  • Style
    Two Story
  • Subdivision
    Upper Long Lake
  • Total Finished SqFt
    1,994
  • Total SqFt
    1,994
  • Year Built
    1988
  • Zip
    46701
  • Interior Features

  • Amenities
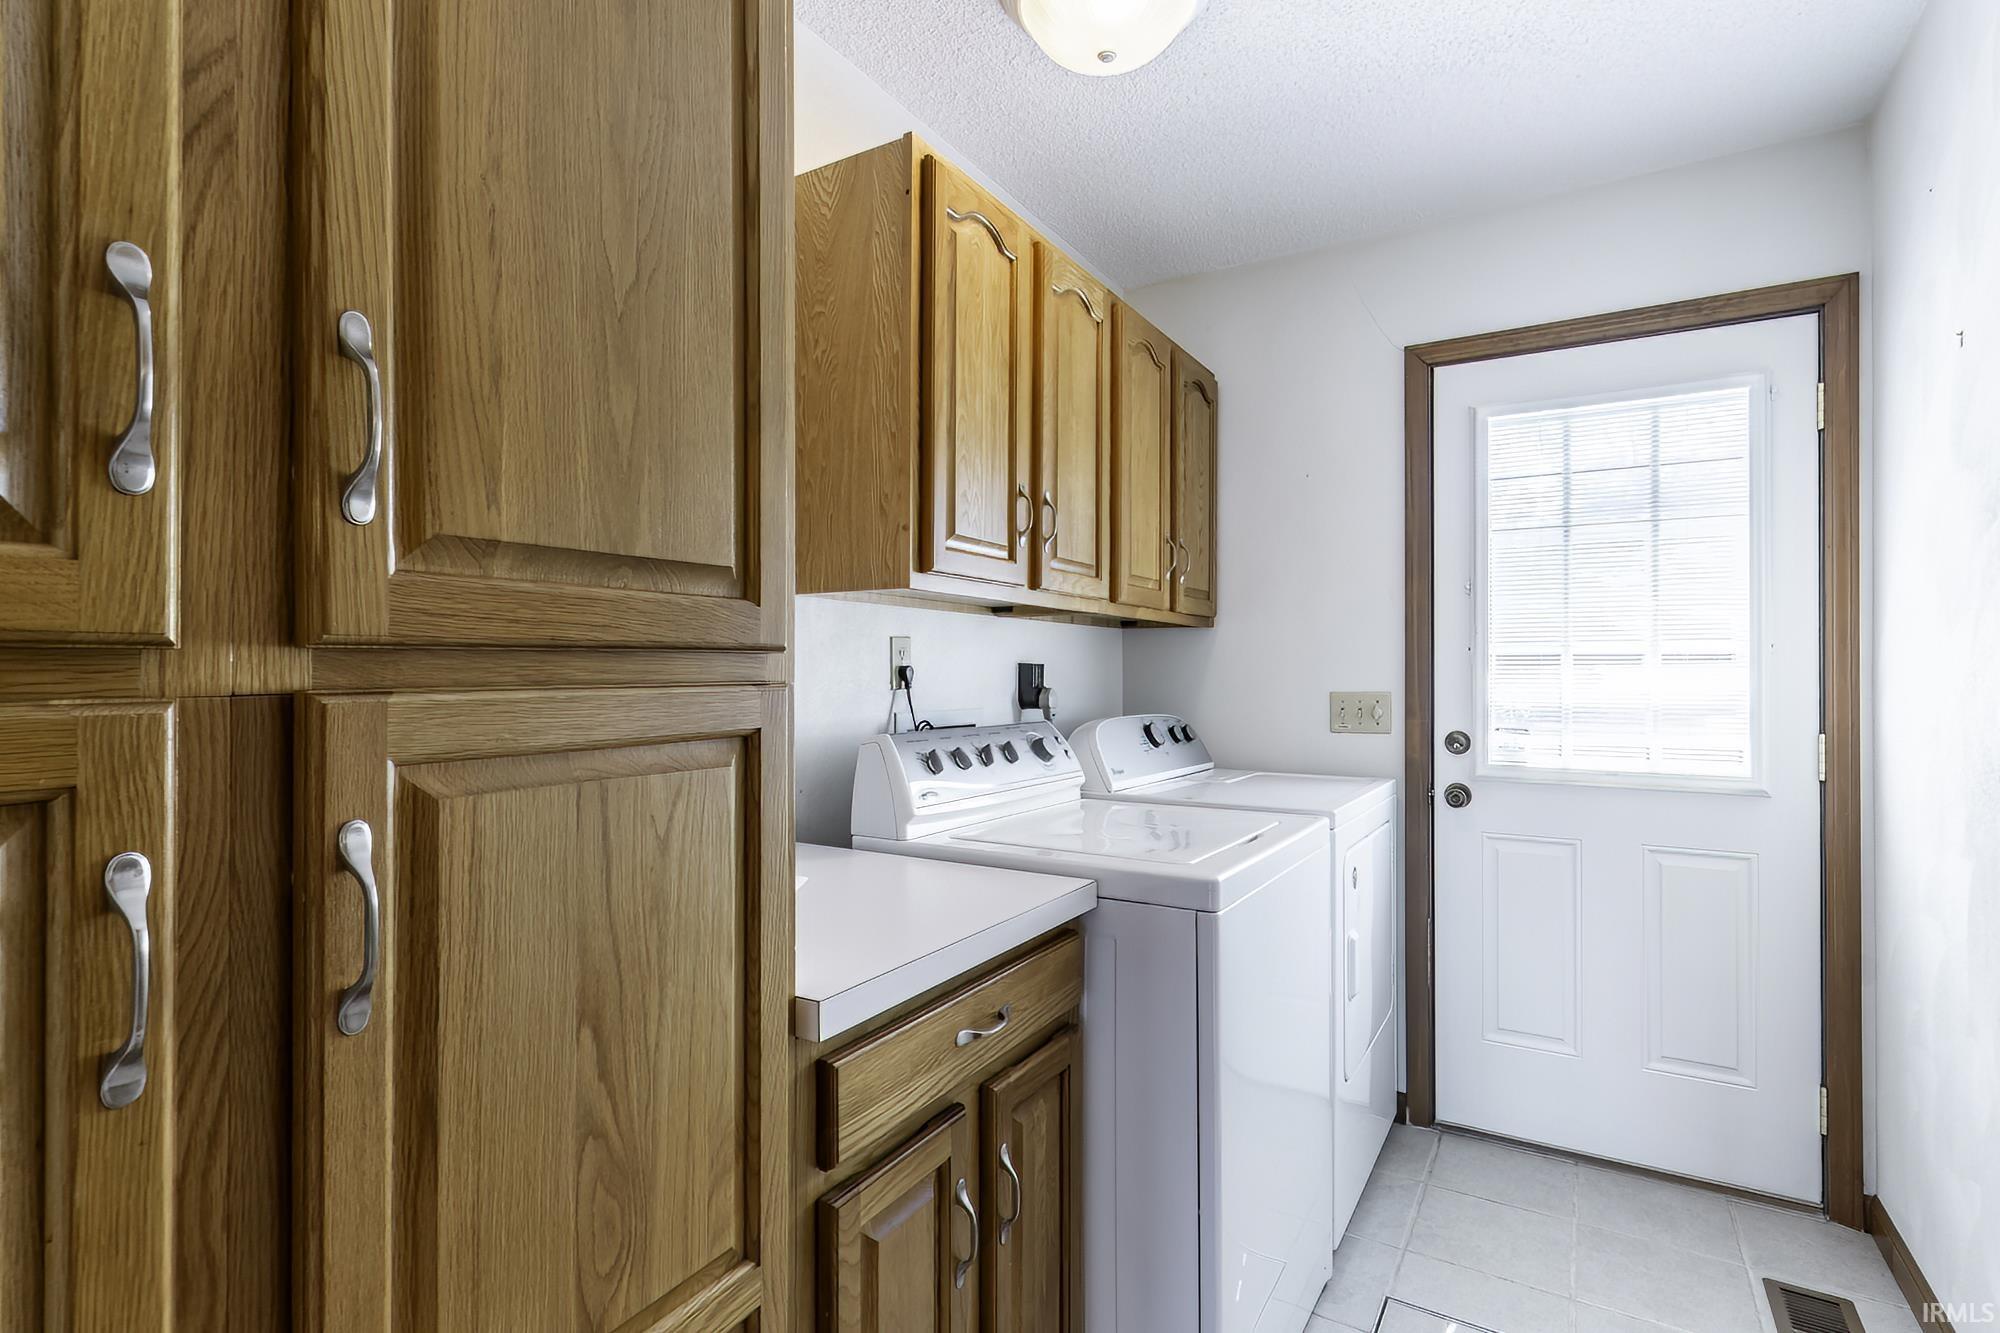
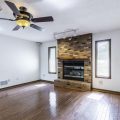
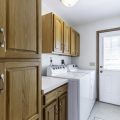
    Breakfast Bar, Built-In Home Theatre, Ceiling Fan(s), Deck Covered, Deck Open, Deck on Waterfront, Disposal, Dryer Hook Up Electric, Garage Door Opener, Kitchen Island, Range/Oven Hook Up Elec, Steam Shower, Twin Sink Vanity, Utility Sink, Tub/Shower Combination, Great Room, Main Floor Laundry, Sump Pump, Washer Hook-Up
  • Below Grade Finished SqFt
    0
  • Cooling
    Attic Fan, Central Air
  • Fireplace
    Family Rm, Gas Log, Vented
  • Heating
    Gas, Forced Air
  • Other Features

  • Exterior
    Vinyl
  • Fenced
    Wood
  • Foundation
    Crawl
  • Garage
    2 car
  • Garage Type
    Attached
  • Pool Y/N
    No
  • Water Utility
    Well
  • Sewer
    Septic
  • Water Type
    Lake
  • Waterfront Y/N
    Yes

Last updated: July 28 2026, 3:05 PM

Listing courtesy of: Pattie Gatman, Blake Realty

IDX information provided by the Indiana Regional MLS. IDX information is provided exclusively for consumers’ personal, non-commercial use and may not be used for any purpose other than to identify prospective properties consumers may be interested in purchasing. Data is deemed reliable but is not guaranteed accurate by the MLS. Listings displayed on this website may be subject to prior sale or removal from sale; availability of any listing should always be independently verified.

Calculator

Number of Payments

Monthly Payments

$

Similar Listings

All Listings
View all

Listings