

















Directions
Use GPS to 824 Lakeside Dr Rome City



































Use GPS to 824 Lakeside Dr Rome City
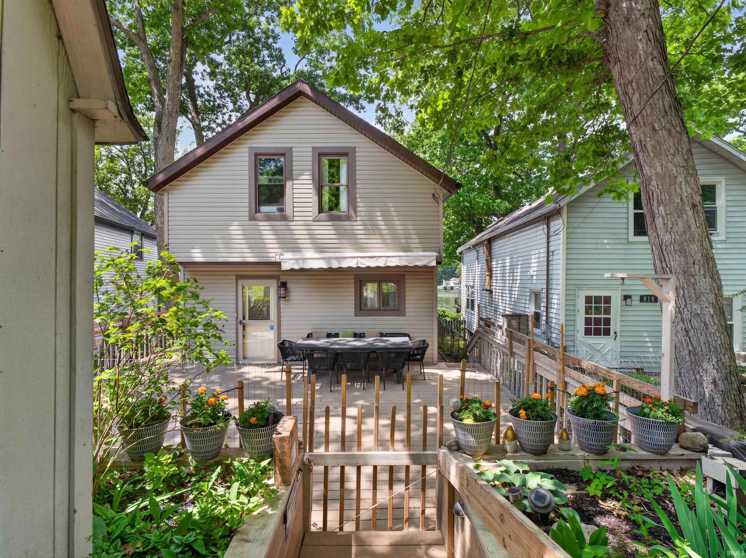
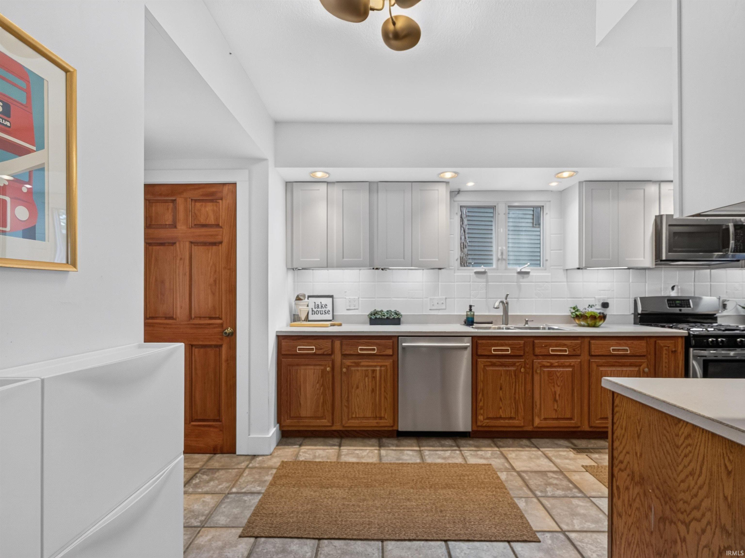
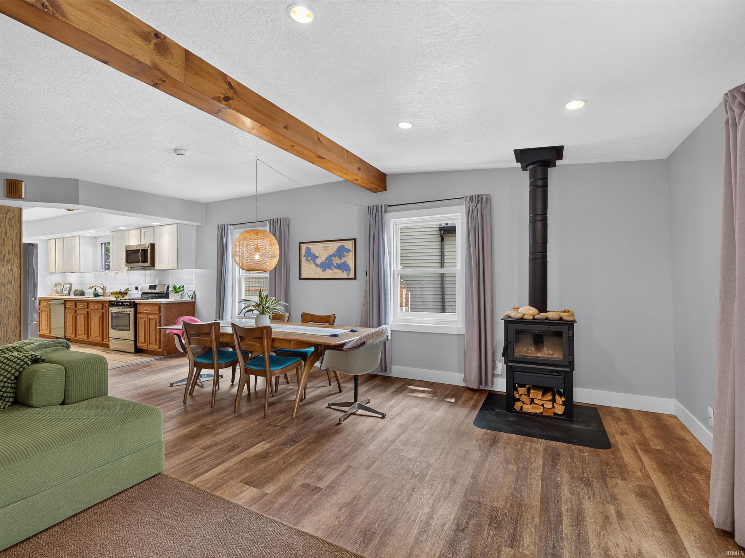
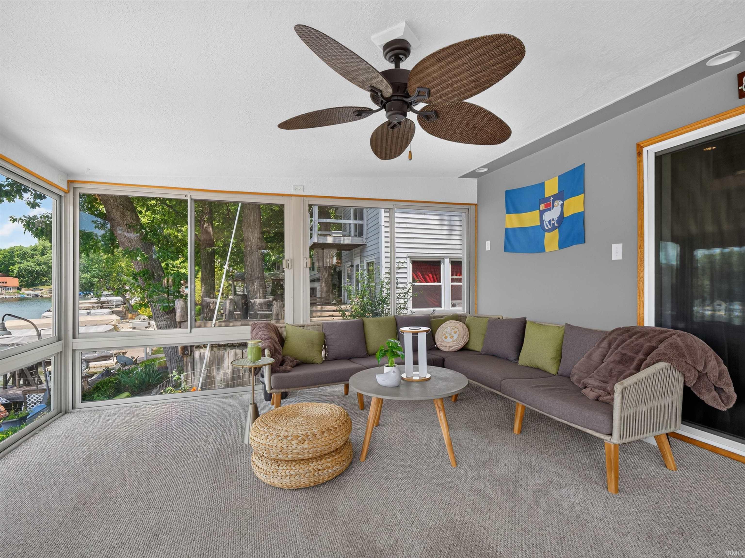
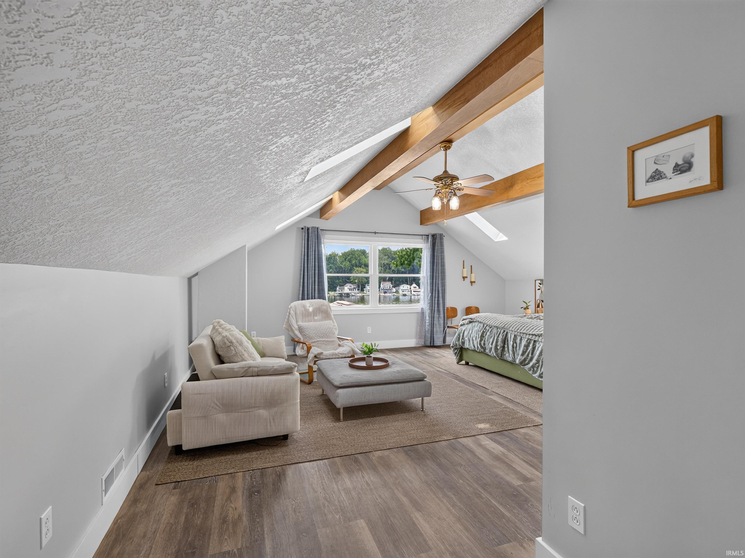
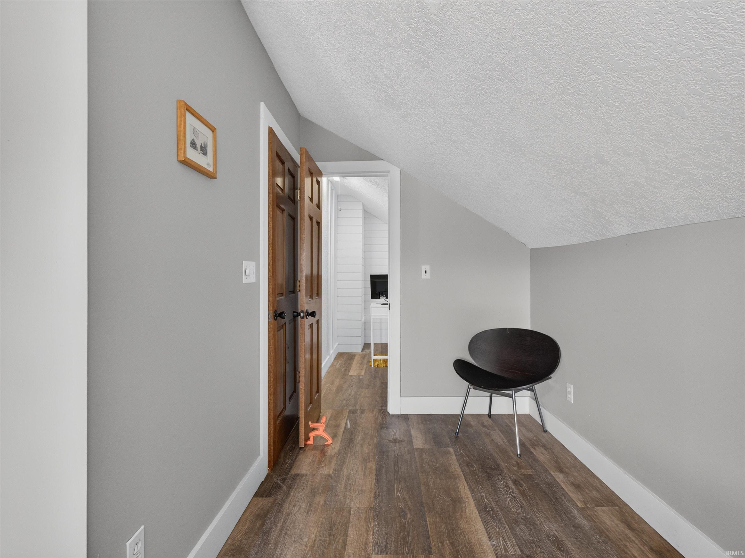
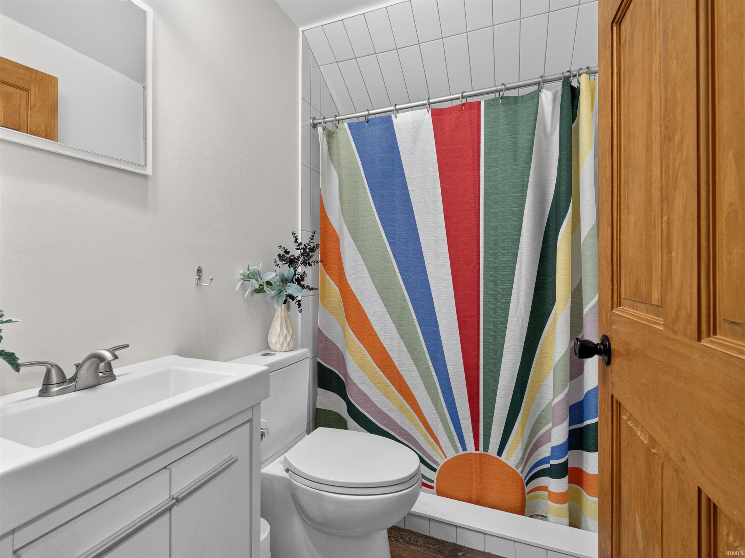
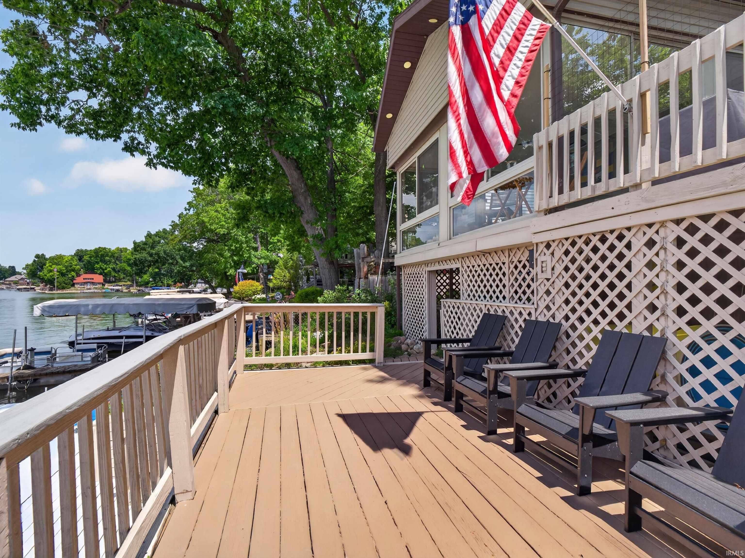
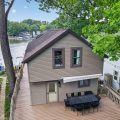
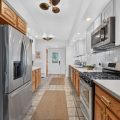
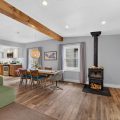
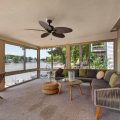
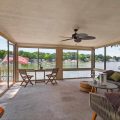
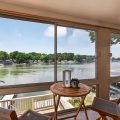
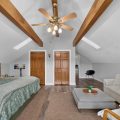
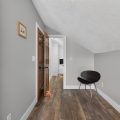
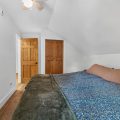
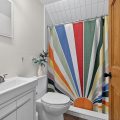
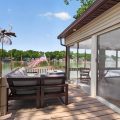
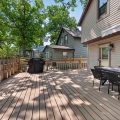
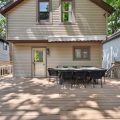
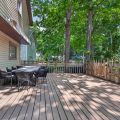
Experience life on The Narrows, where every day begins and ends with the beauty of the lake. With 40 feet of frontage on 669-acre all-sports Sylvan Lake, this well-maintained 3-bedroom, 2-bath home offers over 2,000 square feet and is ready for gathering, relaxing, and making memories. Located on the north side of The Narrows, you’ll enjoy panoramic water views, passing boats, and easy access to every corner of the lake. Inside, the open main level connects the kitchen, dining area, and family room, creating a comfortable space for everyday living and entertaining. Exposed wood beams, updated flooring, a wood-burning stove, and large lakeside windows keep the water as the focal point. The kitchen features stainless steel appliances, painted upper cabinets, oak lower cabinets, laminate countertops, a tile backsplash, recessed lighting, and plenty of cabinet and prep space. A main-level office with a built-in Murphy bed offers flexibility for overnight guests or working from home, while the full bath with laundry adds convenience. Just off the family room, the three-season room provides another place to enjoy your morning coffee or watch the sunset over the lake. Upstairs, you’ll find three bedrooms and a second full bath with a tiled walk-in shower. The primary suite features vaulted ceilings with exposed beams, skylights, lake views, and an adjoining flex room that’s perfect for a home office, reading nook, nursery, or sitting area. A second bedroom includes a built-in workspace. The outdoor living spaces make this home truly special. Enjoy three levels of decks overlooking the water, a fenced patio for grilling and gathering, and mature shade trees that provide comfort throughout the summer. The U-shaped pier offers two boat slips with a center opening that’s perfect for swimming, while the exterior-access lower-level storage area and detached shed provide plenty of room for paddleboards, kayaks, fishing gear, tools, and seasonal equipment. Recent updates, including an on-demand water heater and whole-house water filtration system, allow you to move in and start enjoying lake life. Beyond the shoreline, enjoy dinner by boat at Dock’s Landing, concerts and wine tastings at Sylvan Cellars, ice cream at Sundaes on Sylvan, or afternoons exploring Big Island and the Gene Stratton-Porter State Historic Site. Whether you’re searching for a weekend getaway or a year-round home, this is a place where family and friends will gather, and memories will be made!
Last updated: July 25 2026, 11:03 PM
Listing courtesy of: Angela Racolta, Encore Sotheby's International Realty
IDX information provided by the Indiana Regional MLS. IDX information is provided exclusively for consumers’ personal, non-commercial use and may not be used for any purpose other than to identify prospective properties consumers may be interested in purchasing. Data is deemed reliable but is not guaranteed accurate by the MLS. Listings displayed on this website may be subject to prior sale or removal from sale; availability of any listing should always be independently verified.
Number of Payments
Monthly Payments
$