Images

Slider image thumbail number 1
Slider image thumbail number 2
Slider image thumbail number 3
Slider image thumbail number 4
Slider image thumbail number 5
Slider image thumbail number 6
Slider image thumbail number 7
Slider image thumbail number 8
Slider image thumbail number 9
Slider image thumbail number 10
Slider image thumbail number 11
Slider image thumbail number 12
Slider image thumbail number 13
Slider image thumbail number 14
Slider image thumbail number 15
Slider image thumbail number 16
Slider image thumbail number 17
Slider image thumbail number 18
Slider image thumbail number 19
Slider image thumbail number 20
Slider image thumbail number 21
Slider image thumbail number 22
Slider image thumbail number 23
Slider image thumbail number 24
Slider image thumbail number 25
Slider image thumbail number 26
Slider image thumbail number 27
Slider image thumbail number 28
Slider image thumbail number 29
Slider image thumbail number 30
Slider image thumbail number 31
Slider image thumbail number 32
Slider image thumbail number 33
Slider image thumbail number 34
Slider image thumbail number 35
Slider image thumbail number 36
Slider image thumbail number 37
Slider image thumbail number 38
Slider image thumbail number 39
Slider image thumbail number 40
Slider image thumbail number 41
Slider image thumbail number 42
Slider image thumbail number 43
Slider image thumbail number 44
Slider image thumbail number 45
Slider image thumbail number 46
Slider image thumbail number 47
Slider image thumbail number 48
Slider image thumbail number 49
Slider image thumbail number 50

Map

Directions

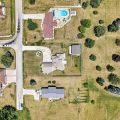
From downtown Ligonier, drive south on US33 and turn right (west) onto Stones Hill Rd, and then immediate left (south) onto South Drive. Property is 4th home on the left side (east side of road)
Description

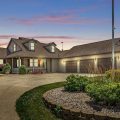
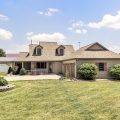
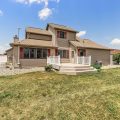
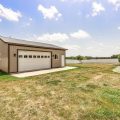
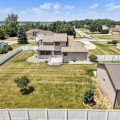
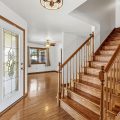
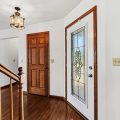
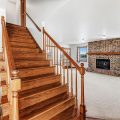
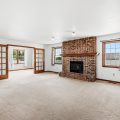
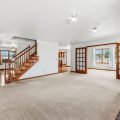
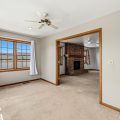
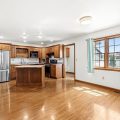
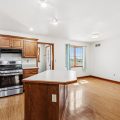
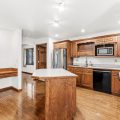
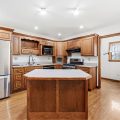
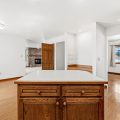
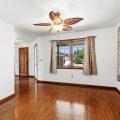
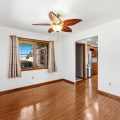
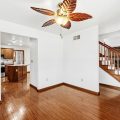
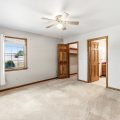
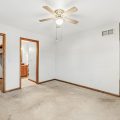
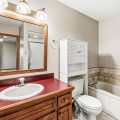
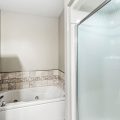
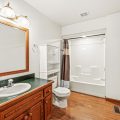
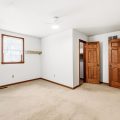
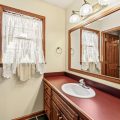
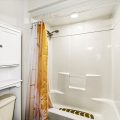
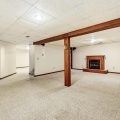
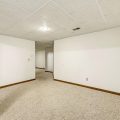
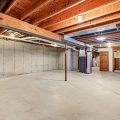
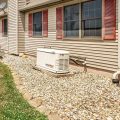
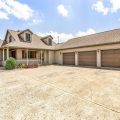
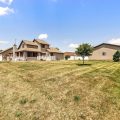
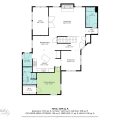
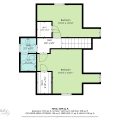
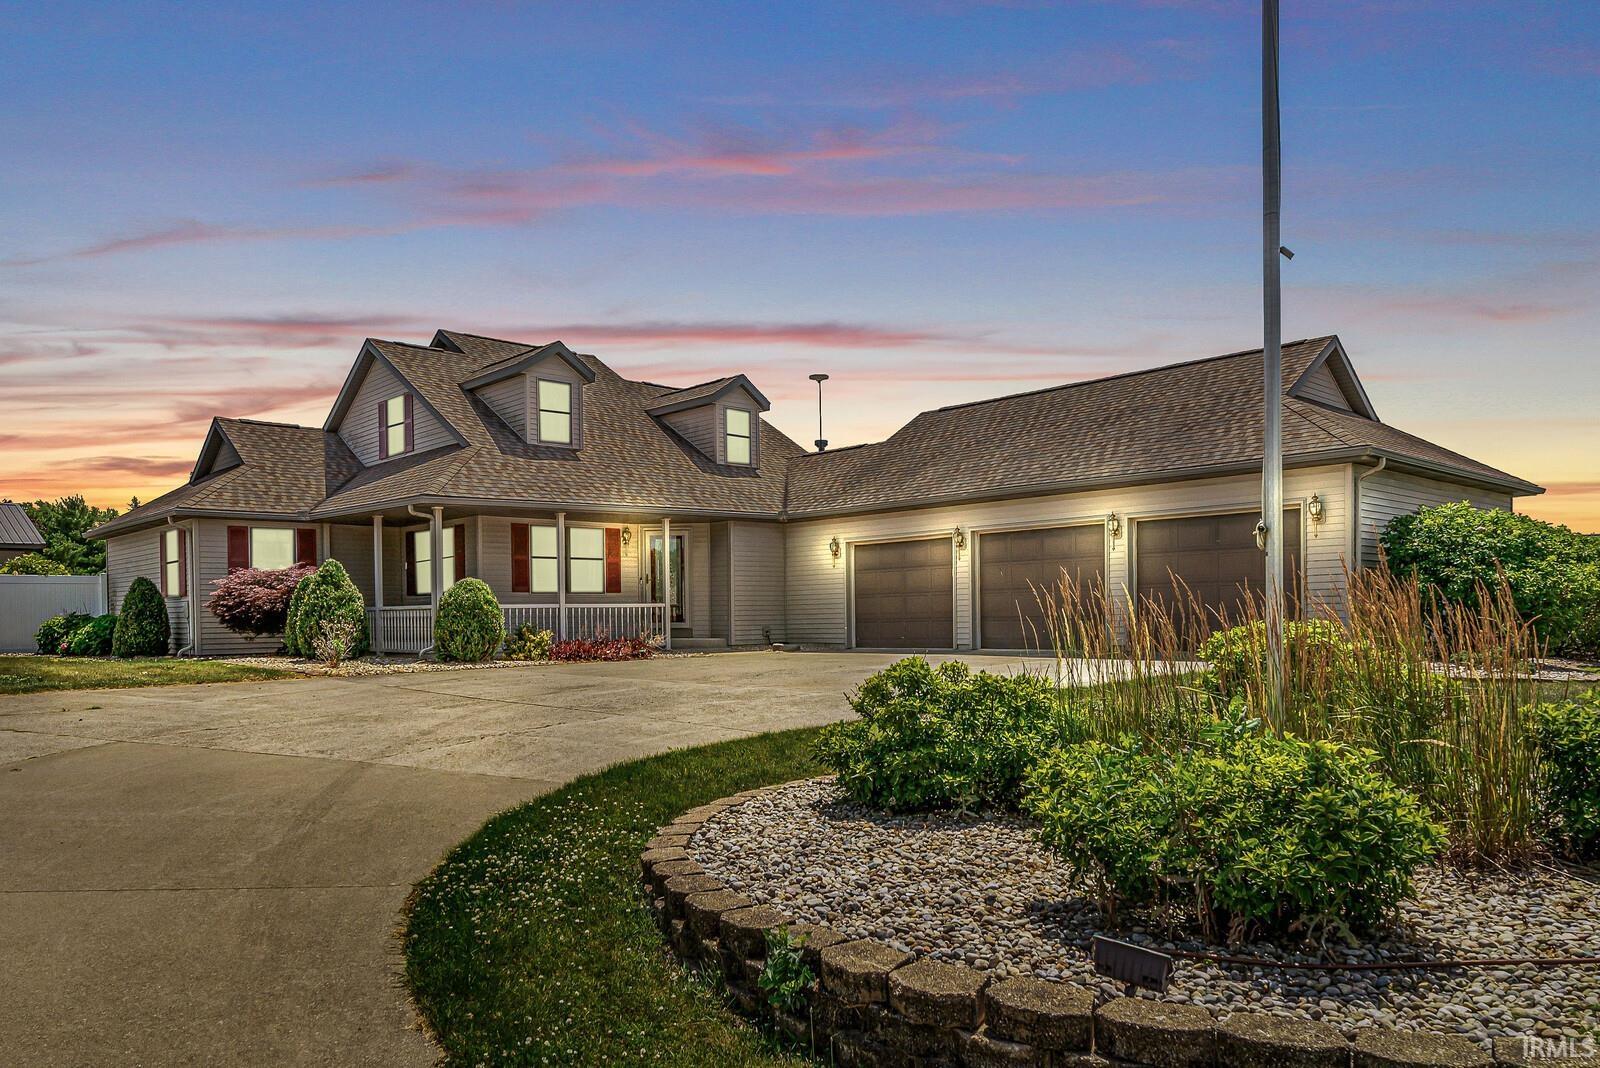
Country living with neighborhood charm! Welcome home to this beautiful 3 bedroom, 3 bath property that offers the perfect blend of peaceful country living and everyday convenience. Relax on the inviting. covered front porch while enjoying breathtaking sunset views. Step inside to a spacious living room featuring a cozy fireplace, creating the perfect gathering space for family and friends. The centralized, functional, eat in kitchen offers ample space for cooking, entertaining, and making memories along with the dedicated dining room.. The partially finished basement expands your living space with a second fireplace, making it ideal for a family room, recreation area, or entertaining guests. You’ll also appreciate the abundant storage space throughout the home. Car enthusiasts, hobbyists, and those needing extra workspace will love the heated 3-car attached garage along with the impressive insulated pole barn, added in 2023 complete with heat, electricity, and water. Outside, enjoy a large backyard enclosed by a vinyl privacy fence and a spacious composite deck, a perfect space for relaxing or hosting cookouts. Other bonuses are the Whole House Generac generator, one year old furnace, 8 year old roof, and Radon System for extra peace of mind. If you are looking for the feel of country living with convenience of nearby amenities and main roadways, this one is worth checking out!

Details

  • Property Details

  • MLS #:
    202626447
  • Price
    $395,000
  • Bedrooms
    3
  • Baths Total
    3
  • Full Baths
    3
  • Half Baths
    0
  • Approx. Lot Size Acres
    0.57
  • Approx. Lot Size SqFt
    24,829
  • Class
    Residential
  • DOM
    15
  • Lot Dimensions
    125 x 200
  • New Construction
    No
  • Parcel ID#
    57-16-03-300-041.000-015
  • Property Sub-Type
    Site-Built Home
  • State
    IN
  • Style
    Two Story
  • Subdivision
    Fricks West Noble Estates
  • Total Finished SqFt
    2,862
  • Total SqFt
    3,693
  • Year Built
    1995
  • Zip
    46767
  • Interior Features

  • Amenities
    Built-in Desk, Ceiling Fan(s), Closet(s) Walk-in, Deck Open, Disposal, Garage Door Opener, Jet Tub, Generator-Whole House, Porch Covered, Main Level Bedroom Suite, Garage-Heated, Main Floor Laundry, Sump Pump, Garage Utilities
  • Below Grade Finished SqFt
    662
  • Cooling
    Central Air
  • Fireplace
    Living/Great Rm, Basement
  • Heating
    Gas, Conventional, Forced Air
  • Other Features

  • Exterior
    Vinyl
  • Fenced
    Privacy
  • Foundation
    Full Basement, Partially Finished
  • Garage
    3 car
  • Garage Type
    Attached
  • Pool Y/N
    No
  • Water Utility
    Well
  • Sewer
    Septic
  • Waterfront Y/N
    No

Last updated: July 26 2026, 9:03 PM

Listing courtesy of: Aaron Hankins, Cressy & Everett- Elkhart

IDX information provided by the Indiana Regional MLS. IDX information is provided exclusively for consumers’ personal, non-commercial use and may not be used for any purpose other than to identify prospective properties consumers may be interested in purchasing. Data is deemed reliable but is not guaranteed accurate by the MLS. Listings displayed on this website may be subject to prior sale or removal from sale; availability of any listing should always be independently verified.

Calculator

Number of Payments

Monthly Payments

$

Similar Listings

All Listings
View all

Listings