Images

Slider image thumbail number 1
Slider image thumbail number 2
Slider image thumbail number 3
Slider image thumbail number 4
Slider image thumbail number 5
Slider image thumbail number 6
Slider image thumbail number 7
Slider image thumbail number 8
Slider image thumbail number 9
Slider image thumbail number 10
Slider image thumbail number 11
Slider image thumbail number 12
Slider image thumbail number 13
Slider image thumbail number 14
Slider image thumbail number 15
Slider image thumbail number 16
Slider image thumbail number 17
Slider image thumbail number 18
Slider image thumbail number 19
Slider image thumbail number 20
Slider image thumbail number 21
Slider image thumbail number 22
Slider image thumbail number 23
Slider image thumbail number 24
Slider image thumbail number 25
Slider image thumbail number 26
Slider image thumbail number 27
Slider image thumbail number 28
Slider image thumbail number 29
Slider image thumbail number 30
Slider image thumbail number 31
Slider image thumbail number 32
Slider image thumbail number 33
Slider image thumbail number 34
Slider image thumbail number 35
Slider image thumbail number 36
Slider image thumbail number 37
Slider image thumbail number 38
Slider image thumbail number 39
Slider image thumbail number 40
Slider image thumbail number 41
Slider image thumbail number 42
Slider image thumbail number 43
Slider image thumbail number 44

Map

Directions

Take I69 to the 316 exit, and go north on State road 1/Dupont Road. Go about 5 miles untile your reach the bridge at Cedarville. Turn left on Ewing street and turn right at the T which is Gerig road.
Description

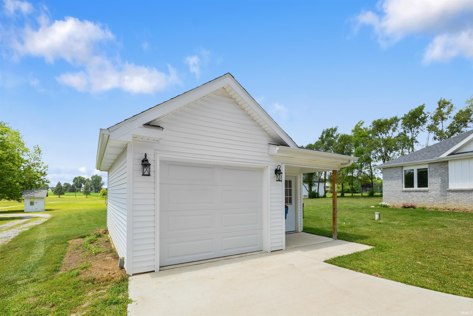
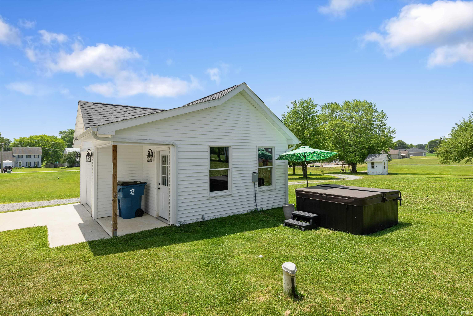
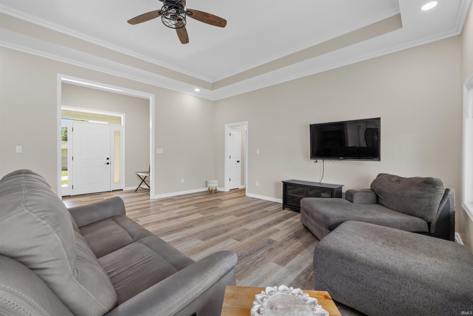
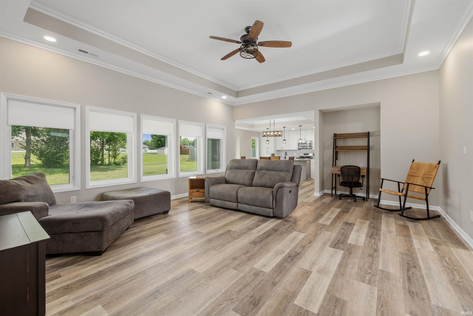
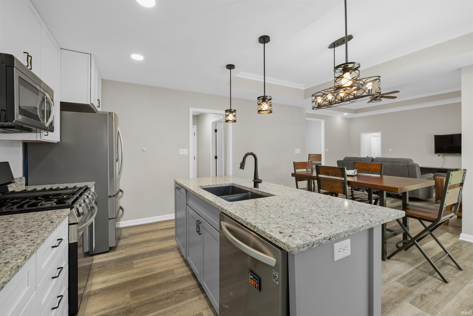
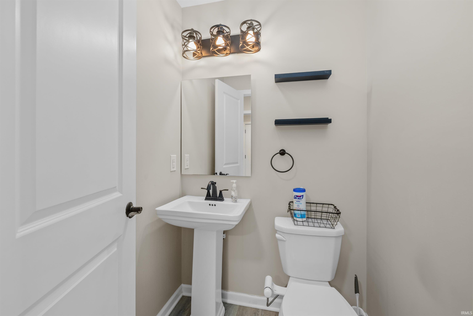
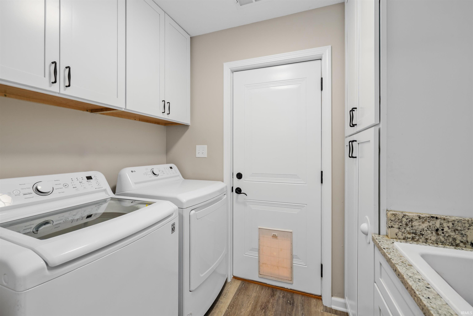
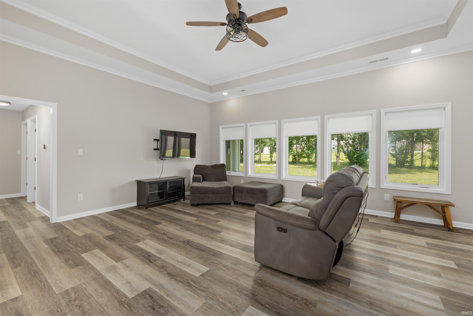
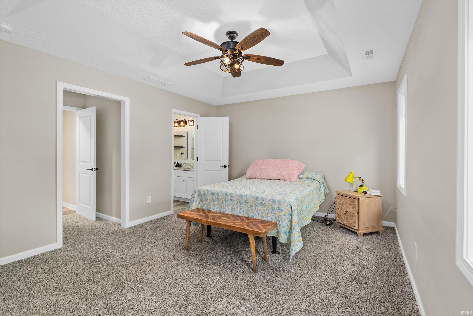
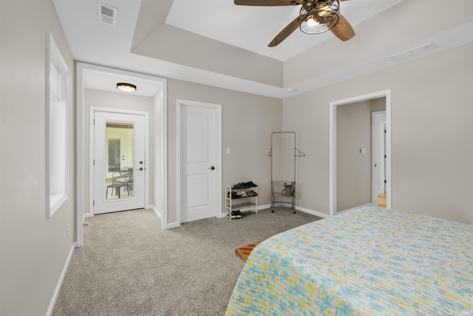
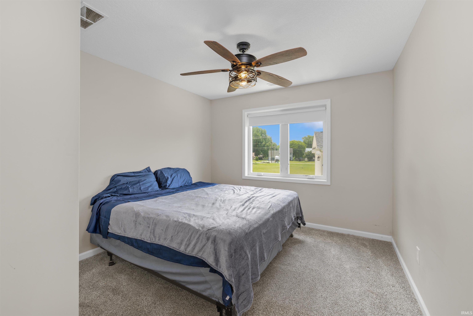
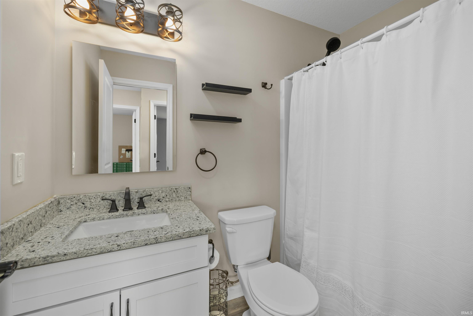
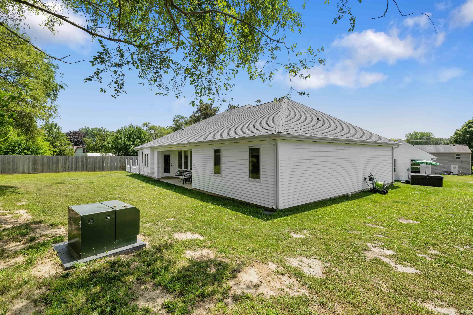
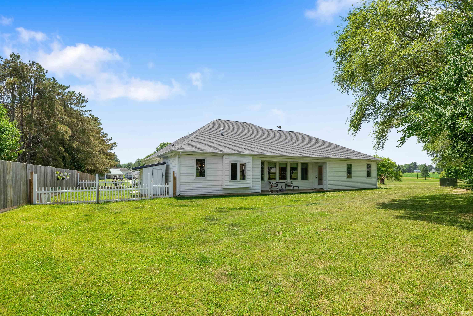
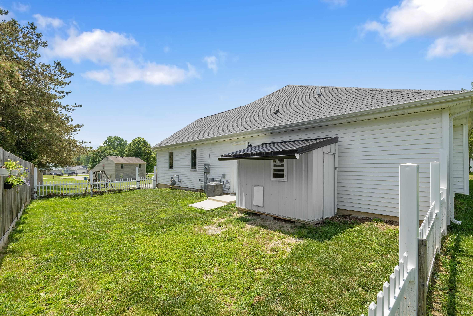
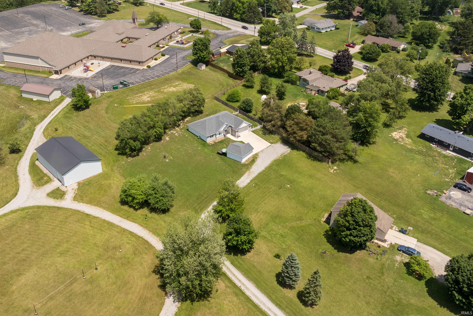
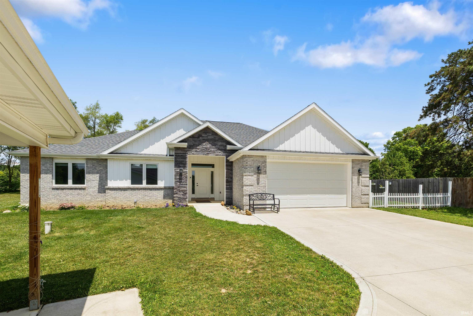
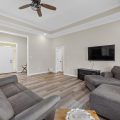
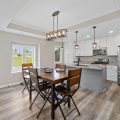
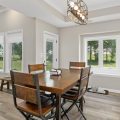
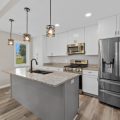
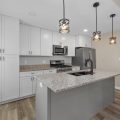
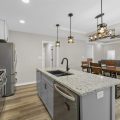
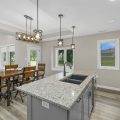
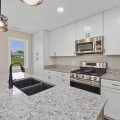
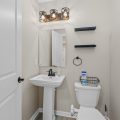
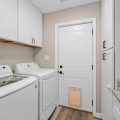
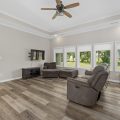
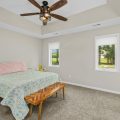
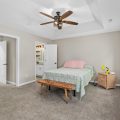
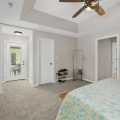
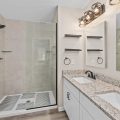
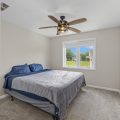
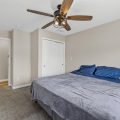
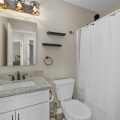
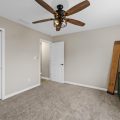
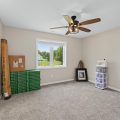
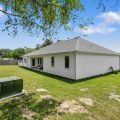
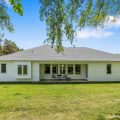
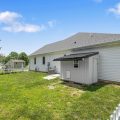
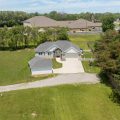
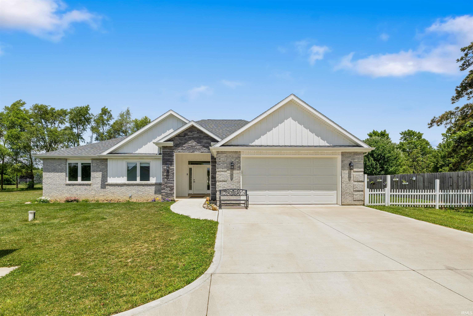
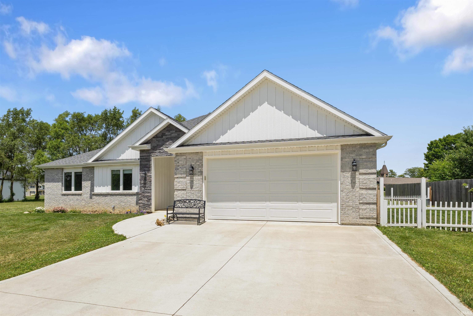
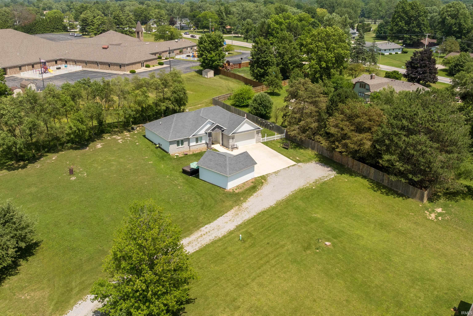
**Open house Sunday, 12th from 1 pm – 3 pm**Completed in 2022, this move-in-ready 3-bedroom, 2.5-bath home offers the perfect blend of modern design, quality finishes, and a peaceful country setting. Situated on two parcels totaling approximately 0.87 acres (9877 Gerig Rd is 2nd lot), the home is tucked well back from the road, providing exceptional privacy while still offering the convenience of city sewer and a private well. The open-concept living area flows seamlessly into the spacious kitchen, featuring a center island, abundant cabinetry, and all kitchen appliances included. The primary suite is designed for comfort with a dual-sink vanity and a beautiful walk-in tiled shower with glass door. A convenient half bath is perfect for guests, and the washer and dryer are included, making this home truly move-in ready. Relax in the included hot tub or take advantage of the attached 2-car garage and detached garage, providing plenty of space for vehicles, storage, hobbies, or a workshop. If you’re looking for a newer home with modern amenities, generous outdoor space, and a private setting, this property is one you won’t want to miss!
Details

  • Property Details

  • MLS #:
    202626308
  • Price
    $525,000
  • Bedrooms
    3
  • Baths Total
    3
  • Full Baths
    2
  • Half Baths
    1
  • Approx. Lot Size Acres
    0.87
  • Approx. Lot Size SqFt
    37,897
  • Class
    Residential
  • DOM
    12
  • Lot Dimensions
    200 x 150
  • New Construction
    No
  • Parcel ID#
    02-03-21-476-011.002-082
  • Property Sub-Type
    Site-Built Home
  • State
    IN
  • Style
    One Story
  • Subdivision
    None
  • Total Finished SqFt
    1,662
  • Total SqFt
    1,662
  • Year Built
    2021
  • Zip
    46765
  • Interior Features

  • Amenities
    1st Bdrm En Suite, Attic Pull Down Stairs, Disposal
  • Below Grade Finished SqFt
    0
  • Cooling
    Central Air
  • Fireplace
    None
  • Heating
    Gas, Forced Air
  • Other Features

  • Exterior
    Brick, Stone, Vinyl
  • Fenced
  • Foundation
    Slab
  • Garage
    2 car
  • Garage Type
    Attached
  • Pool Y/N
    No
  • Water Utility
    Well
  • Sewer
    City
  • Waterfront Y/N
    No

Last updated: July 27 2026, 3:04 PM

IDX information provided by the Indiana Regional MLS. IDX information is provided exclusively for consumers’ personal, non-commercial use and may not be used for any purpose other than to identify prospective properties consumers may be interested in purchasing. Data is deemed reliable but is not guaranteed accurate by the MLS. Listings displayed on this website may be subject to prior sale or removal from sale; availability of any listing should always be independently verified.

Calculator

Number of Payments

Monthly Payments

$

Similar Listings

All Listings
View all

Listings