Directions
North on 69 to Baker Rd exit then west on old 27 to lane 201 Lake George then right on lane 301 Lake George home will beon the left










North on 69 to Baker Rd exit then west on old 27 to lane 201 Lake George then right on lane 301 Lake George home will beon the left
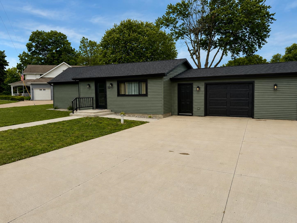
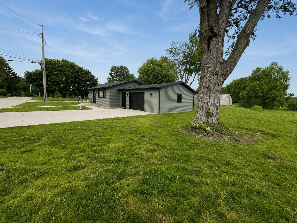
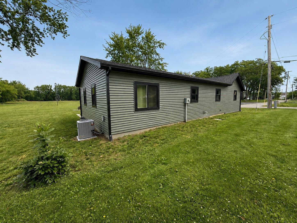
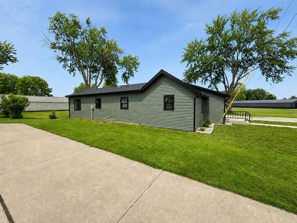
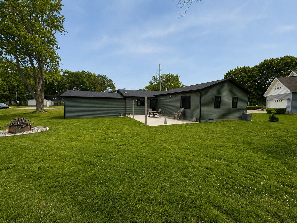
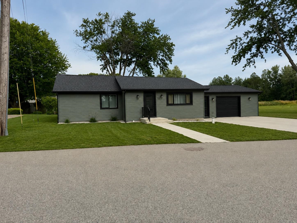
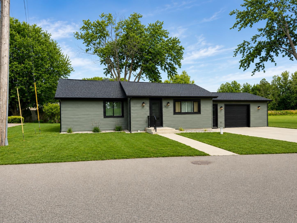
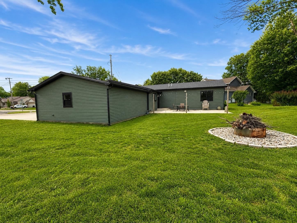
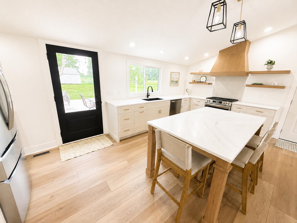
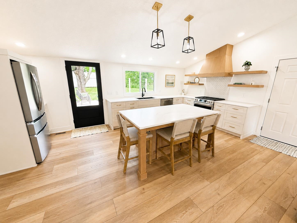
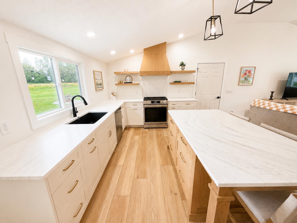
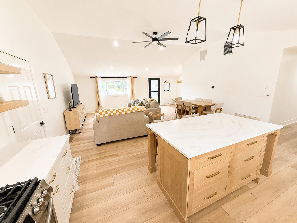
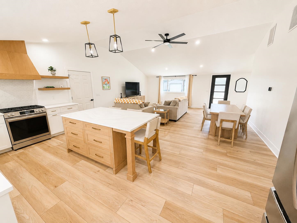
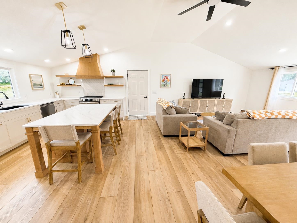
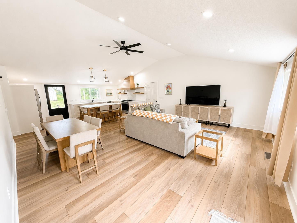
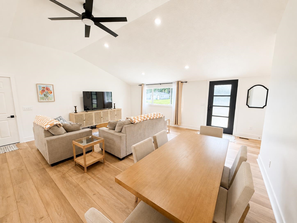
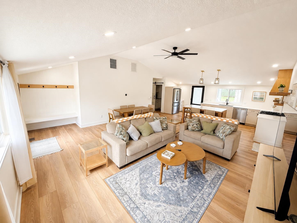
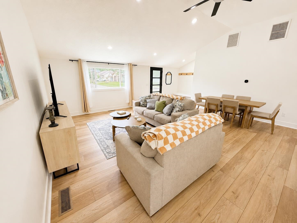
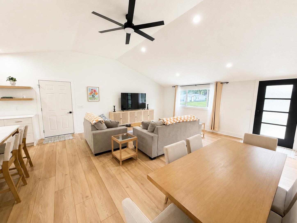
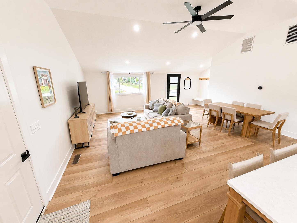
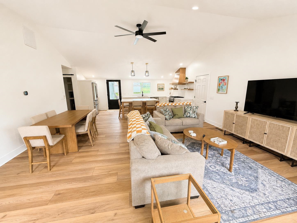
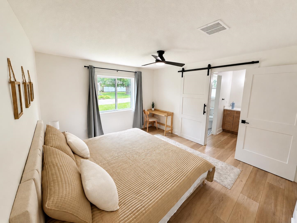
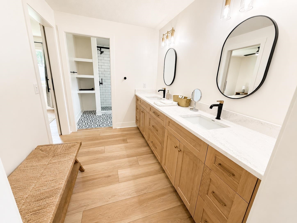
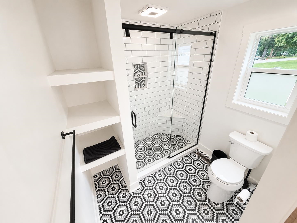
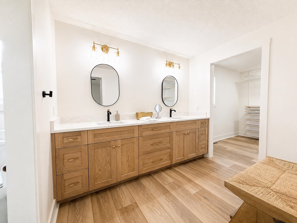
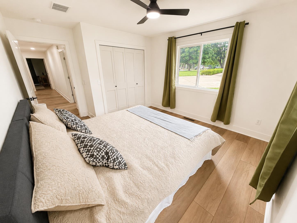
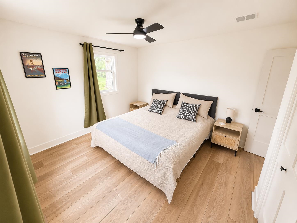
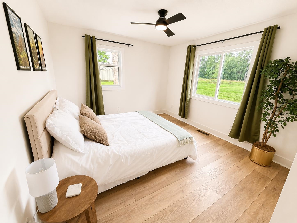
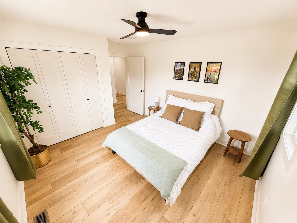
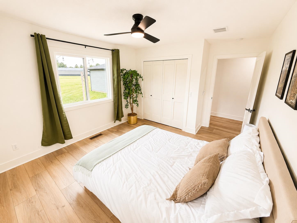
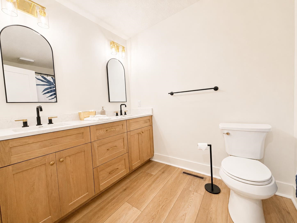
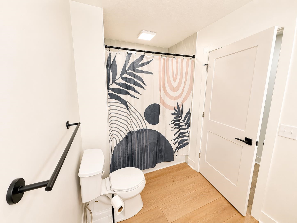
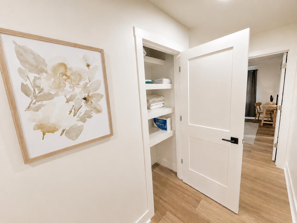
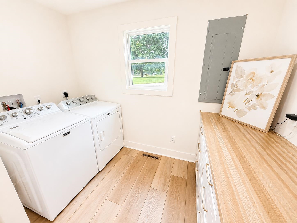
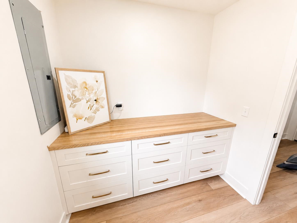
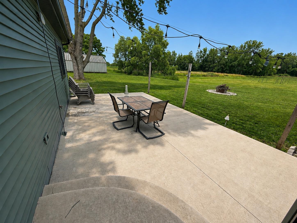
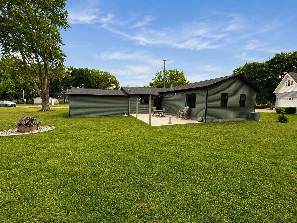
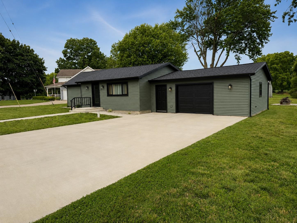
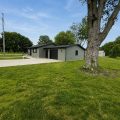
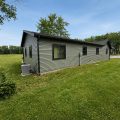
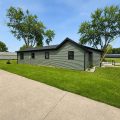
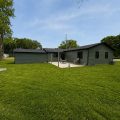
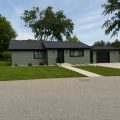
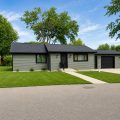
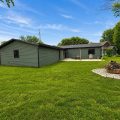
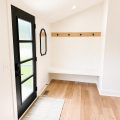
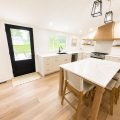
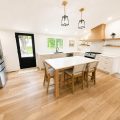
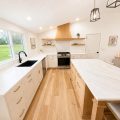
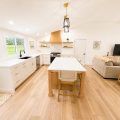
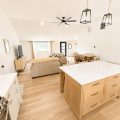
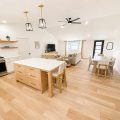
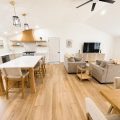
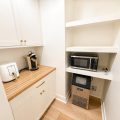
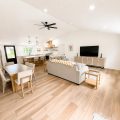
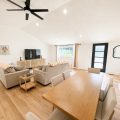
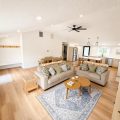
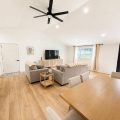
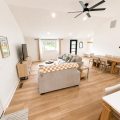
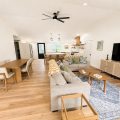
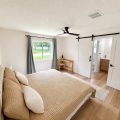
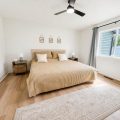
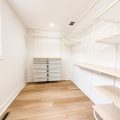
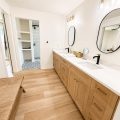
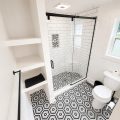
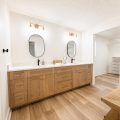
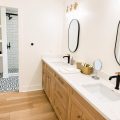
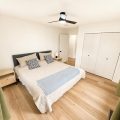
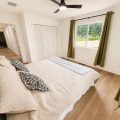
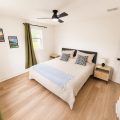
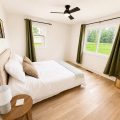
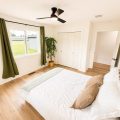
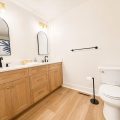
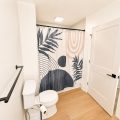
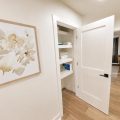
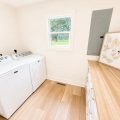
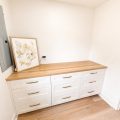
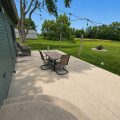
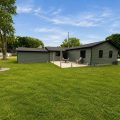
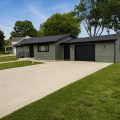
Luxury, comfort, and impeccable craftsmanship come together in this stunningly remodeled home with peaceful views of Lake George. Every detail has been thoughtfully designed to create a home that is as functional as it is beautiful, showcasing high-end finishes, timeless Scandinavian-inspired décor, and quality workmanship throughout. The heart of the home features custom cabinetry by Riegsecker, with soft-close doors and drawers, elegant quartz countertops, Frigidaire stainless steel appliances including a French-door refrigerator, and a spacious walk-in pantry complete with additional custom cabinetry, shelving, a built-in microwave station, and a freestanding icemaker. The soaring ceiling in the main living area creates an open, airy feel while filling the home with natural light. Luxury vinyl plank flooring extends throughout the entire home, offering both durability and sophisticated style. The generously sized bedrooms feature ceiling fans, abundant natural light, and custom closet organization systems that maximize storage. A charming entryway welcomes guests with a built-in drop zone complete with a bench and hooks for coats, bags, and everyday essentials. The oversized laundry room is truly a dream, offering custom cabinetry, abundant storage drawers, a folding counter, and a high-efficiency Maytag washer and dryer—making everyday chores both convenient and enjoyable. No expense was spared in the home’s extensive updates, including all new mechanical systems: furnace, central air conditioning, tankless water heater, water softener, sump pump, kitchen appliances, washer, and dryer. A new roof and siding, both replaced within the past two years, provide additional peace of mind for years to come. Step outside to the expansive 28′ x 16′ concrete patio, perfectly designed for entertaining or simply relaxing while taking in the tranquil views of Lake George. A dedicated natural gas line for your grill makes outdoor gatherings effortless. Whether you’re searching for an exceptional year-round residence, a vacation getaway, or an investment opportunity, this property offers remarkable versatility. It has been successfully operated as both a short-term and mid-term rental with an excellent income history, giving the next owner the option to enjoy the home personally while generating supplemental income. This is a rare opportunity to own a truly turnkey home where every detail has already been perfected!
Last updated: July 28 2026, 7:43 AM
Listing courtesy of: Christina Koher, RE/MAX Results
IDX information provided by the Indiana Regional MLS. IDX information is provided exclusively for consumers’ personal, non-commercial use and may not be used for any purpose other than to identify prospective properties consumers may be interested in purchasing. Data is deemed reliable but is not guaranteed accurate by the MLS. Listings displayed on this website may be subject to prior sale or removal from sale; availability of any listing should always be independently verified.
Number of Payments
Monthly Payments
$