Images

Slider image thumbail number 1
Slider image thumbail number 2
Slider image thumbail number 3
Slider image thumbail number 4
Slider image thumbail number 5
Slider image thumbail number 6
Slider image thumbail number 7
Slider image thumbail number 8
Slider image thumbail number 9
Slider image thumbail number 10
Slider image thumbail number 11
Slider image thumbail number 12
Slider image thumbail number 13
Slider image thumbail number 14
Slider image thumbail number 15
Slider image thumbail number 16
Slider image thumbail number 17
Slider image thumbail number 18
Slider image thumbail number 19
Slider image thumbail number 20
Slider image thumbail number 21
Slider image thumbail number 22
Slider image thumbail number 23
Slider image thumbail number 24
Slider image thumbail number 25
Slider image thumbail number 26
Slider image thumbail number 27
Slider image thumbail number 28
Slider image thumbail number 29
Slider image thumbail number 30
Slider image thumbail number 31
Slider image thumbail number 32
Slider image thumbail number 33
Slider image thumbail number 34
Slider image thumbail number 35
Slider image thumbail number 36
Slider image thumbail number 37
Slider image thumbail number 38

Map

Directions

From Carroll rd, to Carroll Creek Run. Turn right on Astoria way. Home will be are your left.
Description

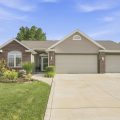
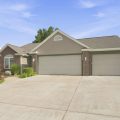
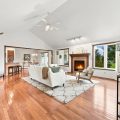
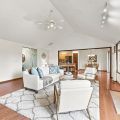
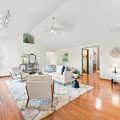
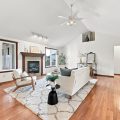
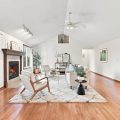
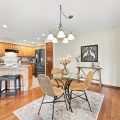
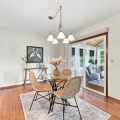
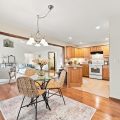
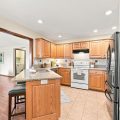
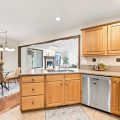
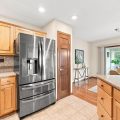
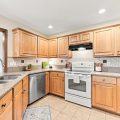
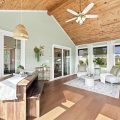
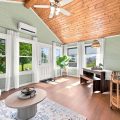
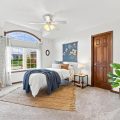
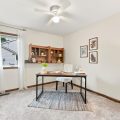
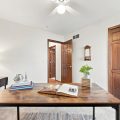
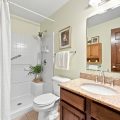
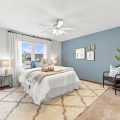
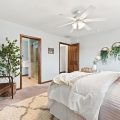
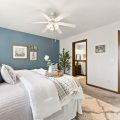
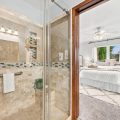
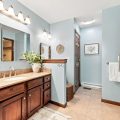
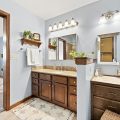
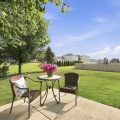
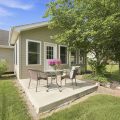
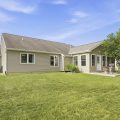
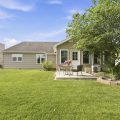
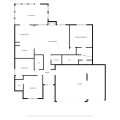
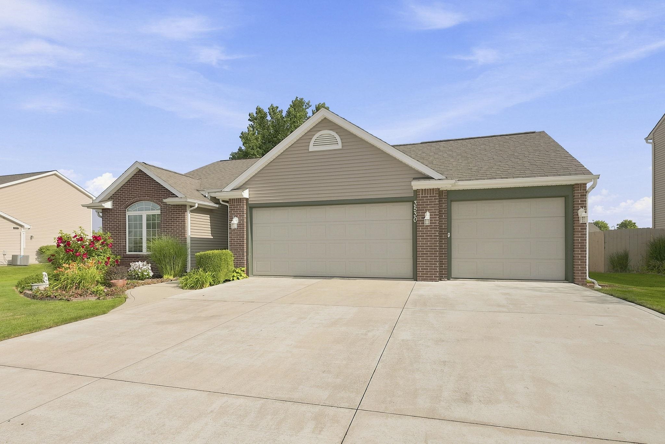
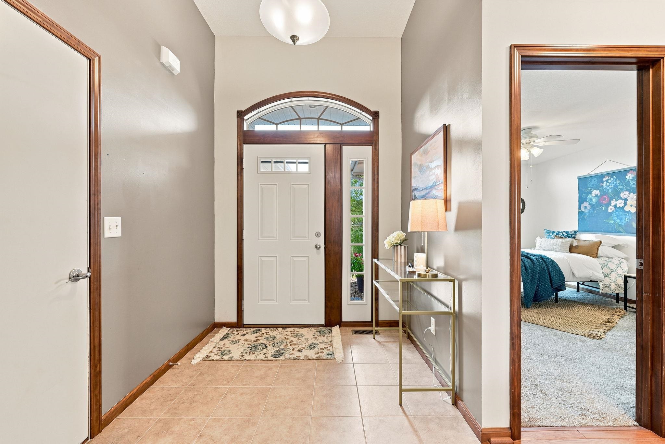
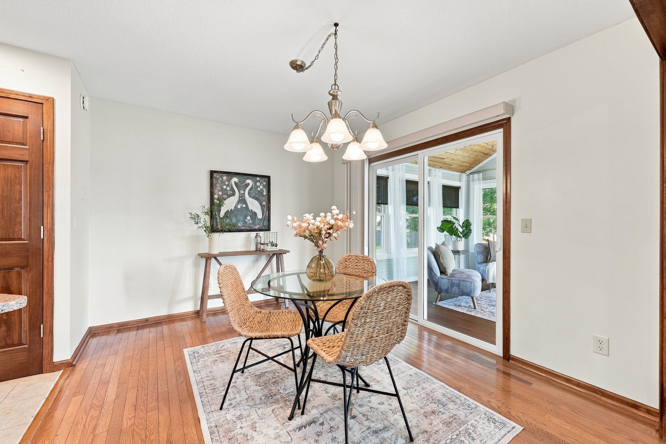
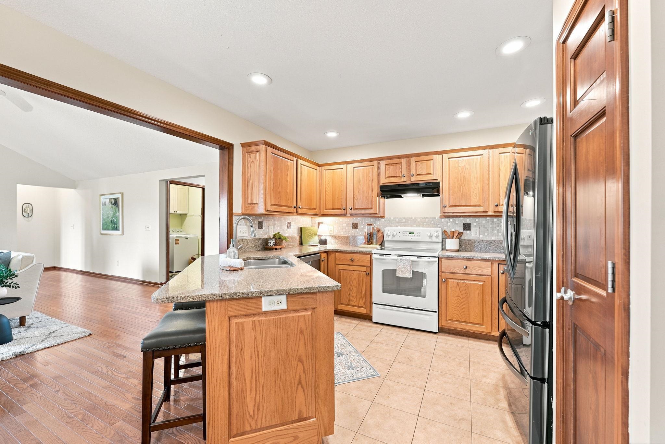
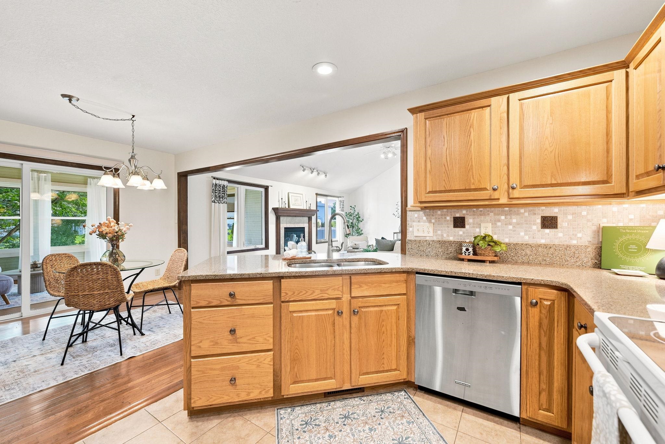
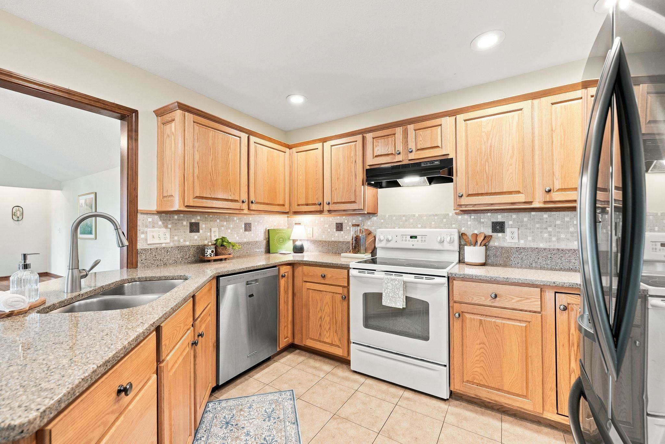
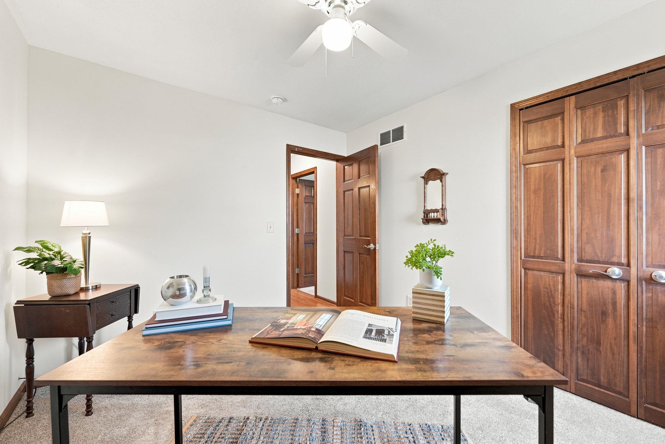
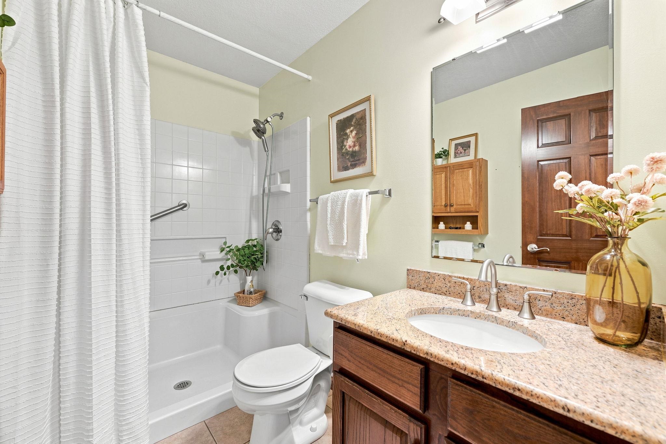
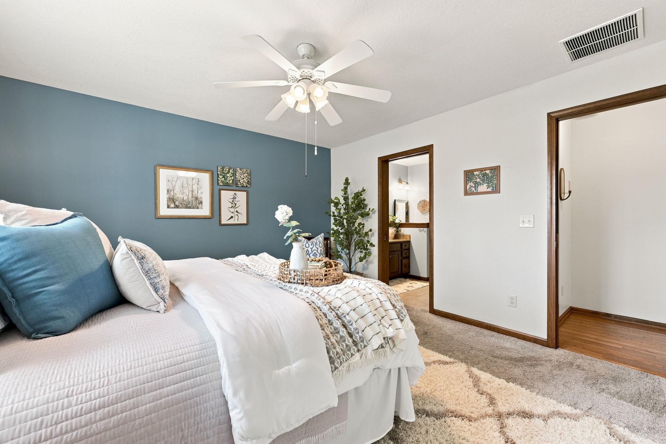
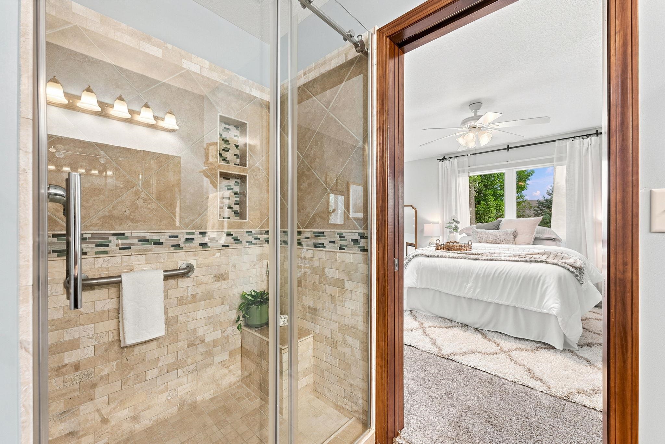
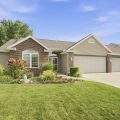
Accepted Offer – Showing for Backup Offers – Your Astoria Way Oasis! Stop the scroll! We are getting ready to debut an absolutely pristine, meticulously maintained ranch by Fall Creek Homes in the highly coveted Carroll School District, and trust us—you’re going to want to be first in line. Step inside to gleaming hardwood floors and a gorgeous kitchen loaded with quartz countertops (and yes, all the appliances stay). The split-bedroom floor plan is an absolute dream—your primary suite is tucked away on one side for maximum privacy, with two more bedrooms and a full bath on the other. Beat the summer heat with a brand new AC unit, or relax in the stunning 4-season room that is fully heated and cooled for year-round lounging. Oh, and that massive 3-car garage? It’s ready for your vehicles, tools, and toys. This beauty is ready for its next chapter. Keep your eyes peeled—showings start soon!

Details

  • Property Details

  • MLS #:
    202626090
  • Price
    $299,900
  • Bedrooms
    3
  • Baths Total
    2
  • Full Baths
    2
  • Half Baths
    0
  • Approx. Lot Size Acres
    0.23
  • Approx. Lot Size SqFt
    10,019
  • Class
    Residential
  • DOM
    24
  • Lot Dimensions
    75x135
  • New Construction
    No
  • Parcel ID#
    02-01-25-430-020.000-087
  • Property Sub-Type
    Site-Built Home
  • State
    IN
  • Style
    One Story
  • Subdivision
    Carroll Creek
  • Total Finished SqFt
    1,760
  • Total SqFt
    1,760
  • Year Built
    2006
  • Zip
    46818
  • Interior Features

  • Amenities
    Dryer Hook Up Electric
  • Below Grade Finished SqFt
    0
  • Cooling
    Central Air
  • Fireplace
    Family Rm
  • Heating
    Forced Air
  • Other Features

  • Exterior
    Brick, Vinyl
  • Fenced
  • Foundation
    Slab
  • Garage
    3 car
  • Garage Type
    Attached
  • Pool Y/N
    No
  • Water Utility
    City
  • Sewer
    City
  • Waterfront Y/N
    No

Last updated: July 25 2026, 7:43 PM

Listing courtesy of: Linda Williams, Coldwell Banker Real Estate Gr

IDX information provided by the Indiana Regional MLS. IDX information is provided exclusively for consumers’ personal, non-commercial use and may not be used for any purpose other than to identify prospective properties consumers may be interested in purchasing. Data is deemed reliable but is not guaranteed accurate by the MLS. Listings displayed on this website may be subject to prior sale or removal from sale; availability of any listing should always be independently verified.

Calculator

Number of Payments

Monthly Payments

$

Similar Listings

All Listings
View all

Listings