Directions
US -131 SB to M-60. M-60 WB approx. 19 miles to M-62. M-62 SB approx. 9 miles to Elkhart Rd. SB approx. 3.5 miles to Prairieview Farms Boulevard on right (West).








US -131 SB to M-60. M-60 WB approx. 19 miles to M-62. M-62 SB approx. 9 miles to Elkhart Rd. SB approx. 3.5 miles to Prairieview Farms Boulevard on right (West).
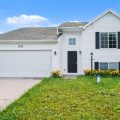
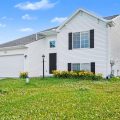
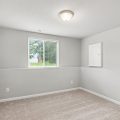
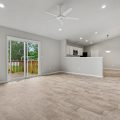
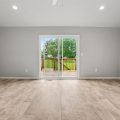
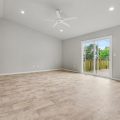
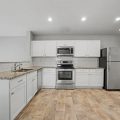
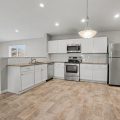
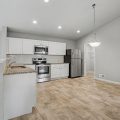
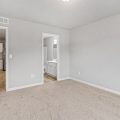
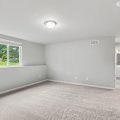
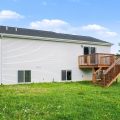
Welcome to a beautifully designed 3-bedroom, 2 bath split level home offering a perfect blend of style, space, and functionality. With 1,736 sqft of living space this newly built home features a bright and open upper level with vaulted ceilings in the great room, kitchen, and foyer, creating a spacious and airy feel. The modern kitchen is equipped with white cabinetry, granite countertops, subway tile backsplash, and stainless-steel appliances, including a refrigerator, making it move-in ready. The open-concept layout is ideal for entertaining, and the 10×10 deck off the great room expands your living space outdoors. The primary bedroom is located on the upper level and features a private bath. The lower level boasts a large, finished rec room with daylight windows for ample natural lighting, 2 spacious bedrooms and a full-size washer and dryer for your convenience. You will enjoy the thoughtful layout, high-end finishes, energy- efficient windows, and smart home features designed for today’s lifestyles. Located in the Elkhart Community school district with easy access to shopping, restaurants, and major highways, this home combines comfort, value, and curb appeal. Schedule your private tour today!
Last updated: July 27 2026, 1:01 AM
Listing courtesy of: Tim McKinnies, McKinnies Realty, LLC
IDX information provided by the Indiana Regional MLS. IDX information is provided exclusively for consumers’ personal, non-commercial use and may not be used for any purpose other than to identify prospective properties consumers may be interested in purchasing. Data is deemed reliable but is not guaranteed accurate by the MLS. Listings displayed on this website may be subject to prior sale or removal from sale; availability of any listing should always be independently verified.
Number of Payments
Monthly Payments
$