Directions
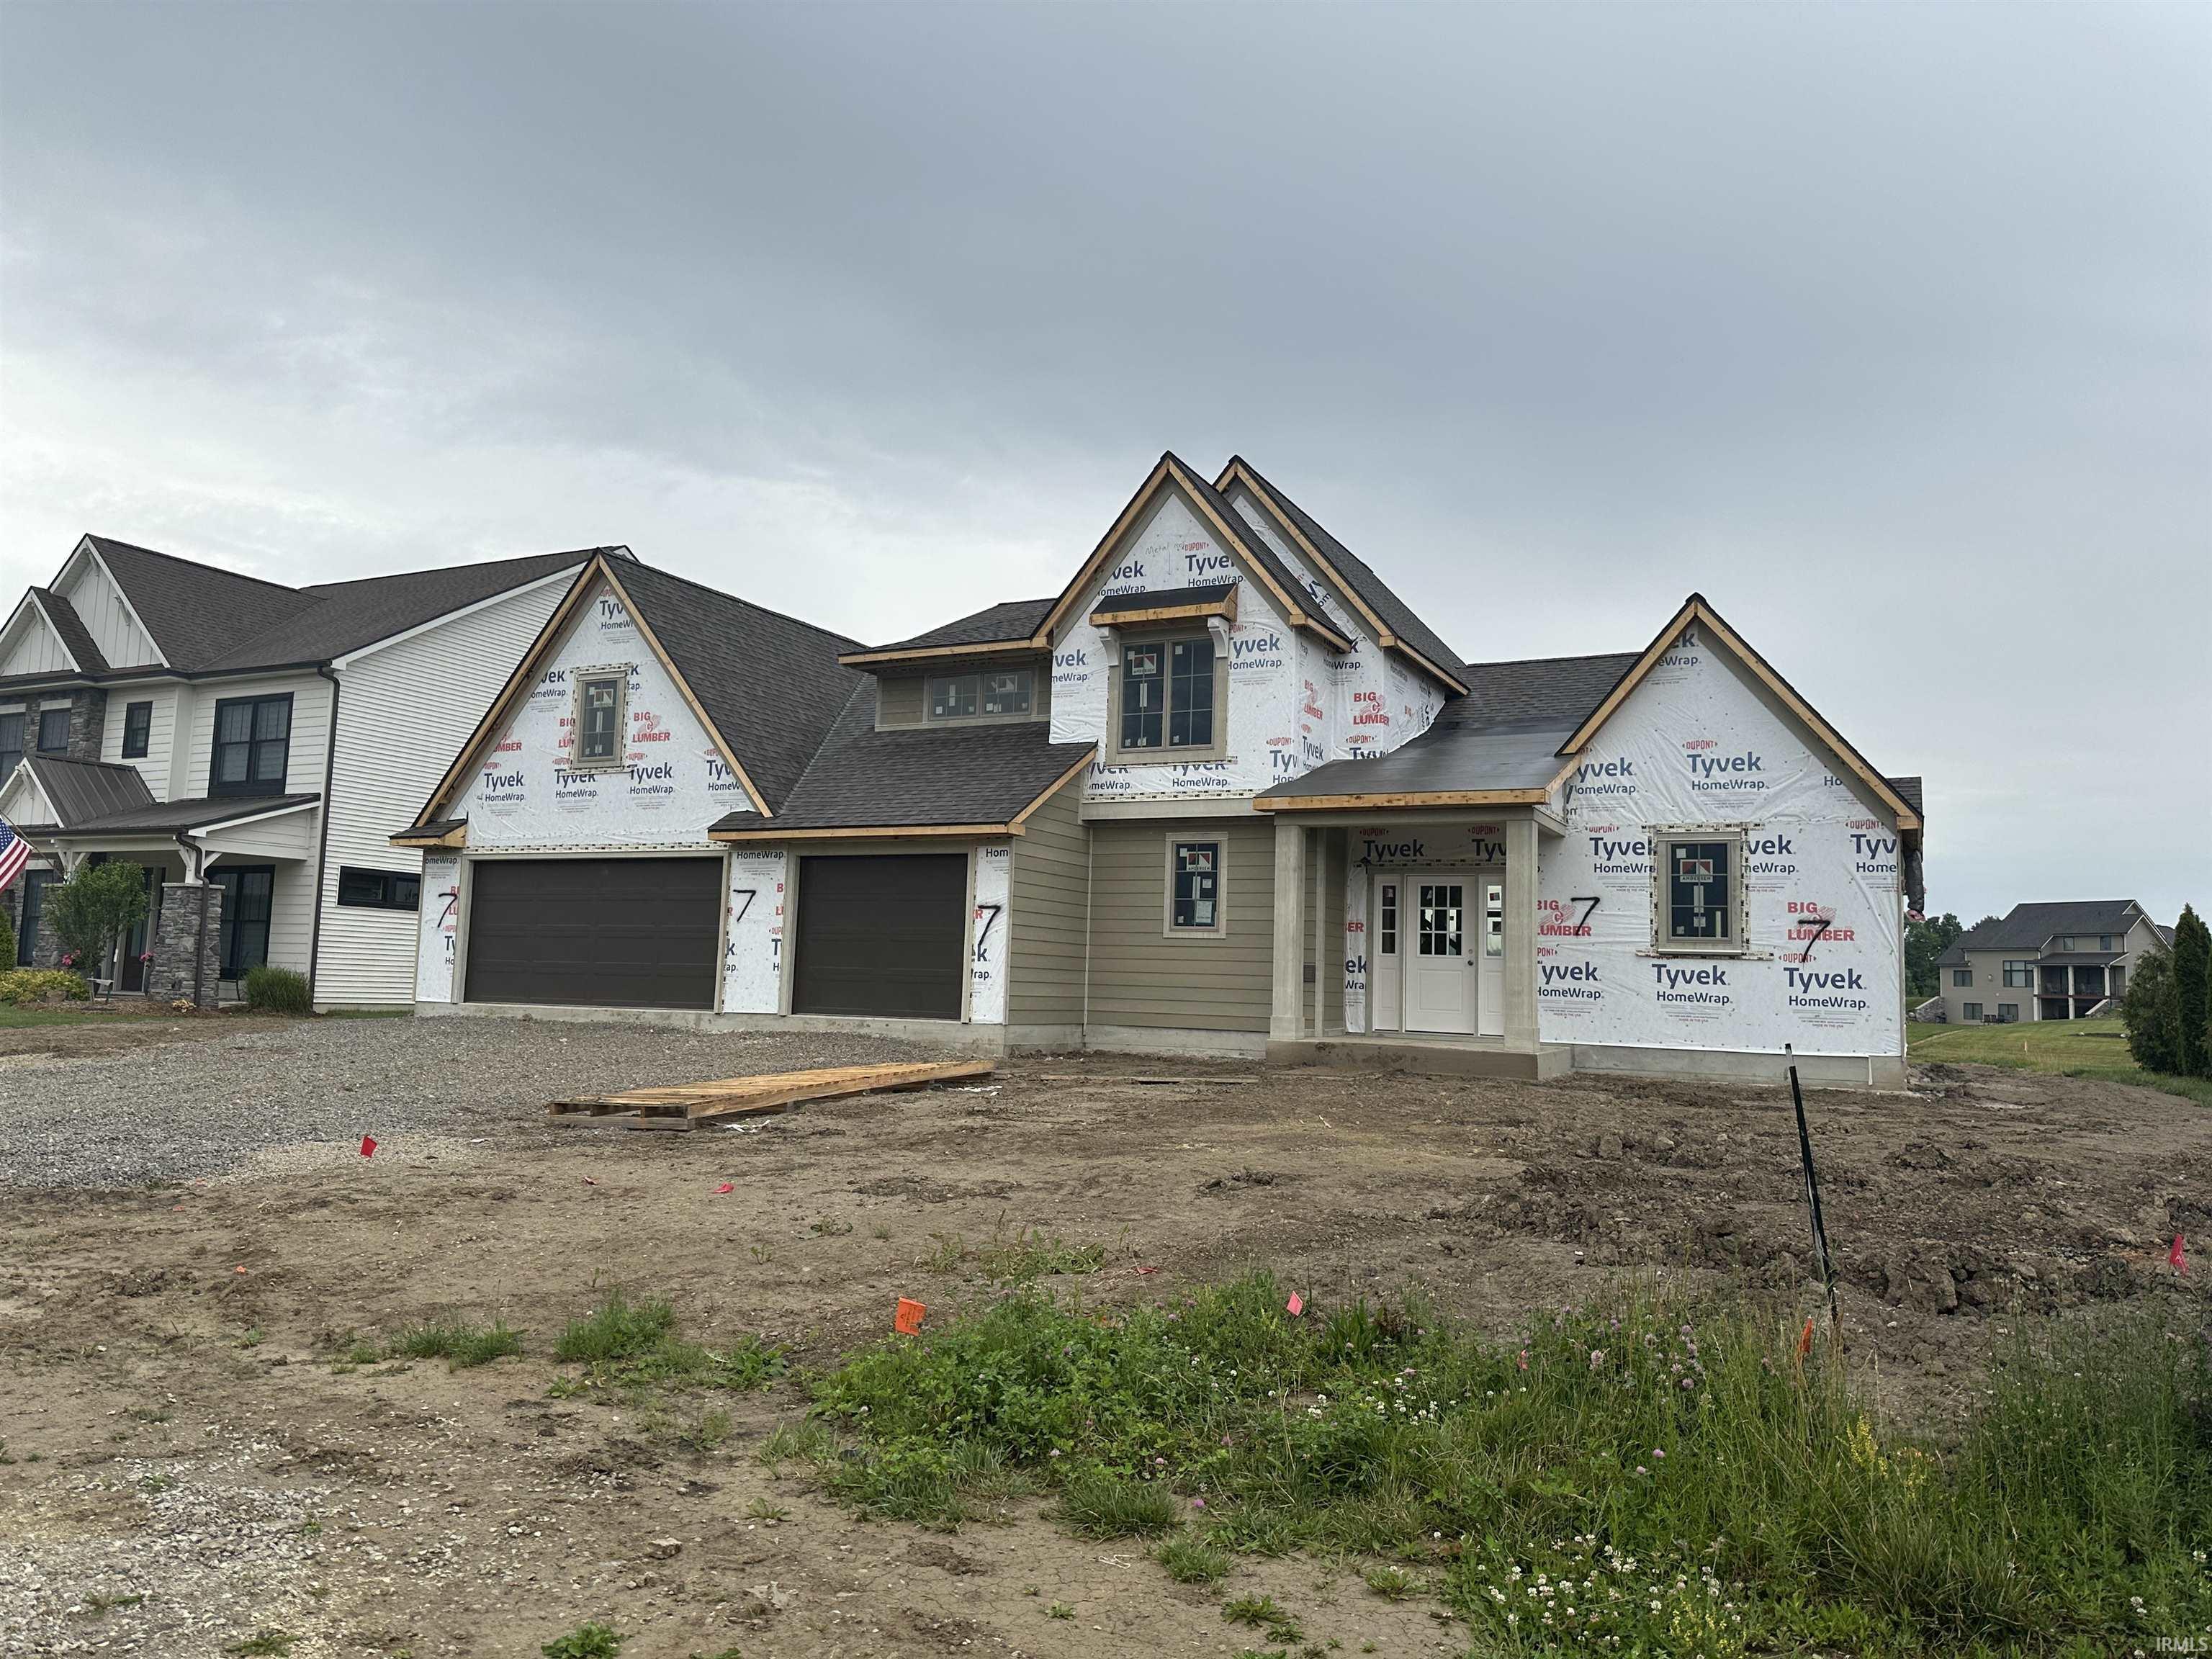
Enter Tullymore Run/Tullymore Lane from Garman Rd. Home is on the right hand side (west side), lot #7.



Enter Tullymore Run/Tullymore Lane from Garman Rd. Home is on the right hand side (west side), lot #7.
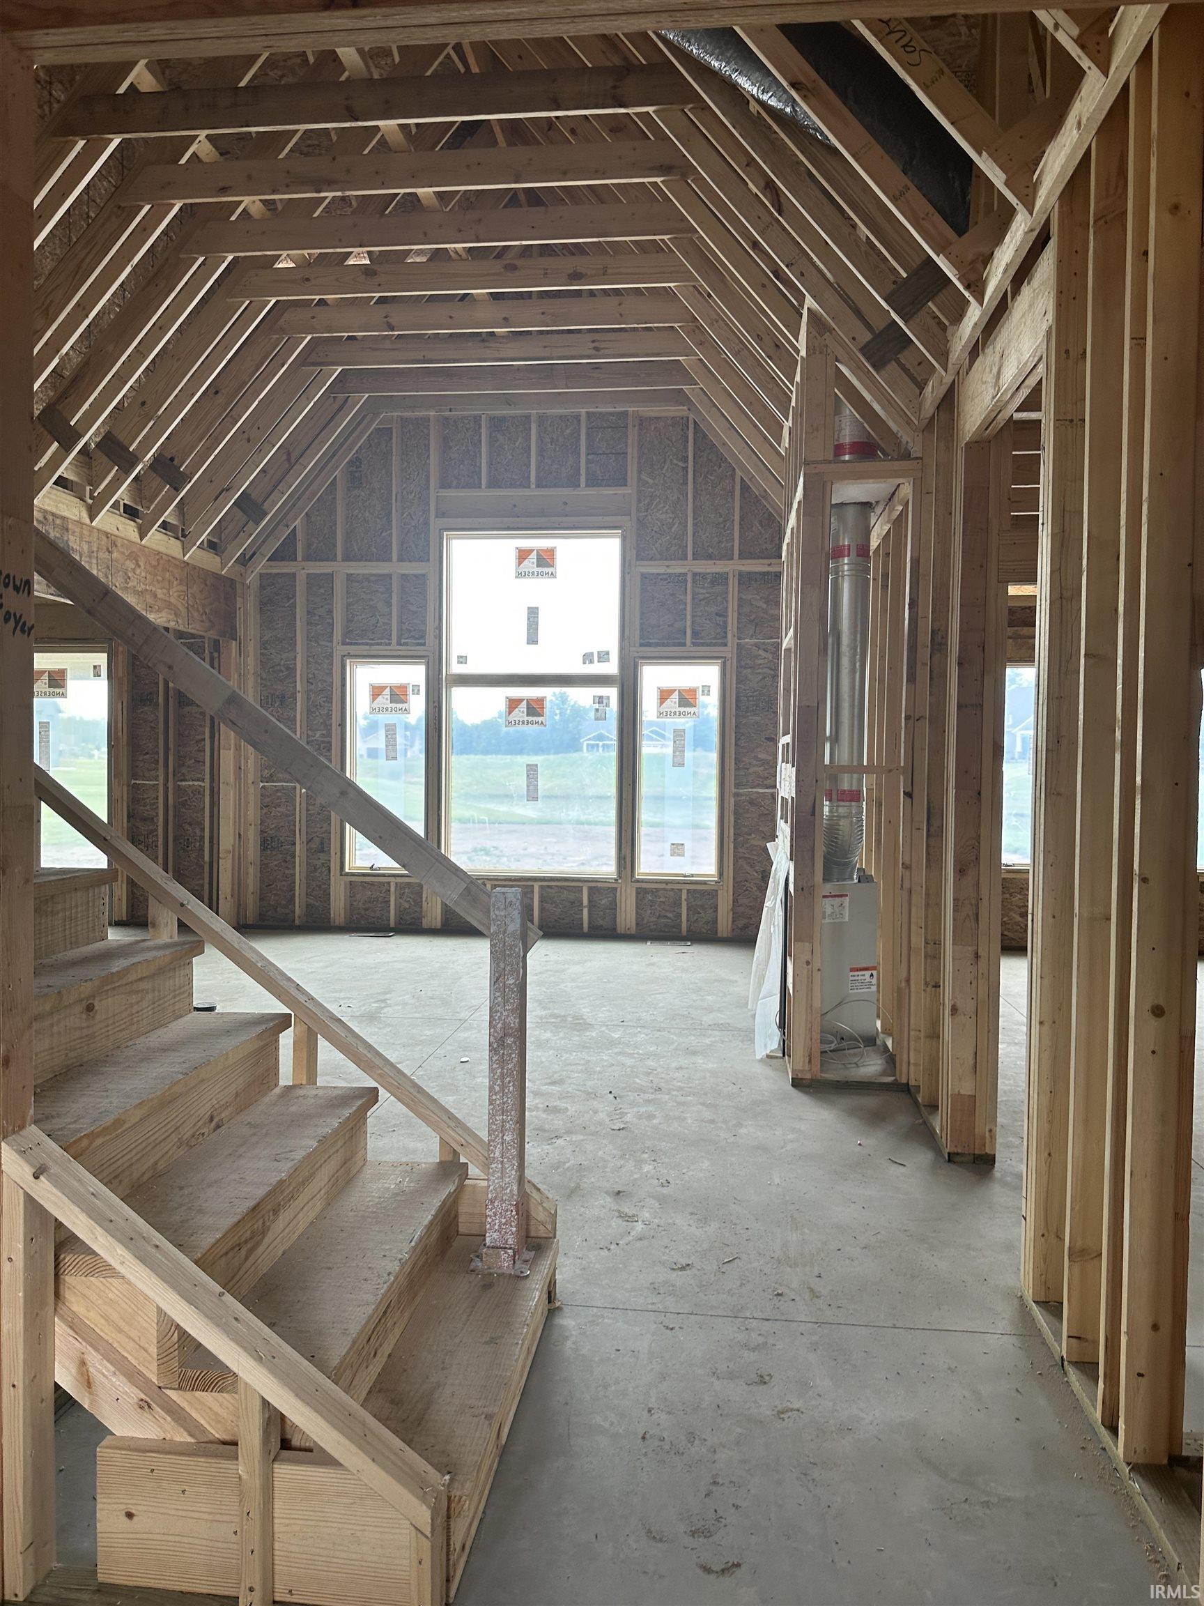
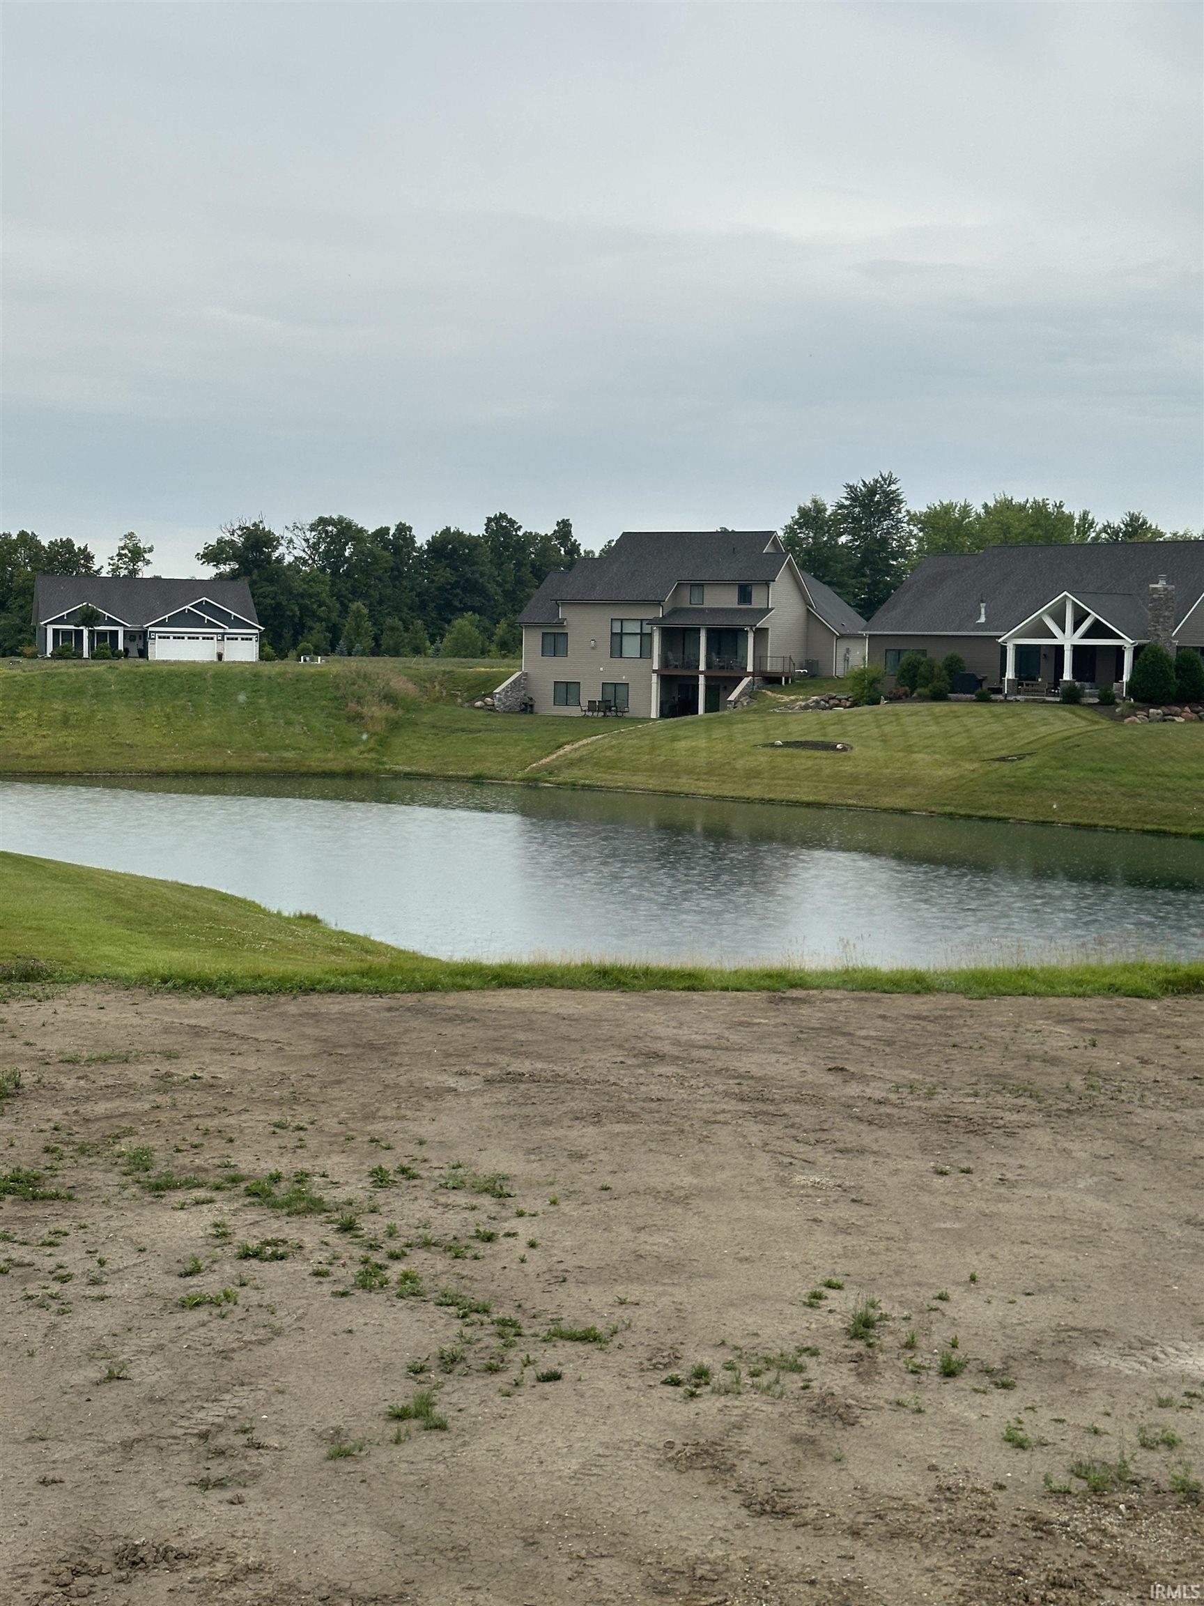
Situated on a beautiful water lot in Tullymore Run, one of Leo’s most sought-after communities, this stunning Modern European-inspired home by Bob Buescher Homes is estimated for completion on October 30, 2026. Offering 2,509 square feet of thoughtfully designed living space, the home features 4 bedrooms, 2.5 baths, a spacious bonus room, and a 784-square-foot 3-car garage. A welcoming foyer with a 10-foot raised tray ceiling opens to a dramatic great room highlighted by a two-sided vaulted ceiling soaring to approximately 14 feet, a gas fireplace, and an expansive wall of windows that showcase picturesque water views while filling the home with natural light. The open-concept layout seamlessly connects the great room, dining area, and kitchen, creating an ideal setting for both everyday living and entertaining. At the heart of the home, the custom kitchen features an impressive 8’ x 3’ island, quartz countertops on both the island and perimeter cabinetry, hickory cabinetry finished in a rich American Walnut stain, a complete appliance package, and a generous walk-in pantry over 9 feet deep. The main-level primary suite offers a private retreat with a large walk-in closet, double vanity, linen cabinet, private water closet, and a luxurious custom tile shower. A versatile flex room provides the perfect space for a home office, den, music room, or hobby area. Upstairs, you’ll find three additional bedrooms, a full bath with double vanity, a spacious bonus room, and convenient direct attic access. Luxury vinyl plank flooring extends throughout the main living areas and baths, while carpet adds comfort to the bedrooms, bonus room, stairs, and bedroom closets. Hickory vanities topped with quartz countertops and accented by rectangular undermount sinks carry the home’s custom finishes throughout the bathrooms. Additional amenities include a tankless water heater with recirculation pump and a covered rear patio overlooking the water. The thoughtfully designed exterior blends stone, Hardie siding, shake accents, and metal roof details with a soft, timeless color palette that creates elegant curb appeal. Enjoy the quality craftsmanship and attention to detail Bob Buescher Homes is known for, along with award-winning Leo Schools and convenient access to Parkview Regional Medical Center, shopping, dining, and Fort Wayne amenities.
Last updated: October 22 2026, 2:33 PM
Listing courtesy of: Leah Marker, Mike Thomas Assoc., Inc
IDX information provided by the Indiana Regional MLS. IDX information is provided exclusively for consumers’ personal, non-commercial use and may not be used for any purpose other than to identify prospective properties consumers may be interested in purchasing. Data is deemed reliable but is not guaranteed accurate by the MLS. Listings displayed on this website may be subject to prior sale or removal from sale; availability of any listing should always be independently verified.
Number of Payments
Monthly Payments
$