


Directions
From Flutter Road turn right onto Wheelock Rd. Turn onto Foxwood Passage then left onto Killkenny Cove. This turns into Arundel. Home is on the left.


































From Flutter Road turn right onto Wheelock Rd. Turn onto Foxwood Passage then left onto Killkenny Cove. This turns into Arundel. Home is on the left.
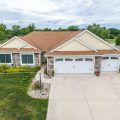
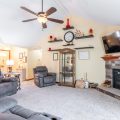
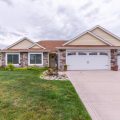
OPEN HOUSE, SUNDAY, JULY 12th FROM 2:30-4:30 p.m. ~ GORGEOUS RANCH IN FOXWOOD! Welcome to your dream home in the highly desirable Foxwood neighborhood! This stunning, 3-bedroom, 2-bathroom residence is beautifully maintained and is move-in ready. The entryway welcomes you into the open-concept design which connects the kitchen, dining, and living areas for a spacious feel. Cozy, effortless fireplace serves as the beautiful focal point of the main living area. The kitchen features a beautiful sprawling central island perfect for meal prep and casual dining. Abundant counter space and cabinetry offer exceptional storage. The large pantry has plenty of shelving to keep your kitchen organized and clutter-free. All kitchen appliances will remain with the home and include; the stainless steel refrigerator, oven, dishwasher, and microwave. The spacious master bedroom offers a private en-suite with a stunning tiled walk-in shower and a walk-in closet. Enjoy entertaining outside with two distinct private patios offering separate spaces for outdoor grilling and lounging. The spacious 3-car attached garage provides extra room for vehicles, a workshop for your tools, and attic storage with pull down stairs. This home has all new windows, with a transferable warranty, installed in December of 2025, and a new water heater. Foxwood addition also has an association swimming pool!
Last updated: July 26 2026, 11:03 PM
Listing courtesy of: Monica Riecke, CENTURY 21 Bradley Realty, Inc
IDX information provided by the Indiana Regional MLS. IDX information is provided exclusively for consumers’ personal, non-commercial use and may not be used for any purpose other than to identify prospective properties consumers may be interested in purchasing. Data is deemed reliable but is not guaranteed accurate by the MLS. Listings displayed on this website may be subject to prior sale or removal from sale; availability of any listing should always be independently verified.
Number of Payments
Monthly Payments
$