Images

Slider image thumbail number 1
Slider image thumbail number 2
Slider image thumbail number 3
Slider image thumbail number 4
Slider image thumbail number 5
Slider image thumbail number 6
Slider image thumbail number 7
Slider image thumbail number 8
Slider image thumbail number 9
Slider image thumbail number 10
Slider image thumbail number 11
Slider image thumbail number 12
Slider image thumbail number 13
Slider image thumbail number 14
Slider image thumbail number 15
Slider image thumbail number 16
Slider image thumbail number 17
Slider image thumbail number 18
Slider image thumbail number 19
Slider image thumbail number 20
Slider image thumbail number 21
Slider image thumbail number 22
Slider image thumbail number 23
Slider image thumbail number 24
Slider image thumbail number 25
Slider image thumbail number 26
Slider image thumbail number 27
Slider image thumbail number 28
Slider image thumbail number 29
Slider image thumbail number 30
Slider image thumbail number 31
Slider image thumbail number 32
Slider image thumbail number 33
Slider image thumbail number 34
Slider image thumbail number 35
Slider image thumbail number 36
Slider image thumbail number 37
Slider image thumbail number 38
Slider image thumbail number 39
Slider image thumbail number 40
Slider image thumbail number 41
Slider image thumbail number 42
Slider image thumbail number 43
Slider image thumbail number 44
Slider image thumbail number 45
Slider image thumbail number 46
Slider image thumbail number 47
Slider image thumbail number 48
Slider image thumbail number 49
Slider image thumbail number 50

Map

Directions

Head North on N Detroit St, turn right onto Old Rd 9, then right onto Nursery St. The property is on the left.

Description

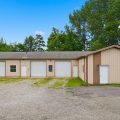
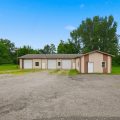
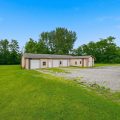
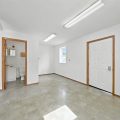
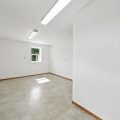
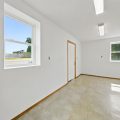
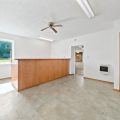
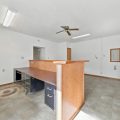
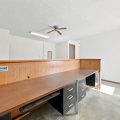
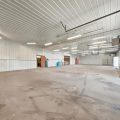
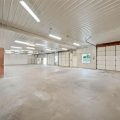
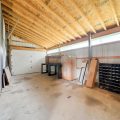
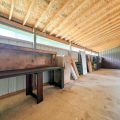
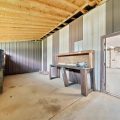
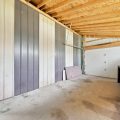
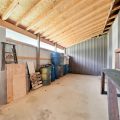
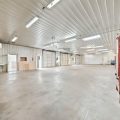
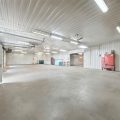
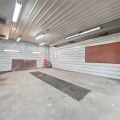
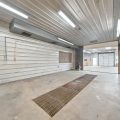
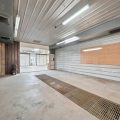
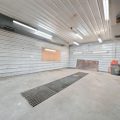
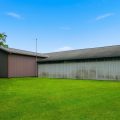
This industrial property offers over 4,000 square feet of versatile workspace on 1.16 acres. The building features a reception/office area, 3 overhead 12 foot doors, expansive open shop space with up to 13.5 ft high ceilings, a dedicated work area, semi turn around space, loading dock, and an additional storage section. Bright interior lighting, concrete floors, proper shop drainage, and existing shop infrastructure provide flexibility for a variety of industrial, automotive, contractor, or storage-related operations. Ample gravel parking and yard space add to the property’s functionality. Over 1 acre of land; plenty of room for expanding. Conveniently located just west of Lakeland High School with easy access for employees, customers, and deliveries. ZONED AS HEAVY INDUSTRIAL (I-2).

Details

  • Property Details

  • MLS #:
    202625296
  • Price
    $300,000
  • Approx. Lot Size Acres
    1.16
  • Approx. Lot Size SqFt
    50,530
  • Class
    Commercial
  • DOM
    2
  • Lot Dimensions
    367 x 196 x 159 x 274
  • New Construction
    No
  • Parcel ID#
    44-07-19-200-000.013-002
  • Property Sub-Type
    Industrial
  • State
    IN
  • Subdivision
    None
  • Year Built
    1961
  • Zip
    46761
  • Interior Features

  • Other Features

  • Water Type
    Creek
  • Waterfront Y/N
    Yes

Last updated: September 21 2026, 5:03 AM

Listing courtesy of: Kammrin Bernard, Uptown Realty Group

IDX information provided by the Indiana Regional MLS. IDX information is provided exclusively for consumers’ personal, non-commercial use and may not be used for any purpose other than to identify prospective properties consumers may be interested in purchasing. Data is deemed reliable but is not guaranteed accurate by the MLS. Listings displayed on this website may be subject to prior sale or removal from sale; availability of any listing should always be independently verified.

Calculator

Number of Payments

Monthly Payments

$

Similar Listings

All Listings
View all

Listings