Images

Slider image thumbail number 1
Slider image thumbail number 2
Slider image thumbail number 3
Slider image thumbail number 4
Slider image thumbail number 5
Slider image thumbail number 6
Slider image thumbail number 7
Slider image thumbail number 8
Slider image thumbail number 9
Slider image thumbail number 10
Slider image thumbail number 11
Slider image thumbail number 12
Slider image thumbail number 13
Slider image thumbail number 14
Slider image thumbail number 15
Slider image thumbail number 16
Slider image thumbail number 17
Slider image thumbail number 18
Slider image thumbail number 19
Slider image thumbail number 20
Slider image thumbail number 21
Slider image thumbail number 22
Slider image thumbail number 23
Slider image thumbail number 24
Slider image thumbail number 25
Slider image thumbail number 26
Slider image thumbail number 27
Slider image thumbail number 28
Slider image thumbail number 29
Slider image thumbail number 30
Slider image thumbail number 31
Slider image thumbail number 32
Slider image thumbail number 33
Slider image thumbail number 34
Slider image thumbail number 35
Slider image thumbail number 36
Slider image thumbail number 37
Slider image thumbail number 38
Slider image thumbail number 39
Slider image thumbail number 40
Slider image thumbail number 41

Map

Directions

CR 1 to Quaile Pointe Dr to Copperfield Ridge to Copperwoods

Description

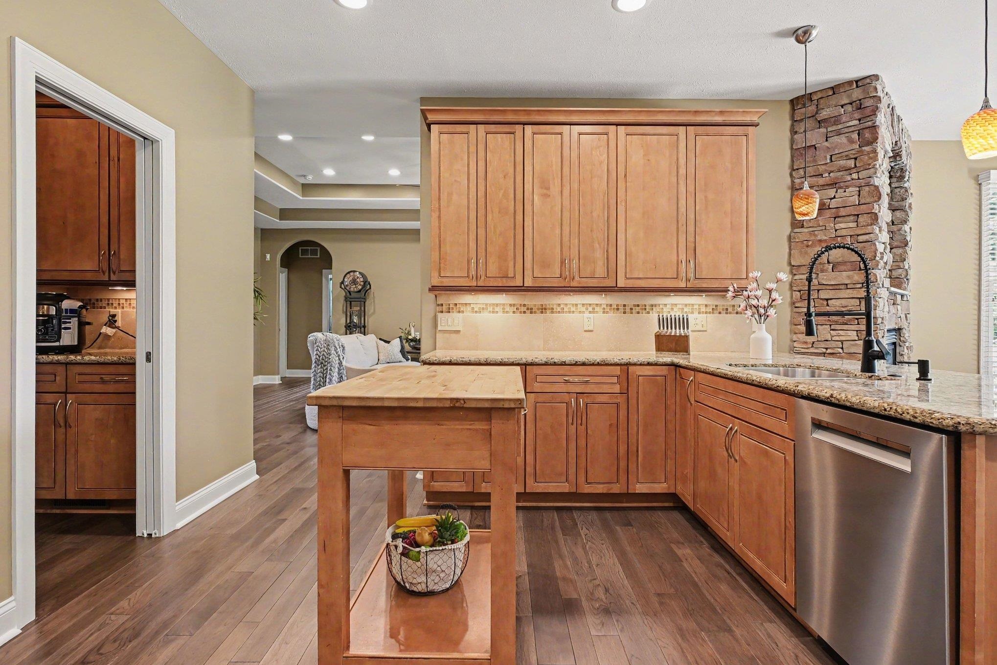
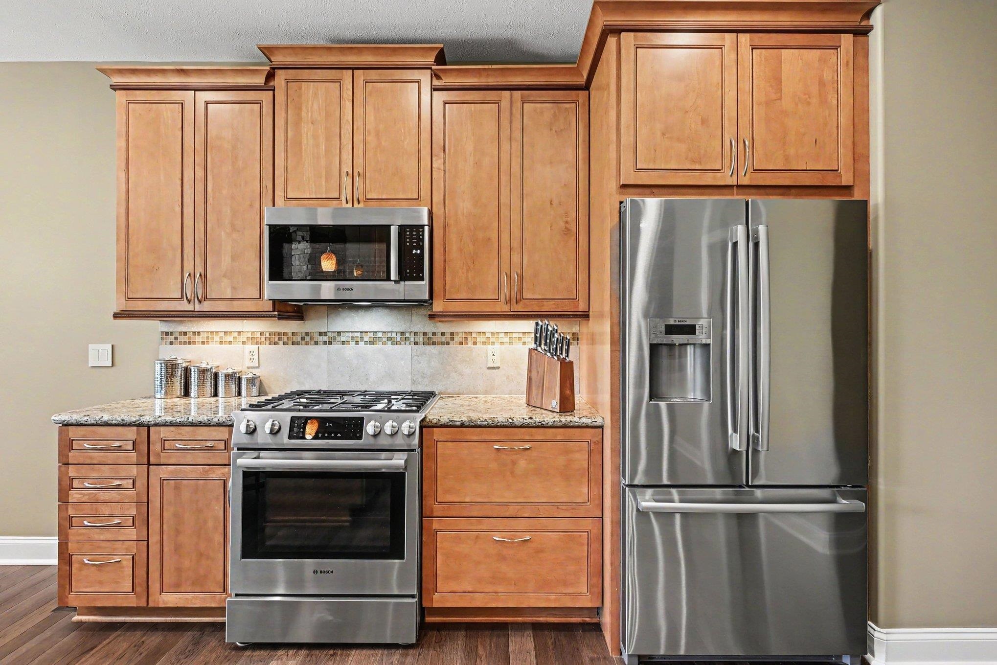
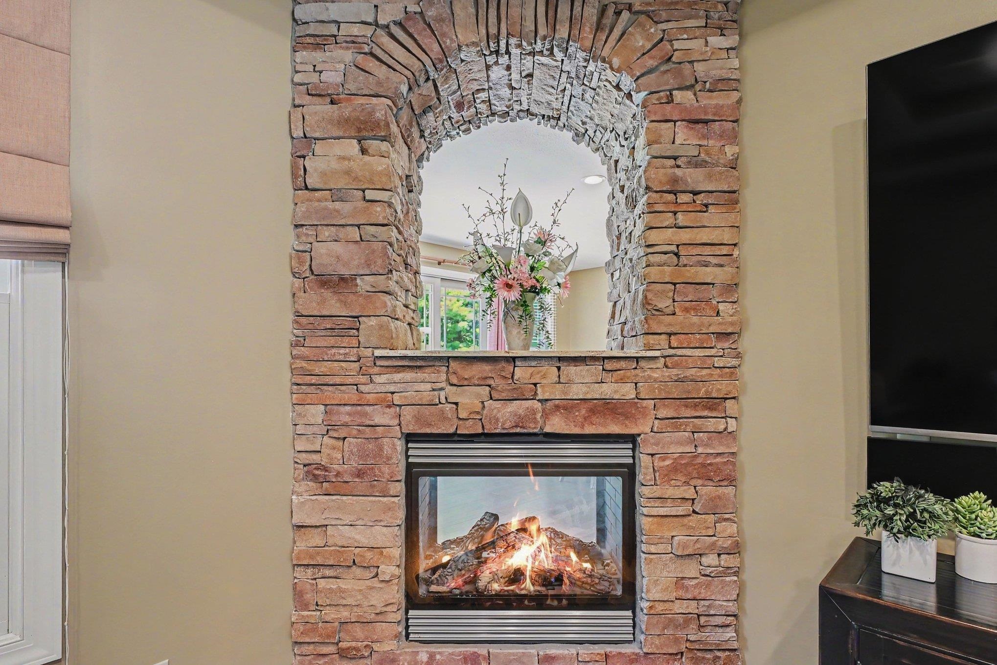
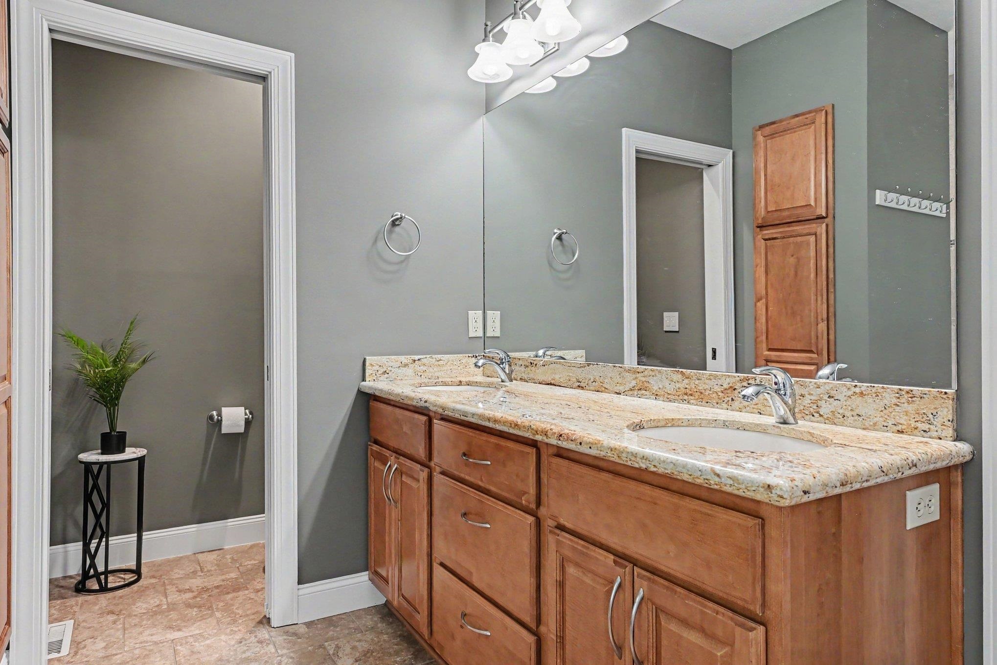
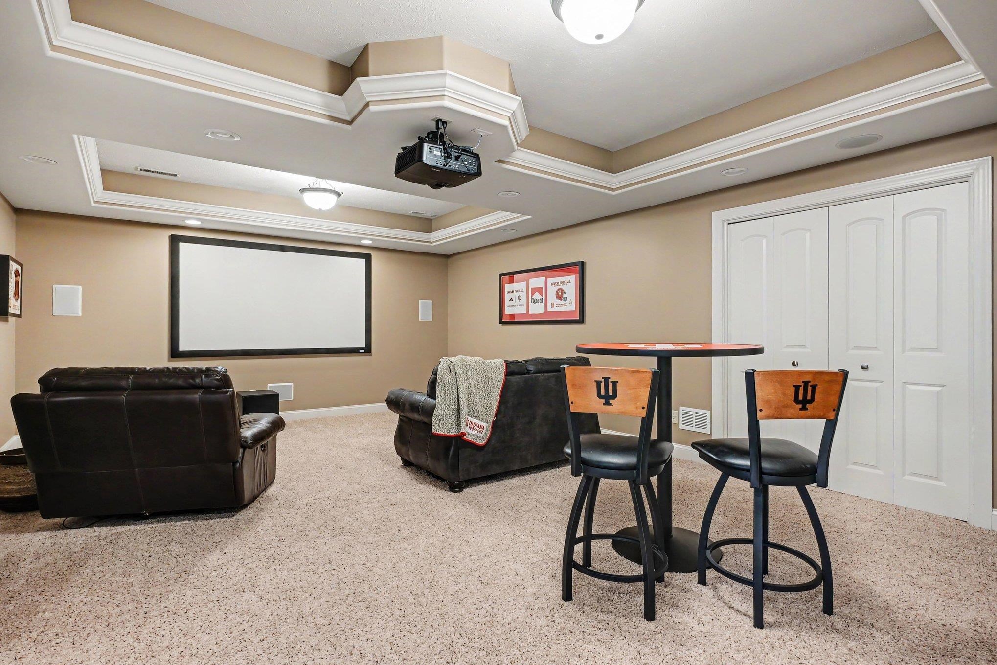
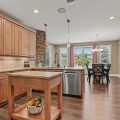
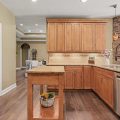
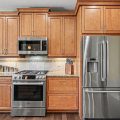
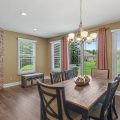
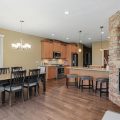
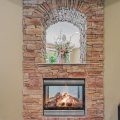
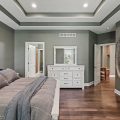
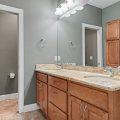
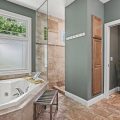
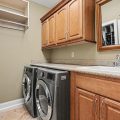
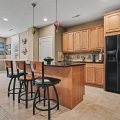
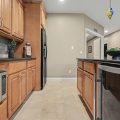
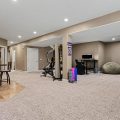
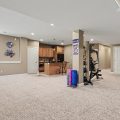
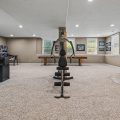
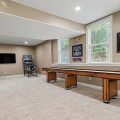
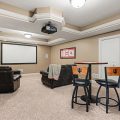
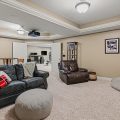
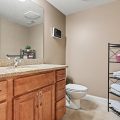
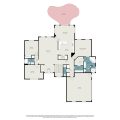
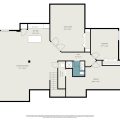
Former Showcase Home in Copperfield, where exceptional craftsmanship, thoughtful design, and modern convenience come together. This 4-bedroom, 3.5-bath home offers over 4,000 square feet of finished living space and a level of quality that is evident in every room. From the curved drywall corners and arched openings to the extensive custom millwork, tray ceilings, stone surfaces, and rich hardwood flooring, this home was designed to stand apart from the ordinary. Even the built-in benches feature granite surfaces – a small detail that speaks volumes about the level of finish throughout. The heart of the home is the beautifully appointed kitchen featuring custom cabinetry, Bosch appliances, generous workspace, and an adjoining hearth room anchored by a striking double-sided fireplace. Whether you’re hosting gatherings or enjoying a quiet evening at home, the layout offers both comfort and functionality. The split-bedroom floor plan provides privacy, while the finished lower level expands your living and entertaining options with a theater room, additional bedroom, full bath, recreation space, and kitchenette. Large daylight windows bring natural light into the lower level, creating spaces that are inviting and feel welcoming . Outside, professionally maintained landscaping surrounds the home, creating a beautiful setting without requiring years of work to achieve. Mature plantings, manicured beds, and outdoor living spaces make it easy to enjoy the property from the day you move in. Recent improvements include a new furnace and air conditioning system (2025), tankless water heater, Bosch appliances, gutter guards, freshly painted soffits, and a professionally installed Control4 smart home system that simplifies lighting, climate, entertainment, and security throughout the home. Some homes demand constant projects and upgrades, this one has already done the work. Simply move in, settle in, and enjoy everything this exceptional Copperfield home has to offer.

Video Tour

Details

  • Property Details

  • MLS #:
    202625189
  • Price
    $675,000
  • Bedrooms
    4
  • Baths Total
    4
  • Full Baths
    3
  • Half Baths
    1
  • Approx. Lot Size Acres
    0.54
  • Approx. Lot Size SqFt
    23,610
  • Class
    Residential
  • DOM
    24
  • Lot Dimensions
    123X192
  • New Construction
    No
  • Parcel ID#
    20-01-15-426-016.000-005
  • Property Sub-Type
    Site-Built Home
  • State
    IN
  • Style
    One Story
  • Subdivision
    Copperfield
  • Total Finished SqFt
    4,010
  • Total SqFt
    4,600
  • Year Built
    2007
  • Zip
    46530
  • Interior Features

  • Amenities
    Alarm System-Security, Breakfast Bar, Built-In Speaker System, Built-In Home Theatre, Ceiling-9+, Ceiling-Tray, Ceiling Fan(s), Closet(s) Walk-in, Countertops-Stone, Disposal, Dryer Hook Up Gas, Eat-In Kitchen, Foyer Entry, Garage Door Opener, Jet Tub, Irrigation System, Landscaped, Pantry-Walk In, Patio Open, Pocket Doors, Range/Oven Hook Up Gas, Split Br Floor Plan, Twin Sink Vanity, Wet Bar, Wiring-Smart Home, Kitchenette, Stand Up Shower, Tub and Separate Shower, Tub/Shower Combination, Main Level Bedroom Suite, Great Room, Main Floor Laundry, Sump Pump, Washer Hook-Up, Custom Cabinetry
  • Below Grade Finished SqFt
    1,710
  • Cooling
    Central Air
  • Fireplace
    Dining Rm, Living/Great Rm, Gas Log
  • Heating
    Gas, Forced Air
  • Other Features

  • Exterior
    Stone, Vinyl
  • Fenced
    None
  • Foundation
    Daylight, Full Basement, Finished
  • Garage
    2 car
  • Garage Type
    Attached
  • Pool Y/N
    No
  • Water Utility
    Well
  • Sewer
    Septic
  • Waterfront Y/N
    No

Last updated: July 25 2026, 11:03 PM

Listing courtesy of: Tommy Kraemer, Coldwell Banker Real Estate Group

IDX information provided by the Indiana Regional MLS. IDX information is provided exclusively for consumers’ personal, non-commercial use and may not be used for any purpose other than to identify prospective properties consumers may be interested in purchasing. Data is deemed reliable but is not guaranteed accurate by the MLS. Listings displayed on this website may be subject to prior sale or removal from sale; availability of any listing should always be independently verified.

Calculator

Number of Payments

Monthly Payments

$

Similar Listings

All Listings
View all

Listings