
Directions
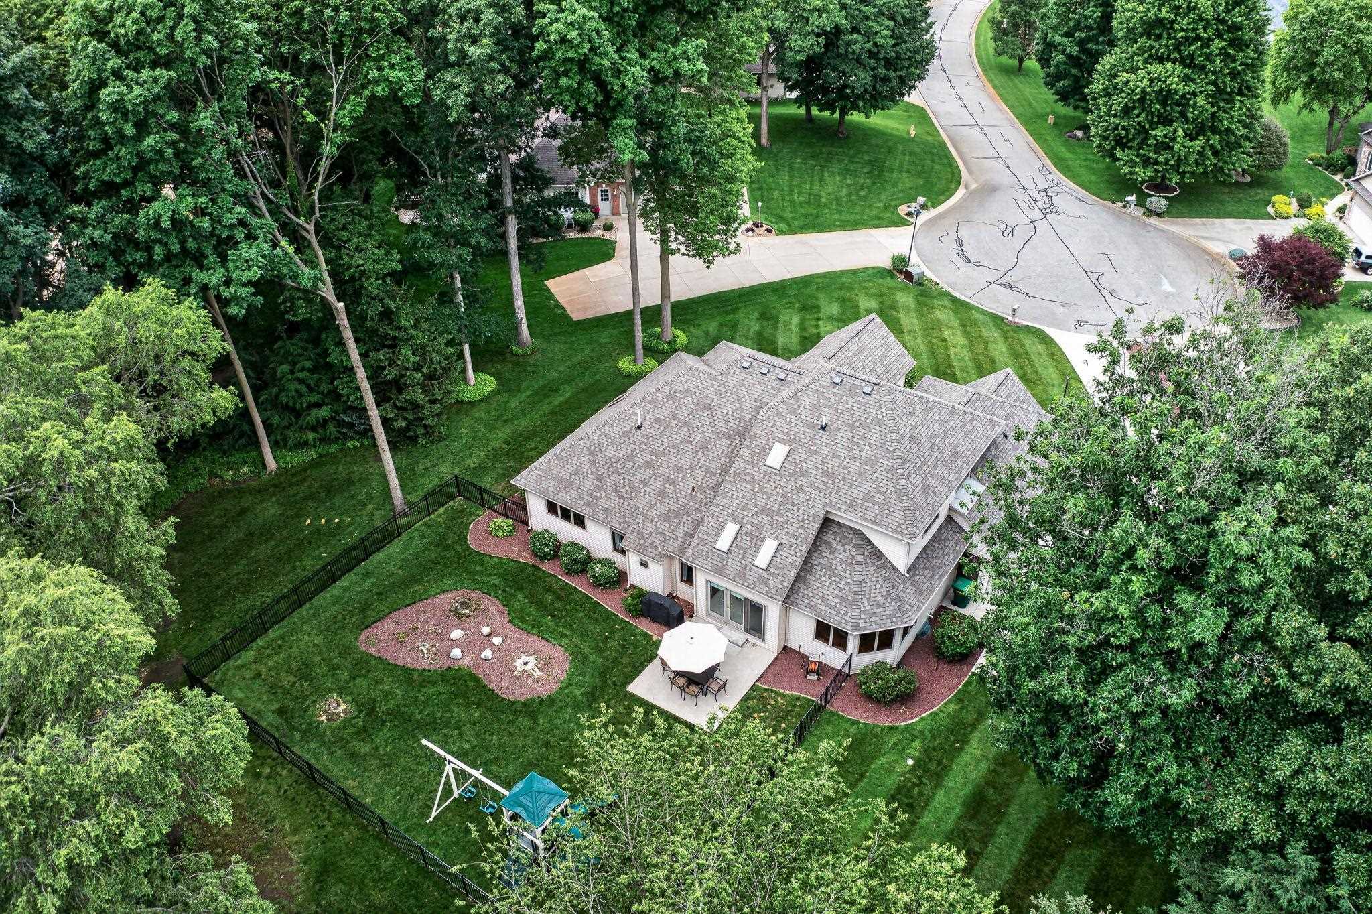
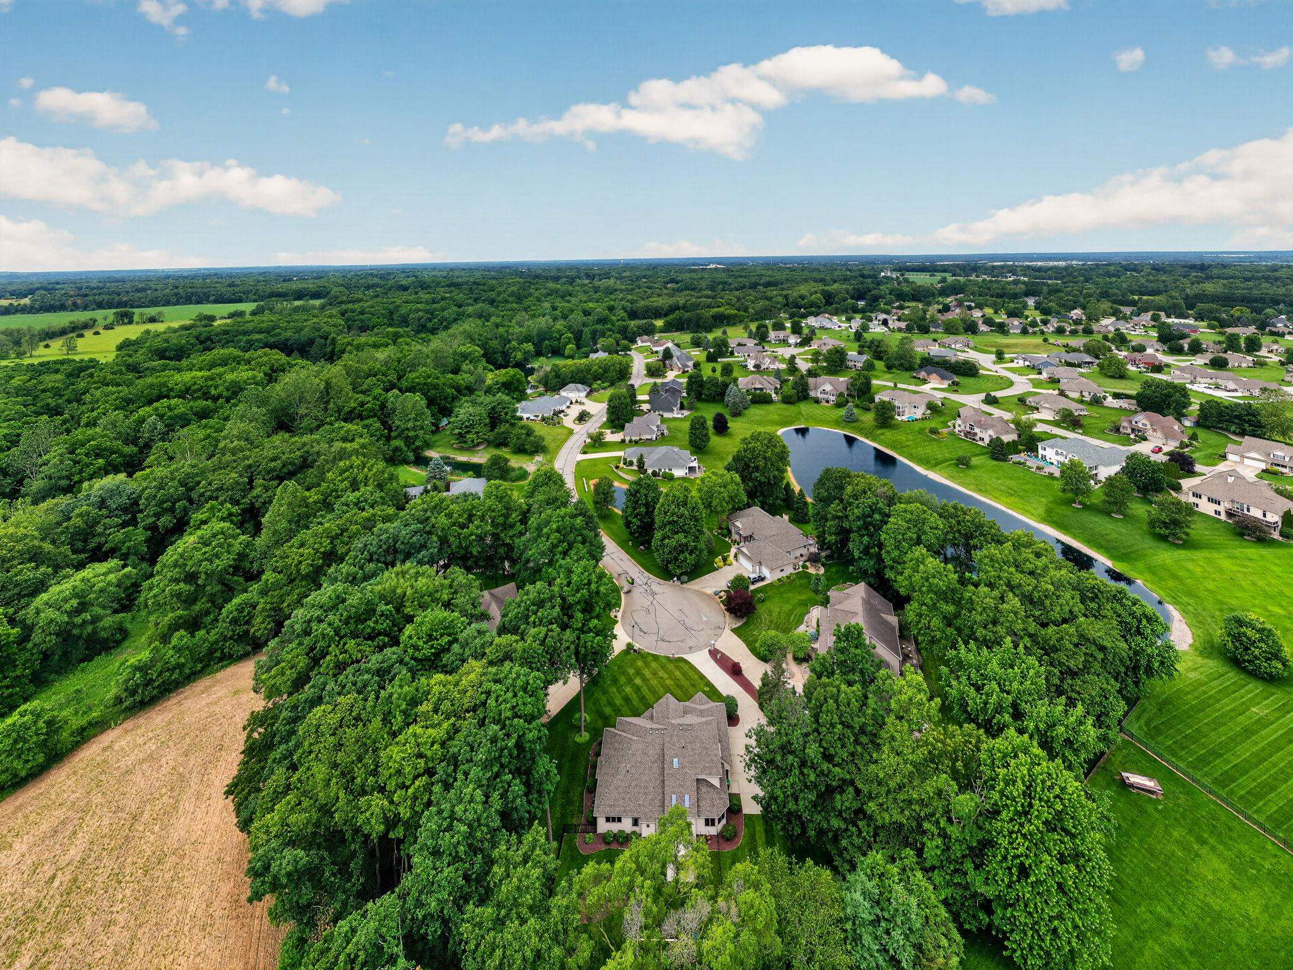
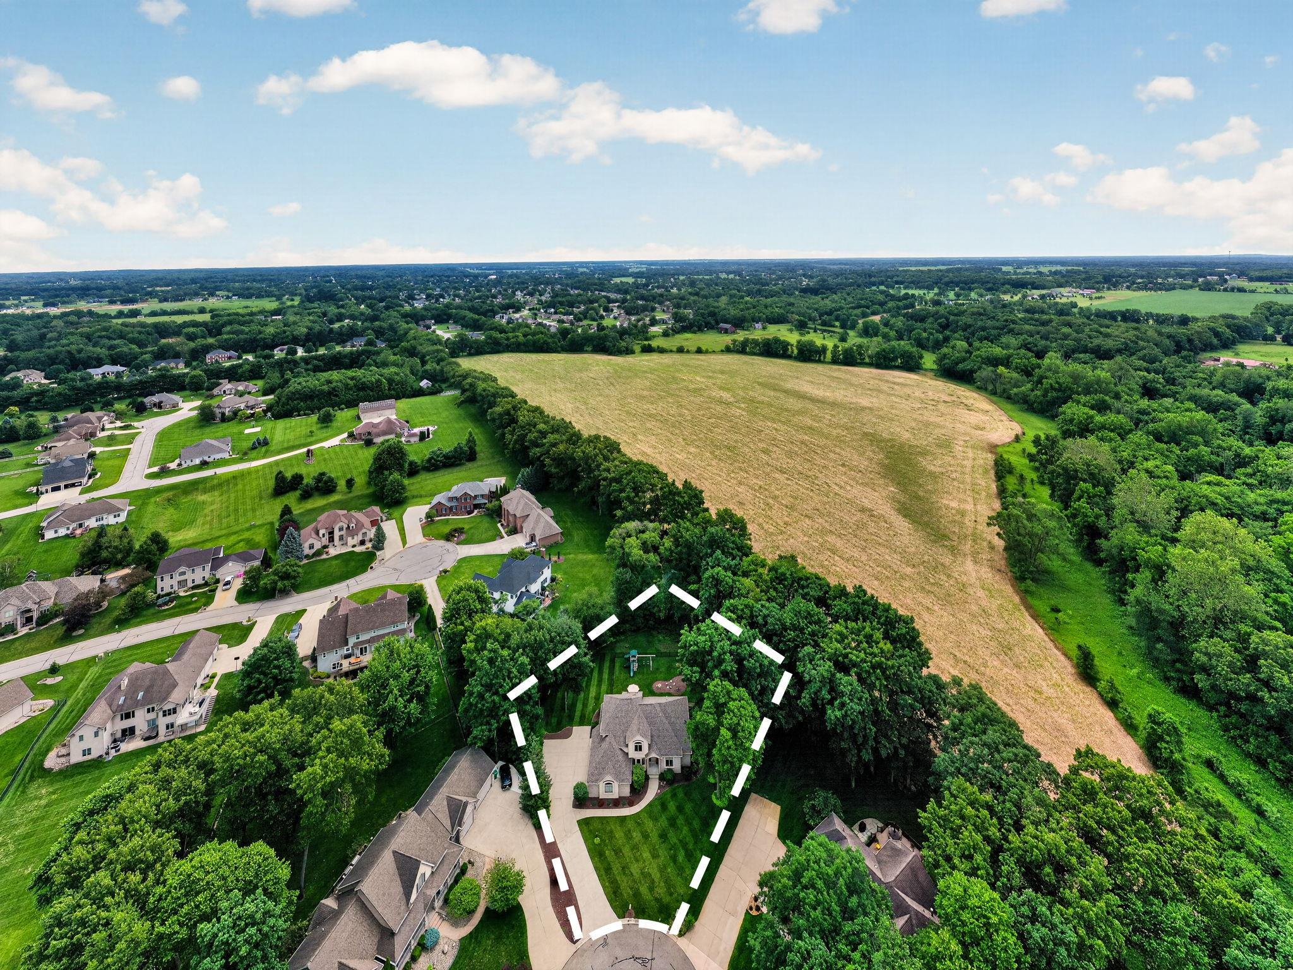
CR 18 To CR 19 to Fieldstone Crossing Drive to back of cul-de-sac
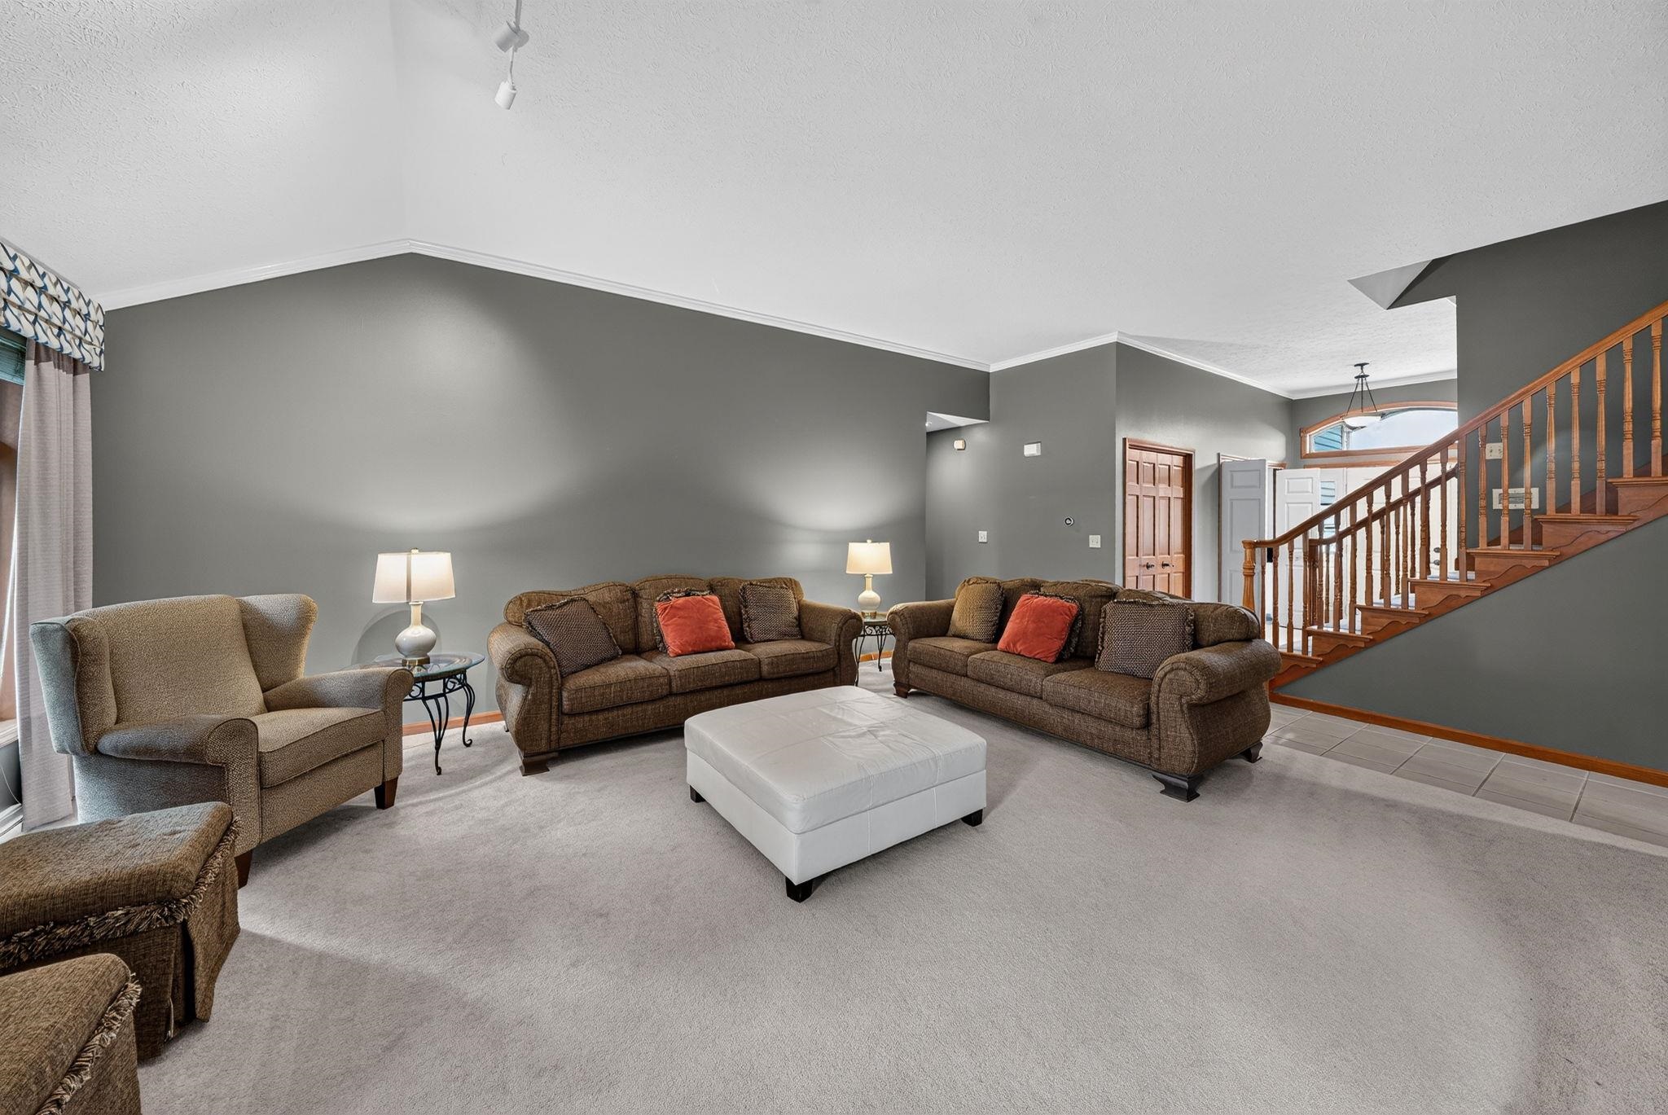
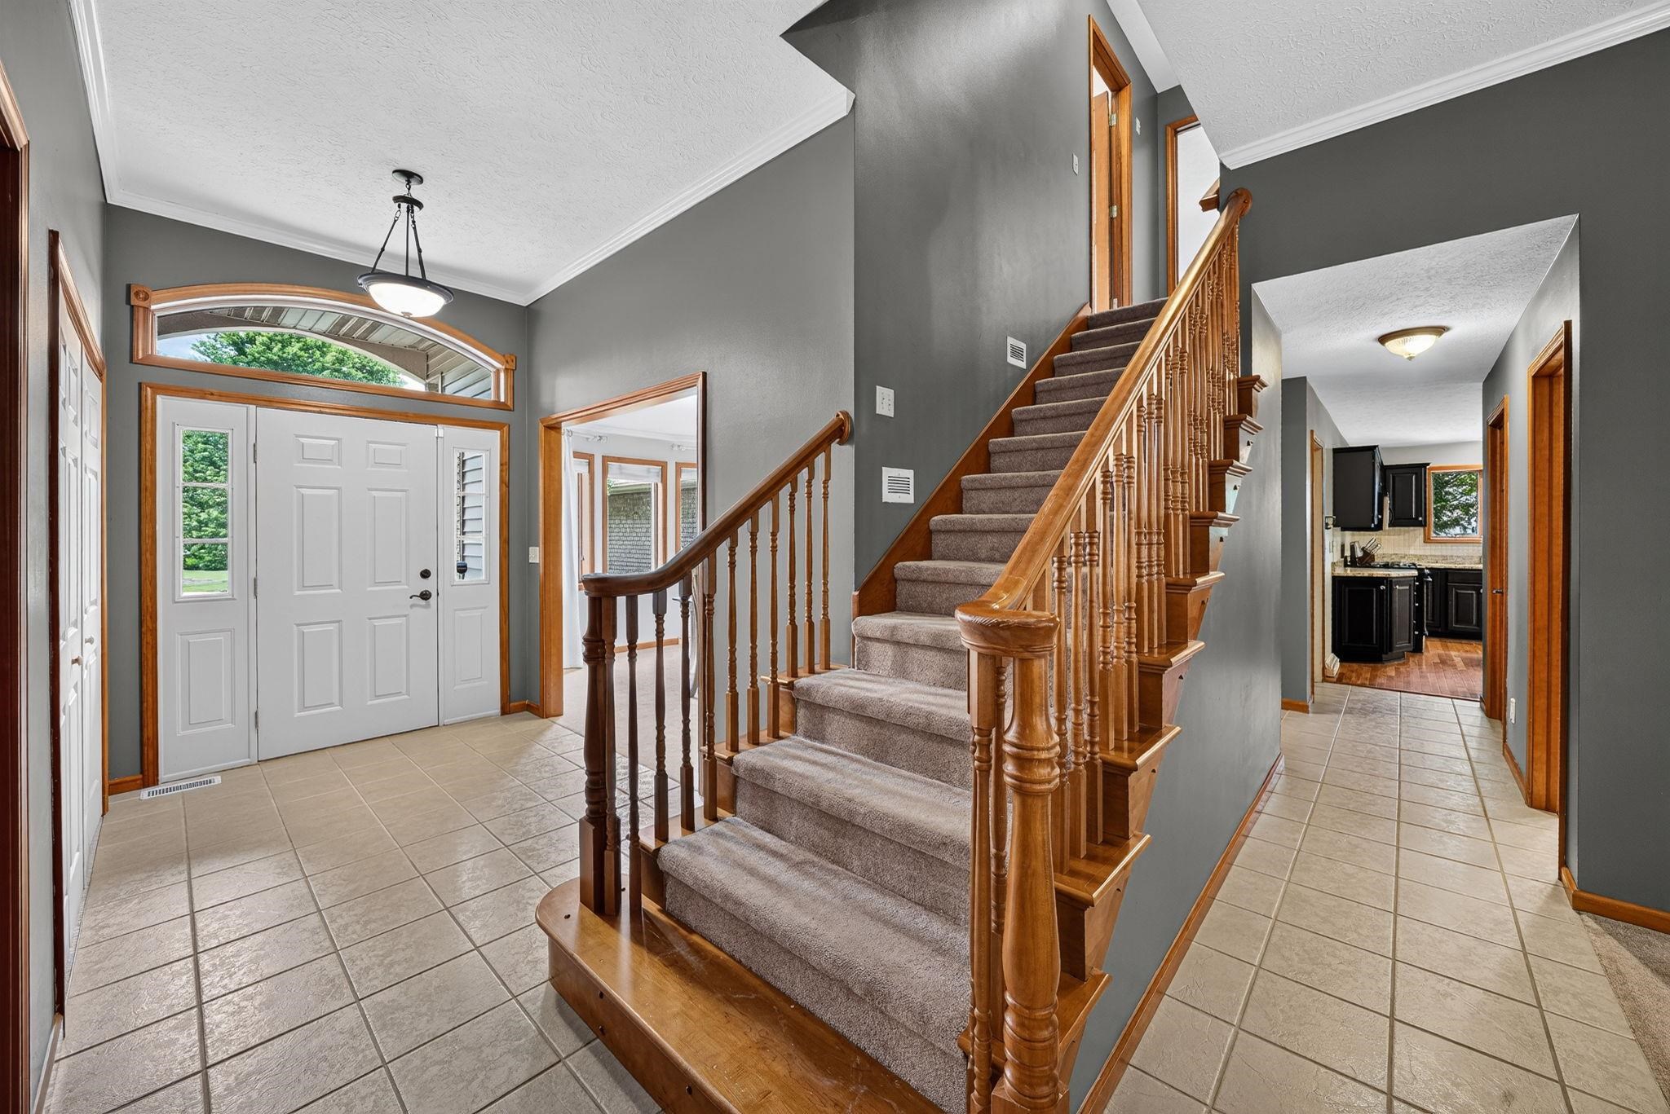
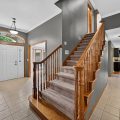
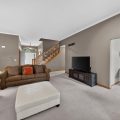
Living area featuring vaulted ceilings, light-toned carpeting, and a wooden staircase with balusters
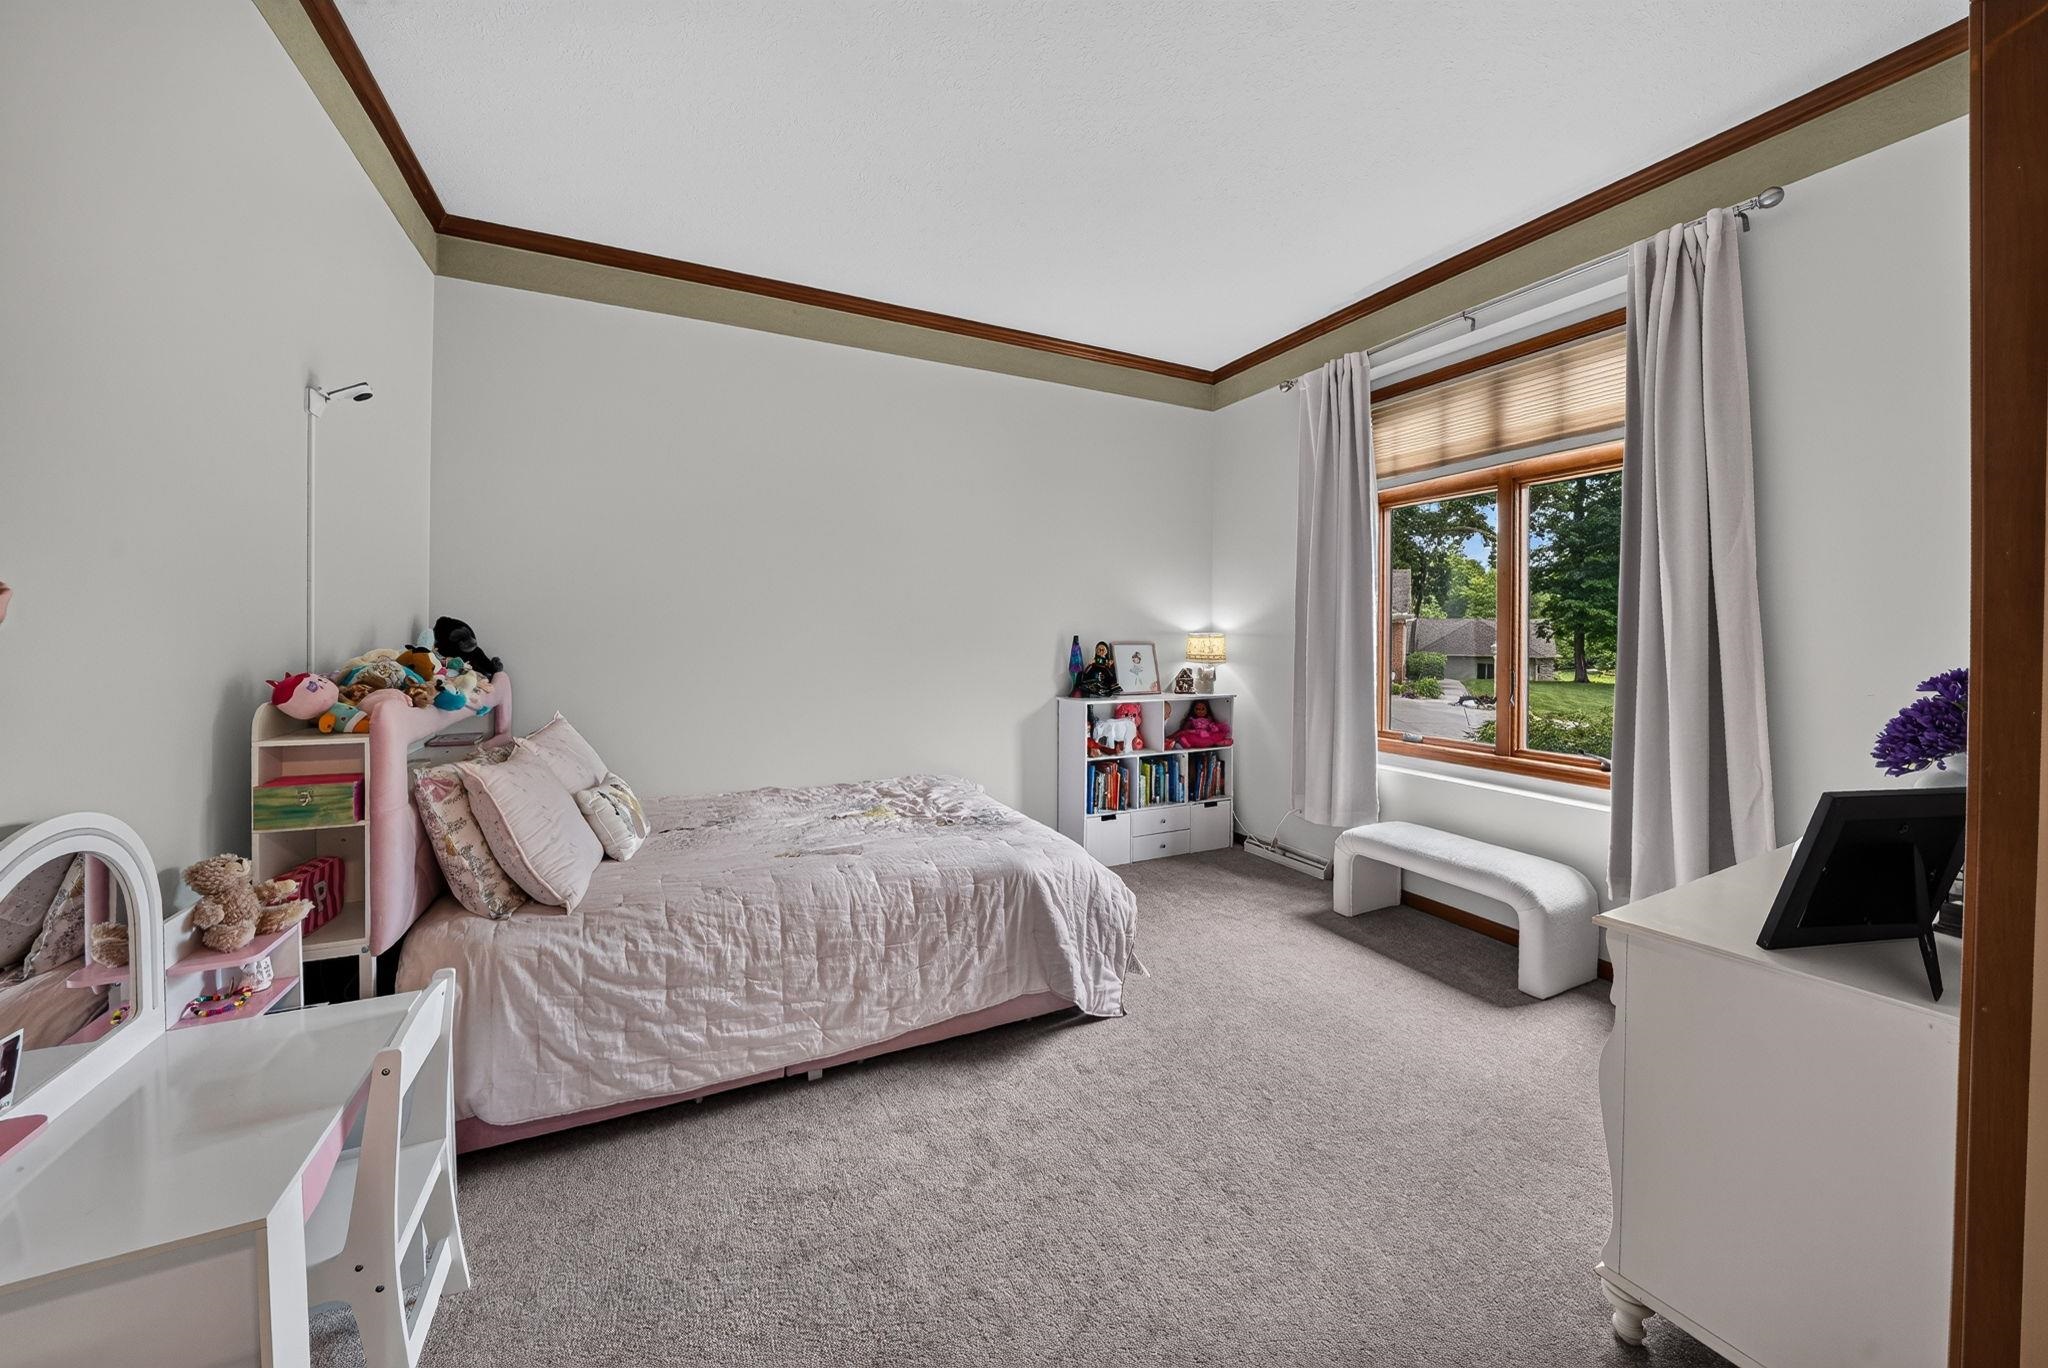
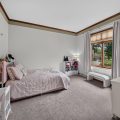
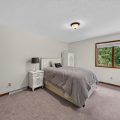
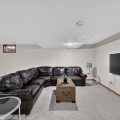
Currently this room is being used as a bedroom even though there are 3 additional bedrooms upstairs.














CR 18 To CR 19 to Fieldstone Crossing Drive to back of cul-de-sac
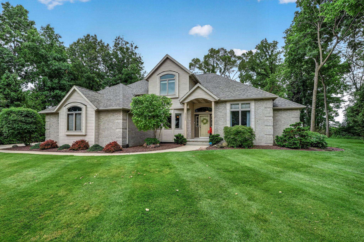
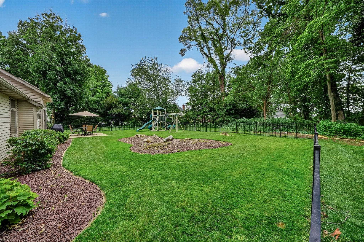
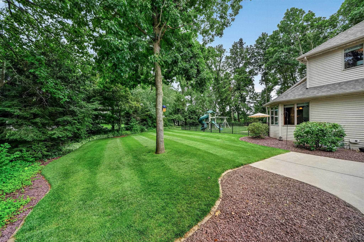
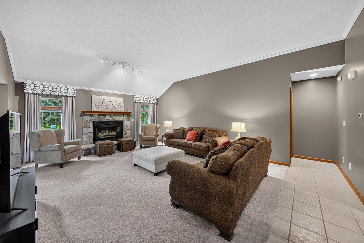
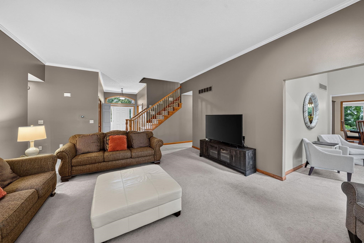
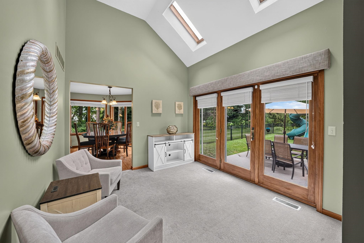
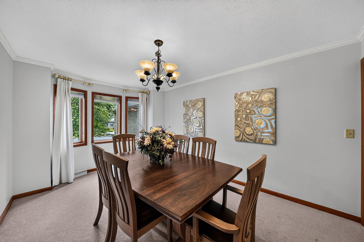
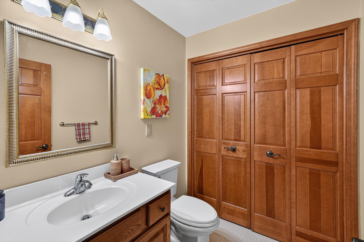
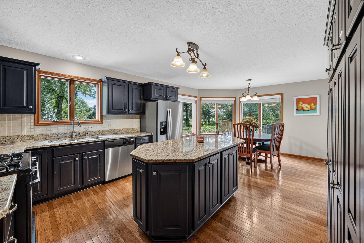
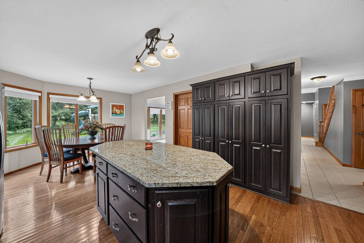
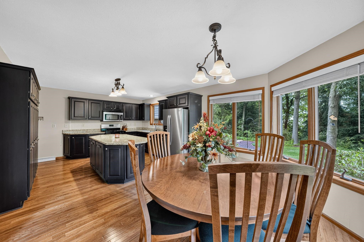
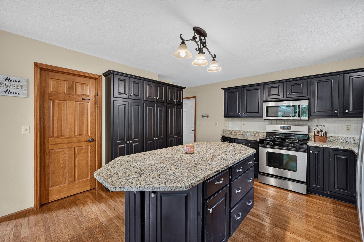
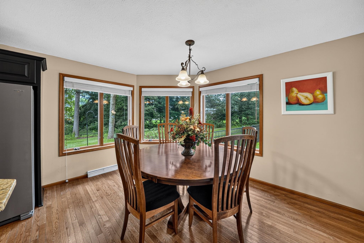
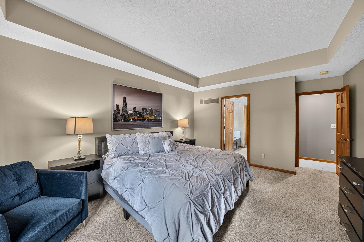
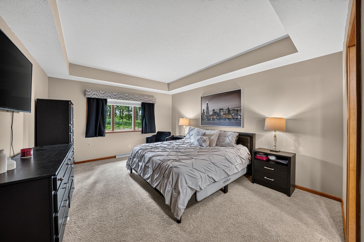
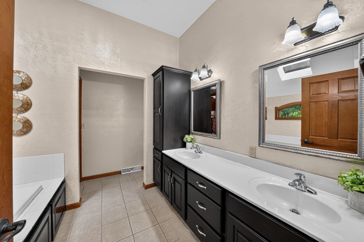
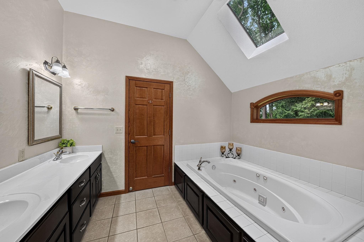
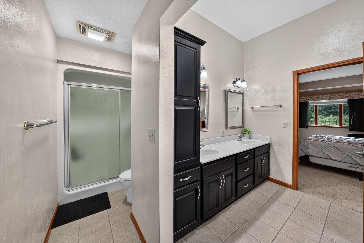
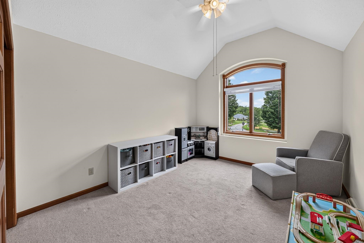
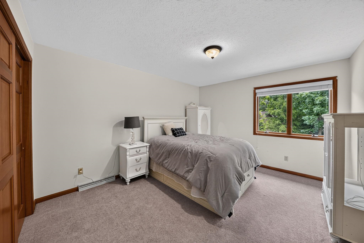
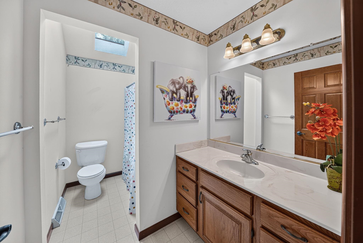
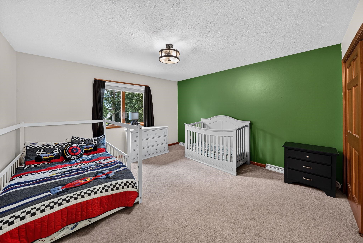
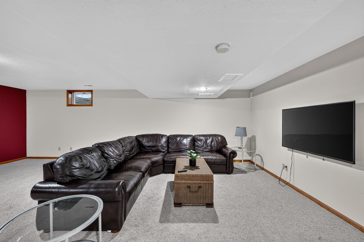
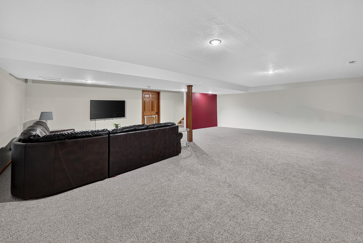
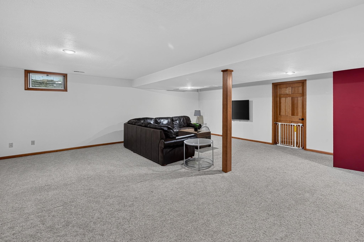
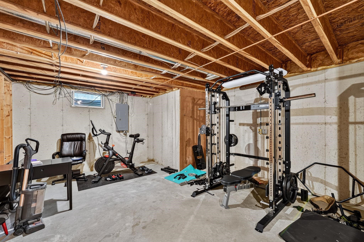
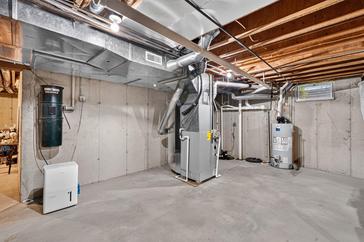
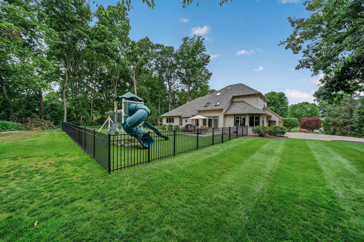
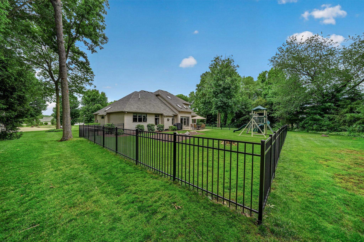
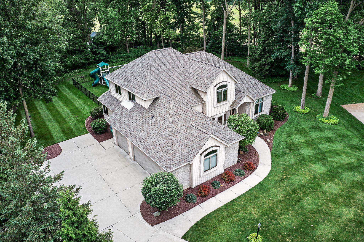
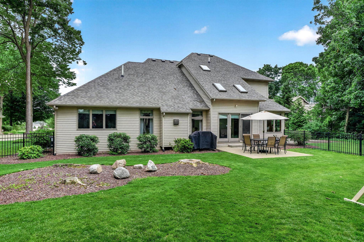
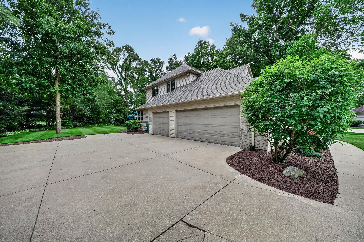
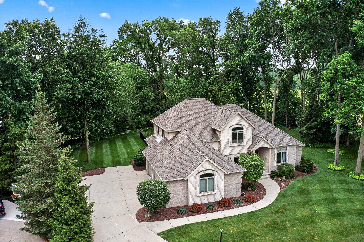
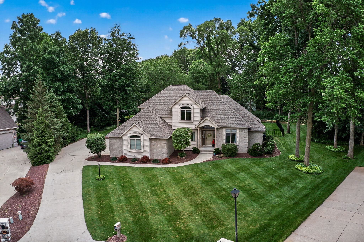
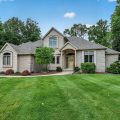
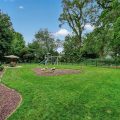
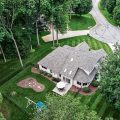
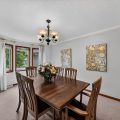
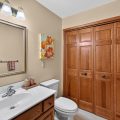
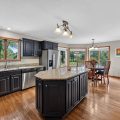
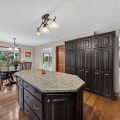
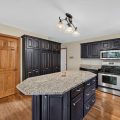
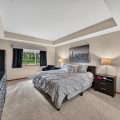
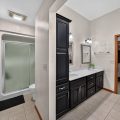
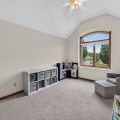
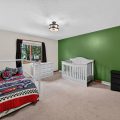
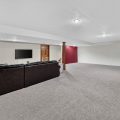
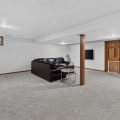
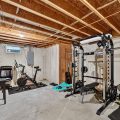
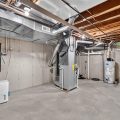
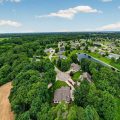
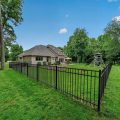
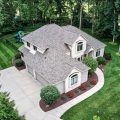
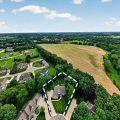
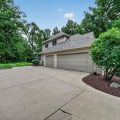
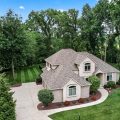
Welcome home to this wonderful home in highly desirable Fieldstone Crossing, perfectly positioned on a quiet cul-de-sac. Offering 4 bedrooms, 2.5 baths, and over 3,000 sq. ft. of beautifully finished living space, this property blends comfort, style, and functionality. Step inside to a warm, welcoming foyer that opens to a wonderful living room anchored by a charming stone fireplace — an ideal spot to unwind on cool evenings. Just off the main living area, you’ll find a charming sitting area, perfect for a home office, reading nook, or cozy retreat. Love to entertain? The expansive kitchen is truly the heart of the home, featuring granite countertops, stainless-steel appliances, walk in pantry with coffee bar, and an impressive amount of storage and prep space. A delightful breakfast/dining area beautiful backyard views, while the breakfast bar adds extra seating and versatility. From here, step out onto the inviting patio where outdoor dining, grilling, and warm-weather fun await. The main-level primary suite provides a peaceful retreat with a deluxe spa-style bath. Upstairs, three additional spacious bedrooms and a full bath offer comfort and flexibility for family, or guests. The finished lower-level adds even more space to relax, play, or entertain — perfect for movie nights, hobbies, or a second gathering area. Added peace of mind with a NEW ROOF, FURNACE,A/C, AND WATER SOFTENER. With its ideal setting, sought-after location, and thoughtful layout, this home checks all the boxes. The next move is yours.
Last updated: July 28 2026, 12:46 AM
Listing courtesy of: Julie Thatcher, Coldwell Banker Real Estate Group
IDX information provided by the Indiana Regional MLS. IDX information is provided exclusively for consumers’ personal, non-commercial use and may not be used for any purpose other than to identify prospective properties consumers may be interested in purchasing. Data is deemed reliable but is not guaranteed accurate by the MLS. Listings displayed on this website may be subject to prior sale or removal from sale; availability of any listing should always be independently verified.
Number of Payments
Monthly Payments
$