Images

Slider image thumbail number 1
Slider image thumbail number 2
Slider image thumbail number 3
Slider image thumbail number 4
Slider image thumbail number 5
Slider image thumbail number 6
Slider image thumbail number 7
Slider image thumbail number 8
Slider image thumbail number 9
Slider image thumbail number 10
Slider image thumbail number 11
Slider image thumbail number 12
Slider image thumbail number 13
Slider image thumbail number 14
Slider image thumbail number 15
Slider image thumbail number 16
Slider image thumbail number 17
Slider image thumbail number 18
Slider image thumbail number 19
Slider image thumbail number 20
Slider image thumbail number 21
Slider image thumbail number 22
Slider image thumbail number 23
Slider image thumbail number 24
Slider image thumbail number 25
Slider image thumbail number 26
Slider image thumbail number 27
Slider image thumbail number 28
Slider image thumbail number 29
Slider image thumbail number 30
Slider image thumbail number 31
Slider image thumbail number 32
Slider image thumbail number 33
Slider image thumbail number 34
Slider image thumbail number 35
Slider image thumbail number 36
Slider image thumbail number 37
Slider image thumbail number 38
Slider image thumbail number 39
Slider image thumbail number 40
Slider image thumbail number 41
Slider image thumbail number 42
Slider image thumbail number 43
Slider image thumbail number 44
Slider image thumbail number 45
Slider image thumbail number 46
Slider image thumbail number 47
Slider image thumbail number 48

Map

Directions

Head N on I-69. Take Exit 321 (Dupont Road). Turn right (E) onto Dupont Road. Continue E and turn L onto Coldwater Road (US-27). Turn R onto Union Chapel Road. Turn L onto La Cabreah Lane. Continue to 11015 La Cabreah Ln, which is on your left

Description

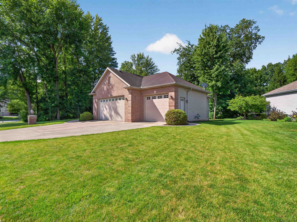
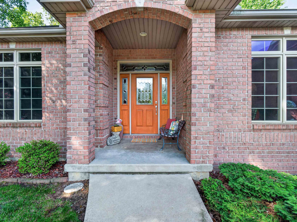
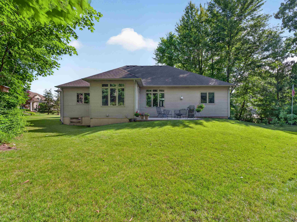
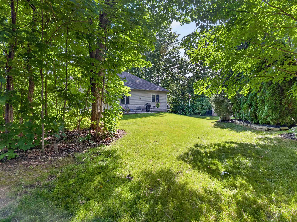
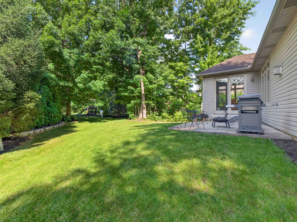
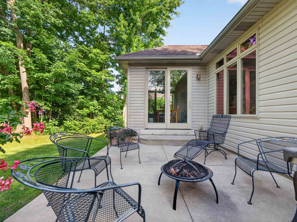
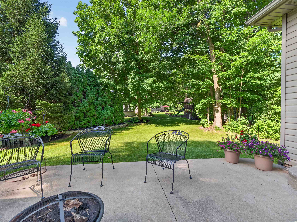
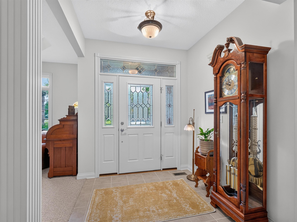
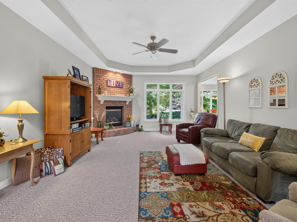
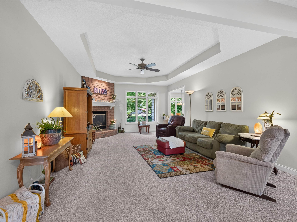
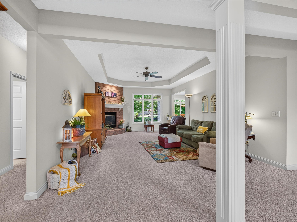
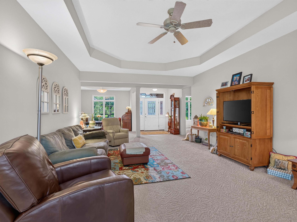
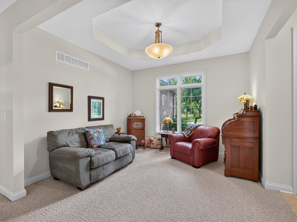
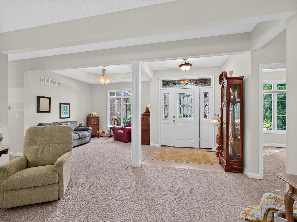
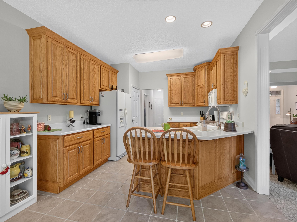
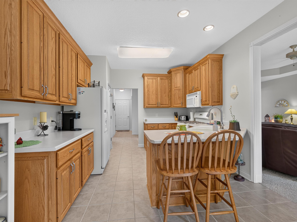
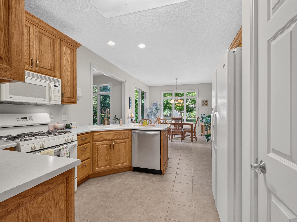
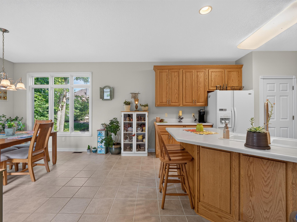
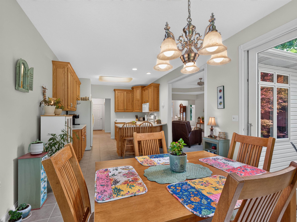
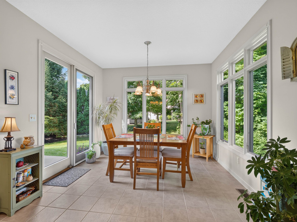
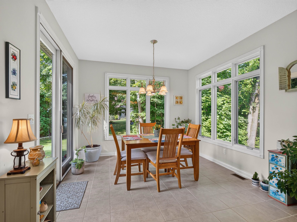
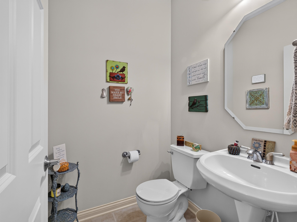
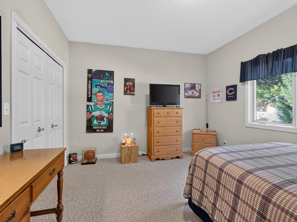
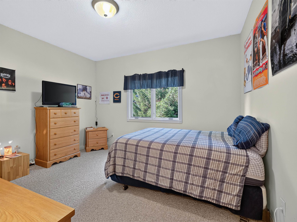
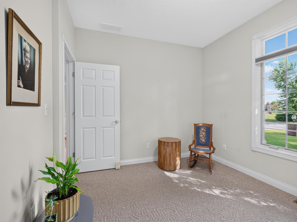
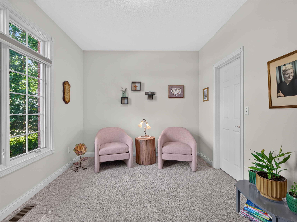
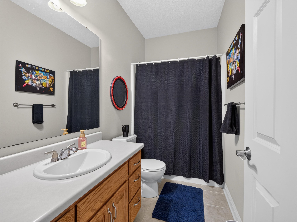
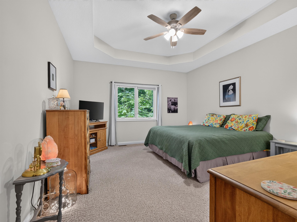
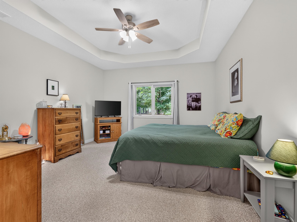
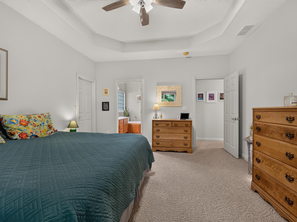
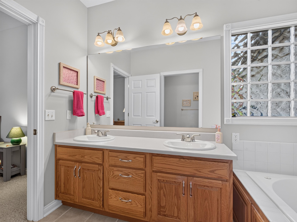
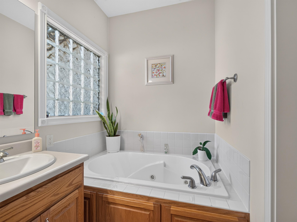
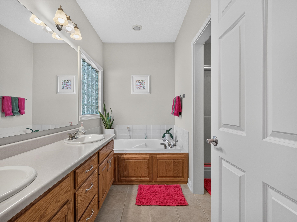
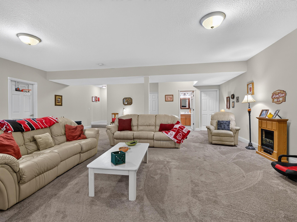
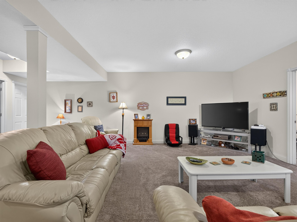
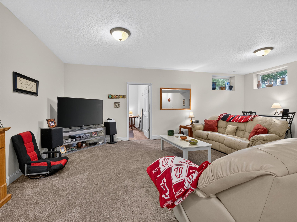
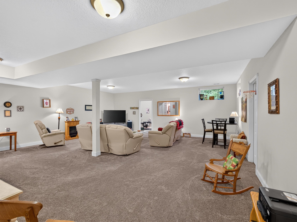
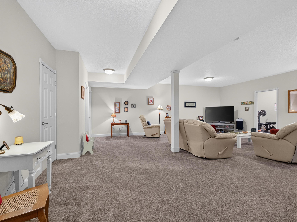
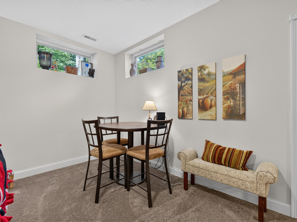
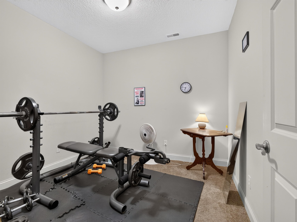
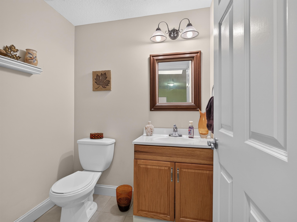
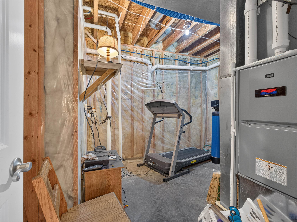
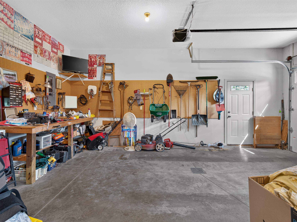
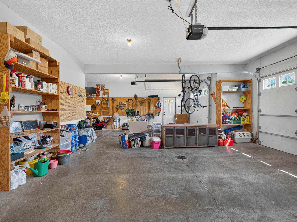
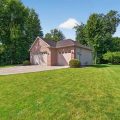
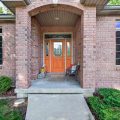
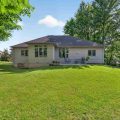
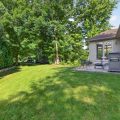
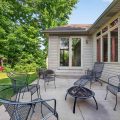
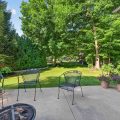
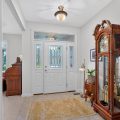
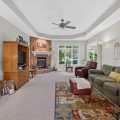
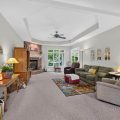
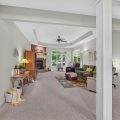
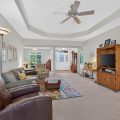
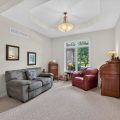
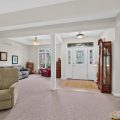
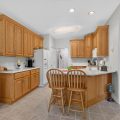
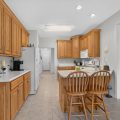
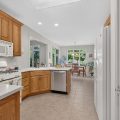
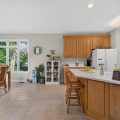
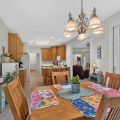
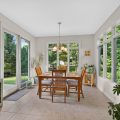
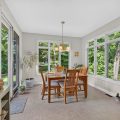
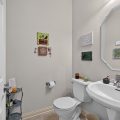
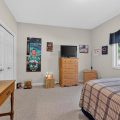
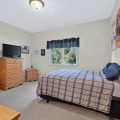
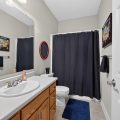
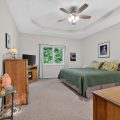
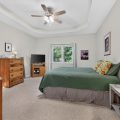
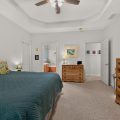
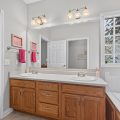
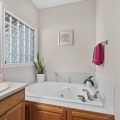
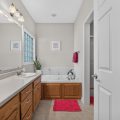
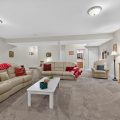
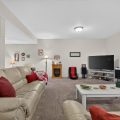
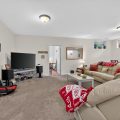
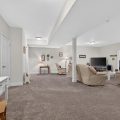
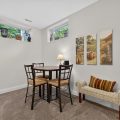
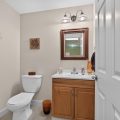
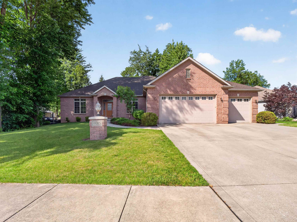
Open House Sunday, Aug. 30 1-3 p.m. Price Improvement! Pride of ownership shines throughout this beautifully maintained one-owner Witmer Builders home with 9ft ceilings! Offering 3 bedrooms, 2.5 baths, and a desirable layout with the primary suite on the main level, this home has been exceptionally cared for and is move-in ready. The bright breakfast nook is a standout feature, surrounded by windows that fill the space with natural light and create the perfect spot to enjoy your morning coffee. The finished basement adds valuable living space, including a versatile bonus room that could serve as a den, office, hobby room, or potential bedroom, along with a convenient half bath, and large living room/rec space. Enjoy outdoor living on the spacious back patio, and take advantage of the 3-car garage featuring a utility sink and walk-up attic storage. Additional updates include a new water heater in 2025. Quality craftsmanship, thoughtful features, and meticulous care throughout make this exceptional home one you won’t want to miss!

Details

  • Property Details

  • MLS #:
    202625193
  • Price
    $389,900
  • Bedrooms
    3
  • Baths Total
    4
  • Full Baths
    2
  • Half Baths
    2
  • Approx. Lot Size Acres
    0.31
  • Approx. Lot Size SqFt
    13,530
  • Class
    Residential
  • DOM
    62
  • Lot Dimensions
    146x70x99x113
  • New Construction
    No
  • Parcel ID#
    02-02-33-328-012.000-091
  • Property Sub-Type
    Site-Built Home
  • State
    IN
  • Style
    One Story
  • Subdivision
    La Cabreah
  • Total Finished SqFt
    2,883
  • Total SqFt
    3,163
  • Year Built
    2005
  • Zip
    46845
  • Interior Features

  • Amenities
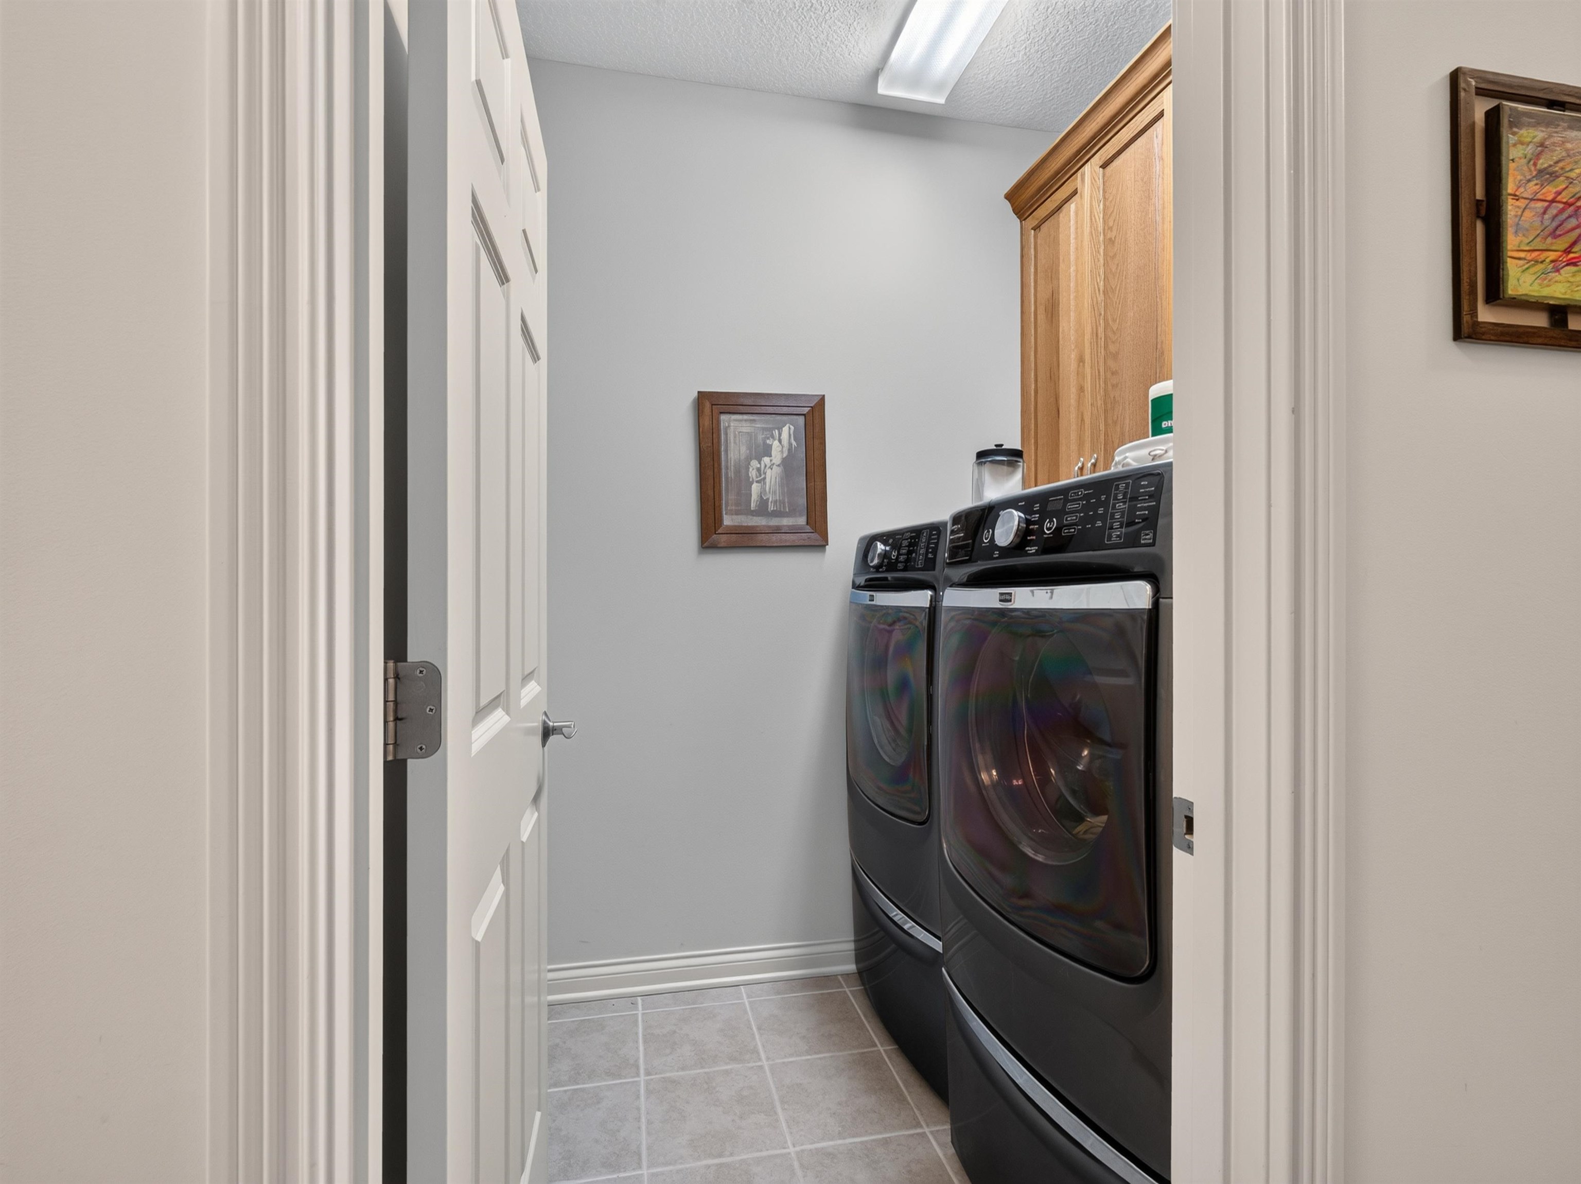
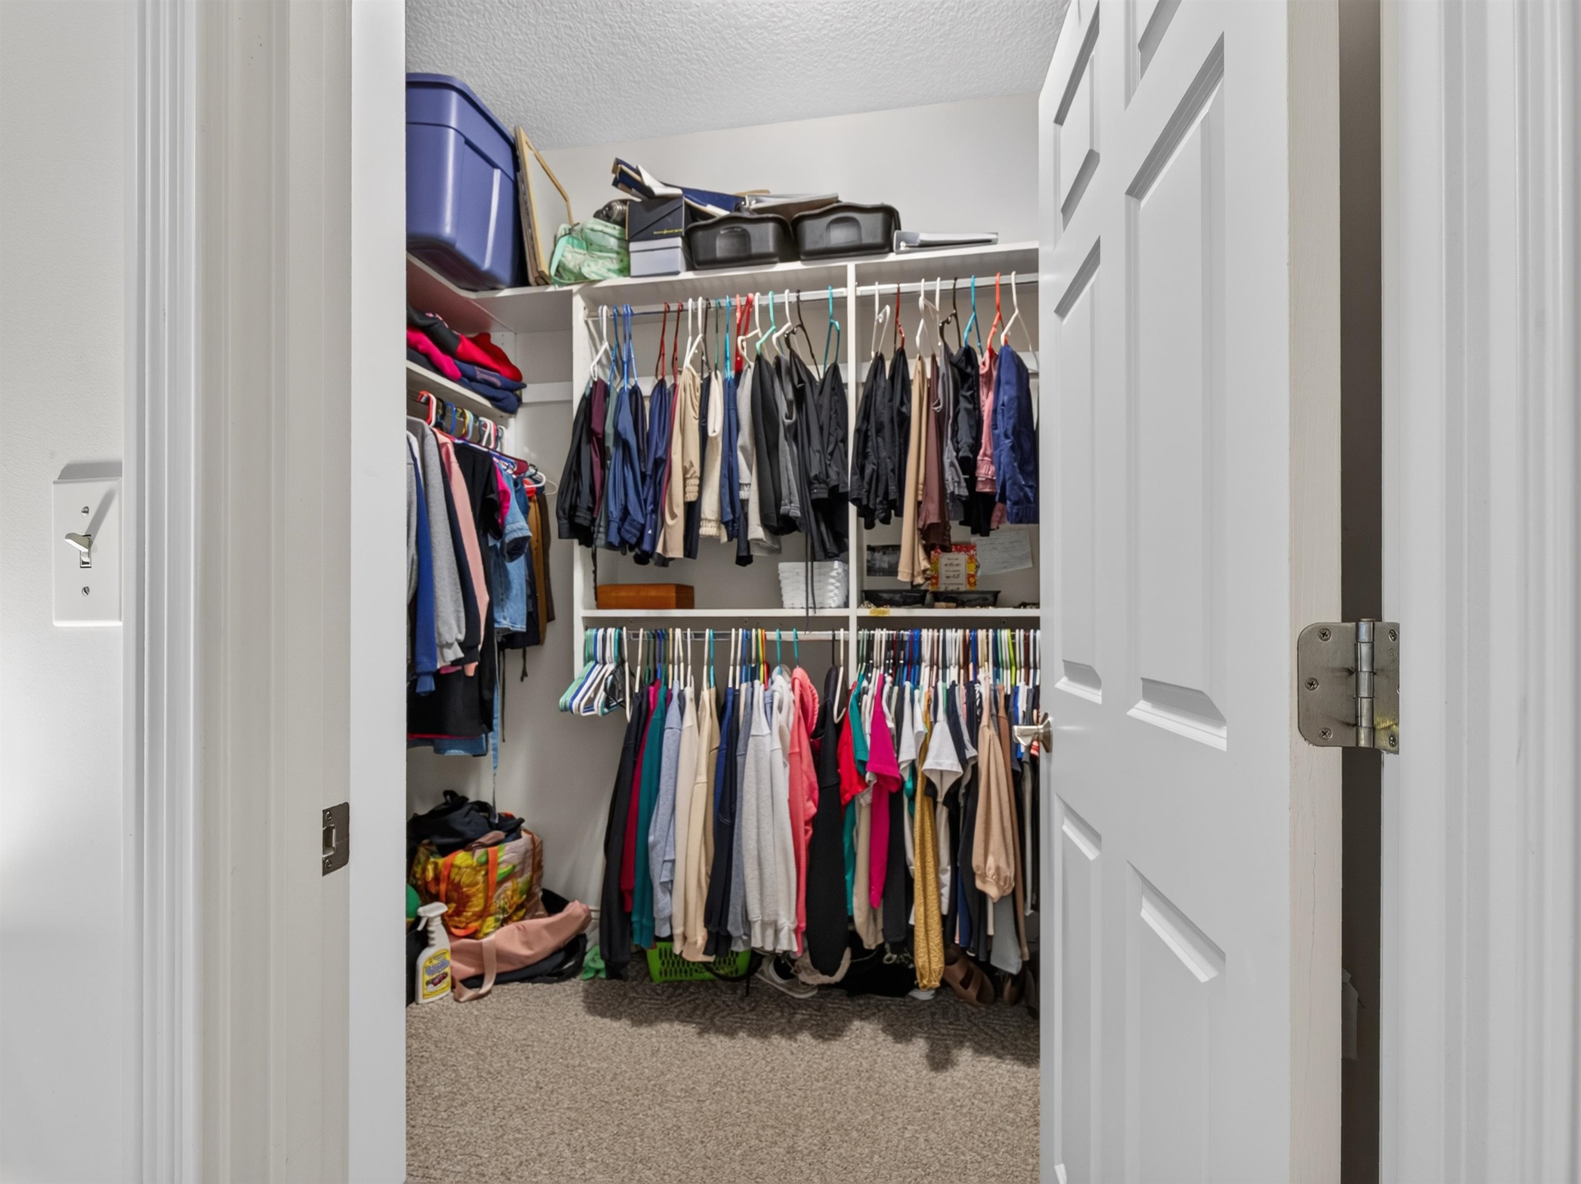
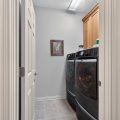
    Attic-Walk-up, Cable Ready, Ceiling-Tray, Ceiling Fan(s), Closet(s) Walk-in, Countertops-Laminate, Disposal, Foyer Entry, Garage Door Opener, Jet Tub, Jet/Garden Tub, Near Walking Trail, Patio Open, Six Panel Doors, Split Br Floor Plan, Twin Sink Vanity, Utility Sink, Stand Up Shower, Tub and Separate Shower, Main Level Bedroom Suite, Main Floor Laundry, Sump Pump
  • Below Grade Finished SqFt
    841
  • Cooling
    Central Air
  • Fireplace
    Living/Great Rm, Gas Log
  • Heating
    Gas, Forced Air
  • Other Features

  • Exterior
    Brick
  • Fenced
    None
  • Foundation
    Partial Basement, Finished
  • Garage
    3 car
  • Garage Type
    Attached
  • Pool Y/N
    No
  • Water Utility
    City
  • Sewer
    City
  • Waterfront Y/N
    No

Last updated: August 25 2026, 9:03 PM

Listing courtesy of: Lesley Douglass, Coldwell Banker Real Estate Gr

IDX information provided by the Indiana Regional MLS. IDX information is provided exclusively for consumers’ personal, non-commercial use and may not be used for any purpose other than to identify prospective properties consumers may be interested in purchasing. Data is deemed reliable but is not guaranteed accurate by the MLS. Listings displayed on this website may be subject to prior sale or removal from sale; availability of any listing should always be independently verified.

Calculator

Number of Payments

Monthly Payments

$

Similar Listings

All Listings
View all

Listings