Directions
GPS Friendly














GPS Friendly
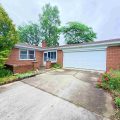
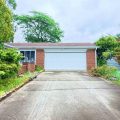
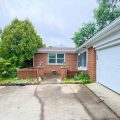
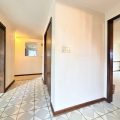
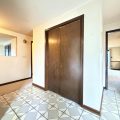
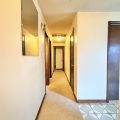
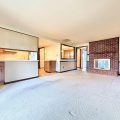
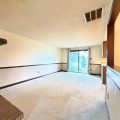
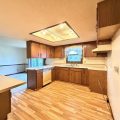
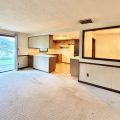
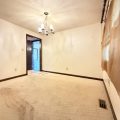
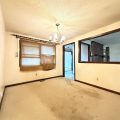
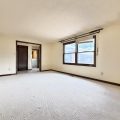
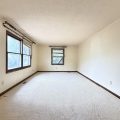
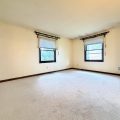
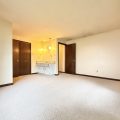
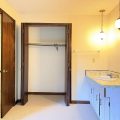
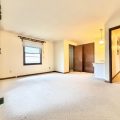
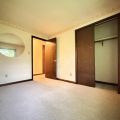
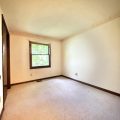
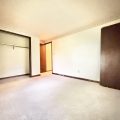
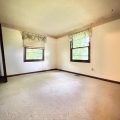
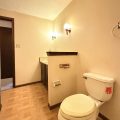
PUBLIC AUCTION: THURSDAY, JULY 30TH, 6:00 PM EASTERN | OPEN HOUSES: MONDAY, JULY 13TH & MONDAY, JULY 27TH, 5:00 – 6:30 PM EASTERN | The price stated on this property is a guideline value | This property may sell for more or less than the guideline value, depending on the outcome of the auction bidding. | Winning bidder shall owe $7,000.00 night of the auction | For all terms, please visit our website. | Whether you are looking for an investment property or a chance to customize a space from top to bottom, this property offers an expansive layout and great square footage in a neighborhood complete with sidewalks. The classic brick exterior provides timeless curb appeal, framing a low-maintenance paved courtyard entry that welcomes you inside. The home opens into a 12×4 entryway with a guest closet. The main floor features a 17×11 living room and a separate 11×10 dining room. The 12×10 kitchen includes wood laminate flooring, breakfast bar, and a dishwasher. Directly adjacent is the 19×11 family room, which features a fireplace and sliding door access to the back patio. The Master bedroom (18×14) features carpet, an in-room sink vanity, and an attached 7×3 half-bath (toilet/shower) with unfinished flooring. An 8×4 enclosed porch with vinyl tile sits just off the main living areas. The property includes an attached 2-car garage (21×23) equipped with an electric opener, a pull-down attic access point, and washer/dryer hookups. Main utility systems include an electric heater/cooler and a 40-gallon electric water heater.
Last updated: July 26 2026, 7:43 AM
Listing courtesy of: Timothy McCulloch, Scheerer McCulloch Real Estate
IDX information provided by the Indiana Regional MLS. IDX information is provided exclusively for consumers’ personal, non-commercial use and may not be used for any purpose other than to identify prospective properties consumers may be interested in purchasing. Data is deemed reliable but is not guaranteed accurate by the MLS. Listings displayed on this website may be subject to prior sale or removal from sale; availability of any listing should always be independently verified.
Number of Payments
Monthly Payments
$