Images

Slider image thumbail number 1
Slider image thumbail number 2
Slider image thumbail number 3
Slider image thumbail number 4
Slider image thumbail number 5
Slider image thumbail number 6
Slider image thumbail number 7
Slider image thumbail number 8
Slider image thumbail number 9
Slider image thumbail number 10
Slider image thumbail number 11
Slider image thumbail number 12
Slider image thumbail number 13
Slider image thumbail number 14
Slider image thumbail number 15
Slider image thumbail number 16
Slider image thumbail number 17
Slider image thumbail number 18
Slider image thumbail number 19
Slider image thumbail number 20
Slider image thumbail number 21
Slider image thumbail number 22
Slider image thumbail number 23
Slider image thumbail number 24
Slider image thumbail number 25
Slider image thumbail number 26
Slider image thumbail number 27
Slider image thumbail number 28
Slider image thumbail number 29
Slider image thumbail number 30
Slider image thumbail number 31
Slider image thumbail number 32
Slider image thumbail number 33
Slider image thumbail number 34
Slider image thumbail number 35
Slider image thumbail number 36

Map

Directions

From Flutter Rd., turn into Belmont Woods. Turn right onto Elmont Cv., then right onto Jerome Park Pl., home is on the right.

Description

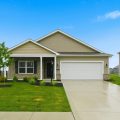
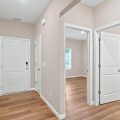
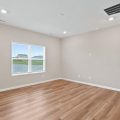
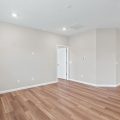
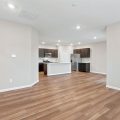
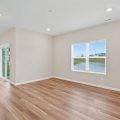
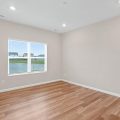
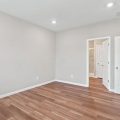
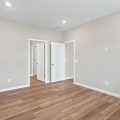
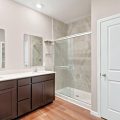
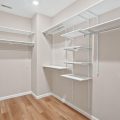
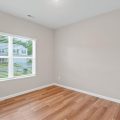
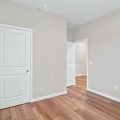
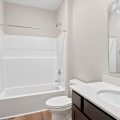
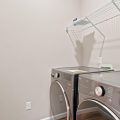
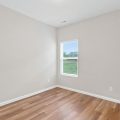
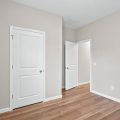
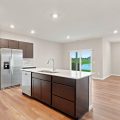
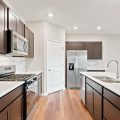
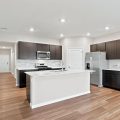
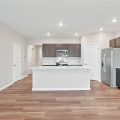
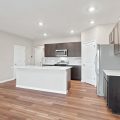
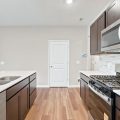
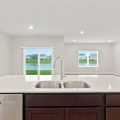
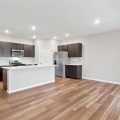
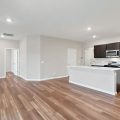
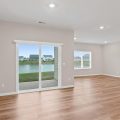
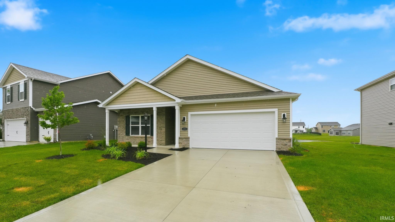
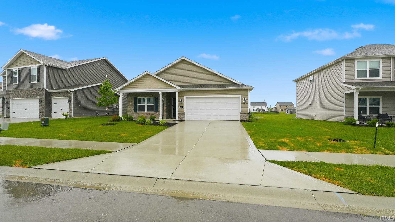
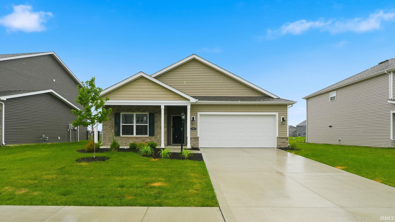
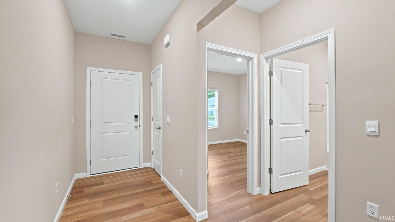
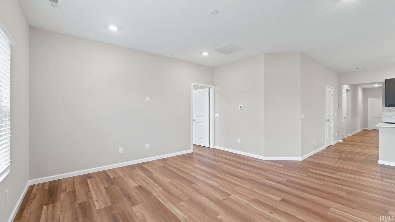
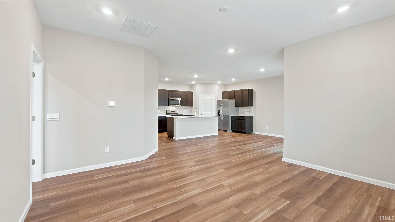
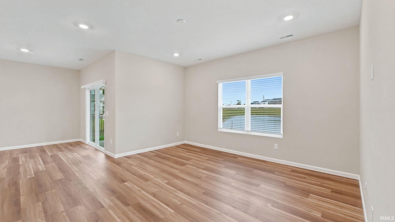
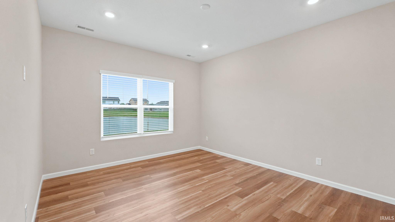
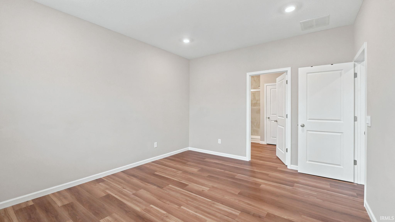
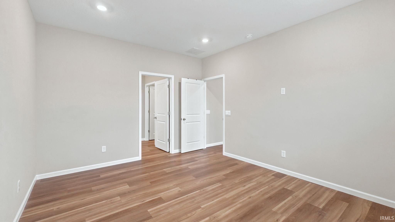
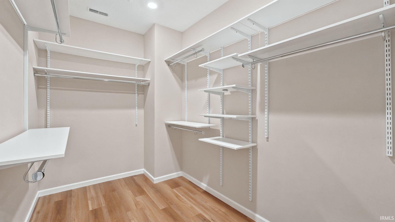
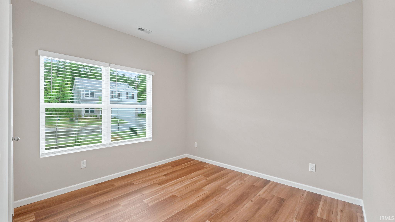
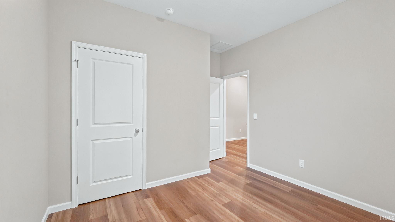
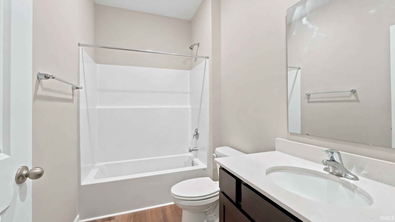
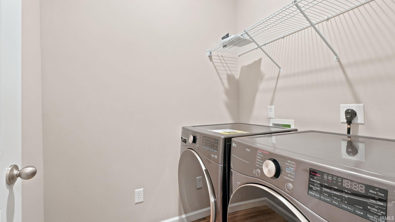
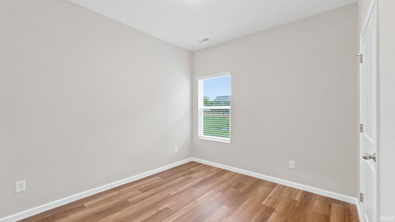
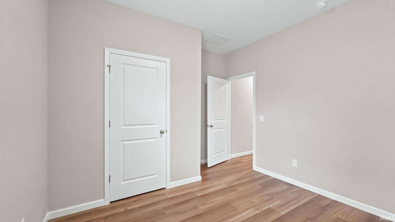
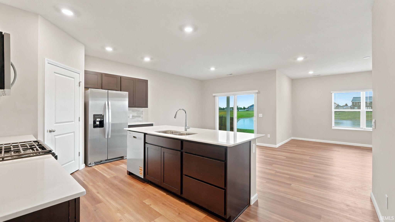
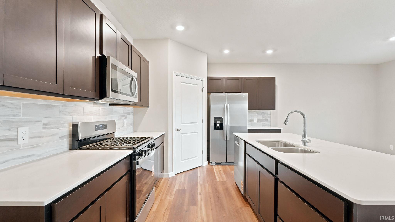
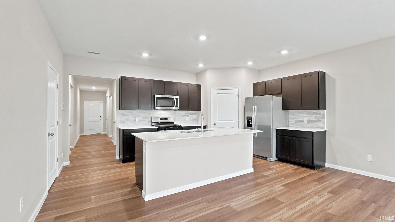
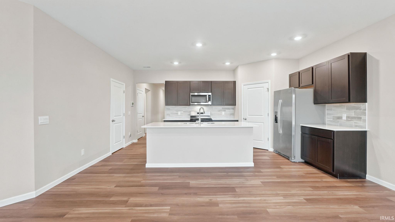
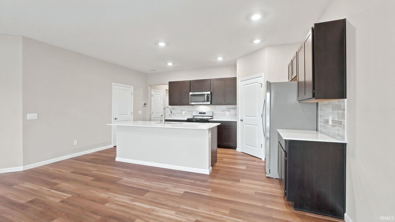
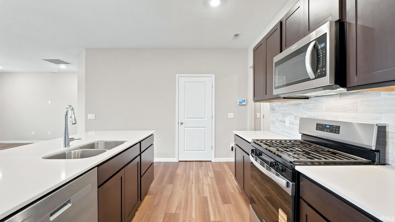
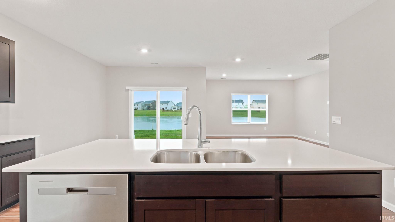
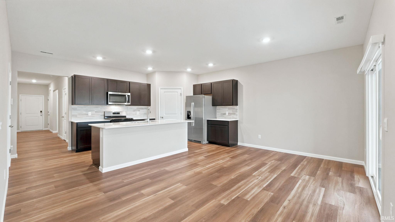
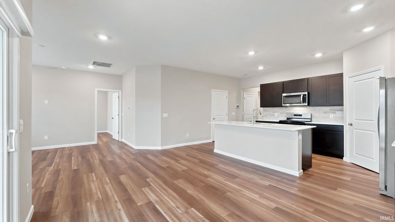
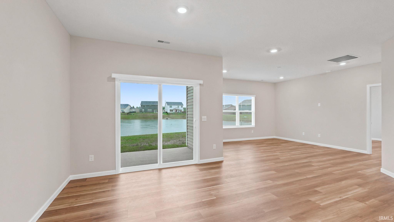
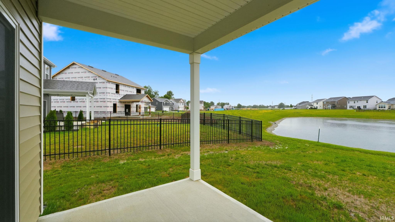
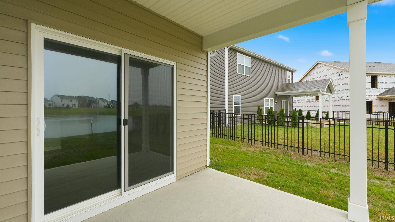
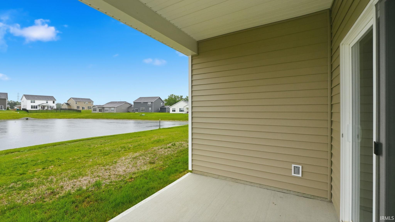
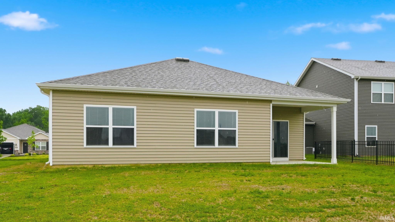
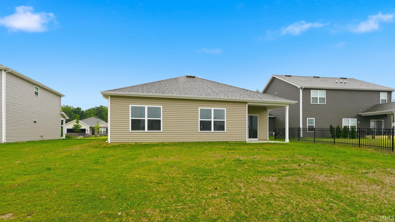
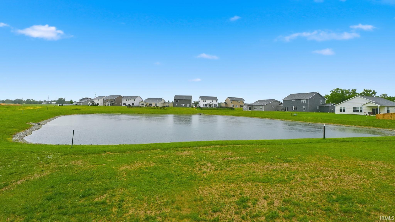
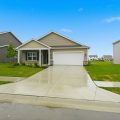
Welcome Home to this beautifully designed, one year old ranch in Belmont Woods. Featuring 4 bedrooms, 2 bathrooms, and 1,771 square feet, this home offers a functional layout with room for everyone. Upgrades include 9-foot ceilings, a finished garage, and vinyl flooring throughout. Just off the foyer, you’ll find two bedrooms and a full bath, ideal for guests, family, or a home office. A third bedroom is conveniently located near the laundry room. The open-concept great room, dining area, and kitchen create an inviting space for everyday living and entertaining. The kitchen combines style and function with, quartz countertops, a ceramic tile backsplash and Whirlpool stainless steel appliances. A center island with sink and dishwasher, plus a walk-in pantry, provides ample workspace and storage. Privately situated at the rear of the home, the owner’s suite features a spacious bedroom, dual-sink vanity, walk-in shower, and large walk-in closet. Don’t miss your opportunity to make Belmont Woods home. Schedule your private tour today!

Details

  • Property Details

  • MLS #:
    202624617
  • Price
    $325,000
  • Bedrooms
    4
  • Baths Total
    2
  • Full Baths
    2
  • Half Baths
    0
  • Approx. Lot Size Acres
    0.17
  • Approx. Lot Size SqFt
    7,405
  • Class
    Residential
  • DOM
    3
  • Lot Dimensions
    0x0
  • New Construction
    No
  • Parcel ID#
    02-08-10-128-031.000-063
  • Property Sub-Type
    Site-Built Home
  • State
    IN
  • Style
    One Story
  • Subdivision
    Belmont Woods
  • Total Finished SqFt
    1,771
  • Total SqFt
    1,771
  • Year Built
    2025
  • Zip
    46835-9807
  • Interior Features

  • Amenities
    Main Level Bedroom Suite
  • Below Grade Finished SqFt
    0
  • Cooling
    Central Air
  • Fireplace
  • Heating
    Forced Air
  • Other Features

  • Exterior
    Vinyl
  • Fenced
  • Foundation
    Slab
  • Garage
    2 car
  • Garage Type
    Attached
  • Pool Y/N
    No
  • Water Utility
    City
  • Sewer
    City
  • Water Type
    Pond
  • Waterfront Y/N
    Yes

Last updated: September 20 2026, 9:03 AM

Listing courtesy of: Andy Miller, RE/MAX Results

IDX information provided by the Indiana Regional MLS. IDX information is provided exclusively for consumers’ personal, non-commercial use and may not be used for any purpose other than to identify prospective properties consumers may be interested in purchasing. Data is deemed reliable but is not guaranteed accurate by the MLS. Listings displayed on this website may be subject to prior sale or removal from sale; availability of any listing should always be independently verified.

Calculator

Number of Payments

Monthly Payments

$

Similar Listings

All Listings
View all

Listings