Images

Slider image thumbail number 1
Slider image thumbail number 2
Slider image thumbail number 3
Slider image thumbail number 4
Slider image thumbail number 5
Slider image thumbail number 6
Slider image thumbail number 7
Slider image thumbail number 8
Slider image thumbail number 9
Slider image thumbail number 10
Slider image thumbail number 11
Slider image thumbail number 12
Slider image thumbail number 13
Slider image thumbail number 14
Slider image thumbail number 15
Slider image thumbail number 16
Slider image thumbail number 17
Slider image thumbail number 18
Slider image thumbail number 19
Slider image thumbail number 20
Slider image thumbail number 21
Slider image thumbail number 22
Slider image thumbail number 23
Slider image thumbail number 24
Slider image thumbail number 25
Slider image thumbail number 26
Slider image thumbail number 27
Slider image thumbail number 28
Slider image thumbail number 29
Slider image thumbail number 30
Slider image thumbail number 31
Slider image thumbail number 32
Slider image thumbail number 33
Slider image thumbail number 34
Slider image thumbail number 35
Slider image thumbail number 36
Slider image thumbail number 37
Slider image thumbail number 38
Slider image thumbail number 39
Slider image thumbail number 40
Slider image thumbail number 41
Slider image thumbail number 42
Slider image thumbail number 43
Slider image thumbail number 44
Slider image thumbail number 45
Slider image thumbail number 46

Map

Directions

Bass Road to Stone Canyon Entrance (Morgan Creek Drive); North on Morgan Creek; Turn Left onto Anglers Ln; Continue on Black Bear Dr; Turn Left onto Salt Trail Canyon Pass; Turn Left at Lava Falls Crossing. House is on the Right
Description

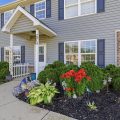
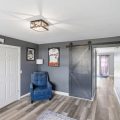
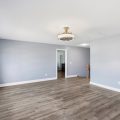
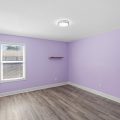
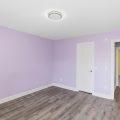
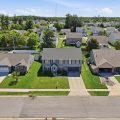
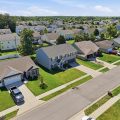
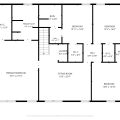
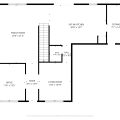
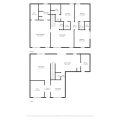
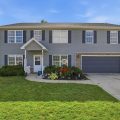
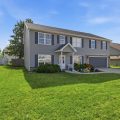
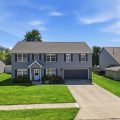
OPEN HOUSE 7/26/26 (Sun) 1:00pm-3:00 pm. Welcome to this beautifully updated 4-bedroom, 2.5-bath home offers nearly 3,200 square feet of living space and is move-in ready from top to bottom. Enjoy the benefits of fully owned solar panels and significantly reduced electric bills. The entire home has been refreshed with updated flooring and paint throughout, creating a bright, modern feel. The main level features an inviting foyer, private office/den with French doors, spacious living room, and an open-concept kitchen with center island, pantry, and abundant cabinet space. A convenient mudroom connects the kitchen to the garage and provides additional storage. Upstairs, a large family room offers flexible space for a media room, playroom or second living area. The spacious primary suite includes a walk-in closet and spacious private bath, while three additional bedrooms and an upstairs laundry room add convenience for everyday living. Located in the desirable Stone Canyon neighborhood with quick access to I-69, shopping, dining, and everyday amenities, this home combines space, comfort, and energy efficiency in one exceptional package.
Details

  • Property Details

  • MLS #:
    202624535
  • Price
    $336,000
  • Bedrooms
    4
  • Baths Total
    3
  • Full Baths
    2
  • Half Baths
    1
  • Approx. Lot Size Acres
    0.194
  • Approx. Lot Size SqFt
    8,451
  • Class
    Residential
  • DOM
    34
  • Lot Dimensions
    65x130
  • New Construction
    No
  • Parcel ID#
    02-07-32-303-001.000-066
  • Property Sub-Type
    Site-Built Home
  • State
    IN
  • Style
    Two Story
  • Subdivision
    Stone Canyon
  • Total Finished SqFt
    3,180
  • Total SqFt
    3,180
  • Year Built
    2005
  • Zip
    46808
  • Interior Features

  • Amenities
    Breakfast Bar, Ceiling Fan(s), Countertops-Laminate, Crown Molding, Disposal, Dryer Hook Up Electric, Eat-In Kitchen, Twin Sink Vanity, Tub/Shower Combination
  • Below Grade Finished SqFt
    0
  • Cooling
    Central Air
  • Fireplace
    Living/Great Rm, Electric
  • Heating
    Gas, Forced Air
  • Other Features

  • Exterior
    Asphalt, Brick, Shingle, Vinyl
  • Fenced
    Wood
  • Foundation
    Slab
  • Garage
    2 car
  • Garage Type
    Attached
  • Pool Y/N
    No
  • Water Utility
    City
  • Sewer
    City
  • Waterfront Y/N
    No

Last updated: July 26 2026, 5:03 PM

Listing courtesy of: Nathanael Craig, Coldwell Banker Real Estate Gr

IDX information provided by the Indiana Regional MLS. IDX information is provided exclusively for consumers’ personal, non-commercial use and may not be used for any purpose other than to identify prospective properties consumers may be interested in purchasing. Data is deemed reliable but is not guaranteed accurate by the MLS. Listings displayed on this website may be subject to prior sale or removal from sale; availability of any listing should always be independently verified.

Calculator

Number of Payments

Monthly Payments

$

Similar Listings

All Listings
View all

Listings