Images

Slider image thumbail number 1
Slider image thumbail number 2
Slider image thumbail number 3
Slider image thumbail number 4
Slider image thumbail number 5
Slider image thumbail number 6
Slider image thumbail number 7
Slider image thumbail number 8
Slider image thumbail number 9
Slider image thumbail number 10
Slider image thumbail number 11
Slider image thumbail number 12
Slider image thumbail number 13
Slider image thumbail number 14
Slider image thumbail number 15
Slider image thumbail number 16
Slider image thumbail number 17
Slider image thumbail number 18
Slider image thumbail number 19
Slider image thumbail number 20
Slider image thumbail number 21
Slider image thumbail number 22
Slider image thumbail number 23
Slider image thumbail number 24
Slider image thumbail number 25
Slider image thumbail number 26
Slider image thumbail number 27
Slider image thumbail number 28
Slider image thumbail number 29
Slider image thumbail number 30
Slider image thumbail number 31
Slider image thumbail number 32
Slider image thumbail number 33
Slider image thumbail number 34
Slider image thumbail number 35
Slider image thumbail number 36
Slider image thumbail number 37
Slider image thumbail number 38
Slider image thumbail number 39

Map

Directions

West Jefferson Blvd to south onto Rockhill. Right onto Wilt St. Home is 2nd on the left.
Description

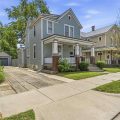
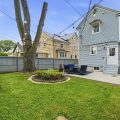
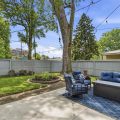
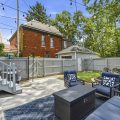
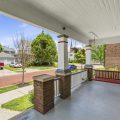
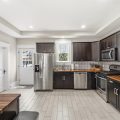
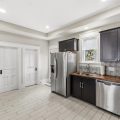
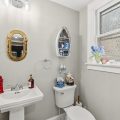
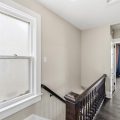
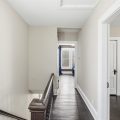
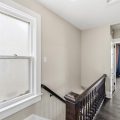
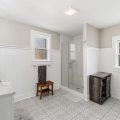
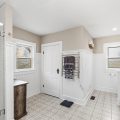
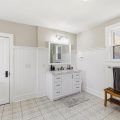
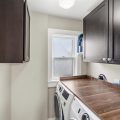
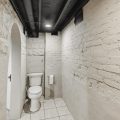
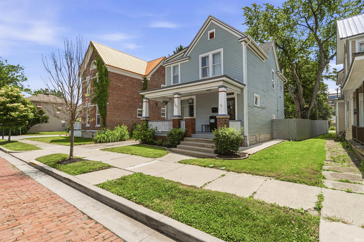
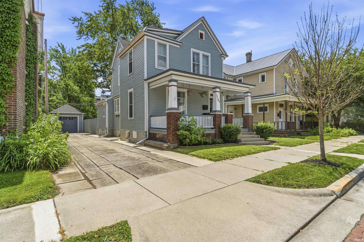
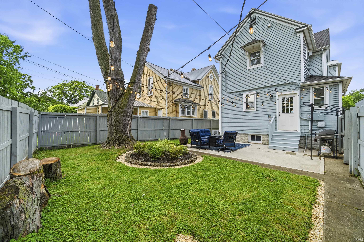
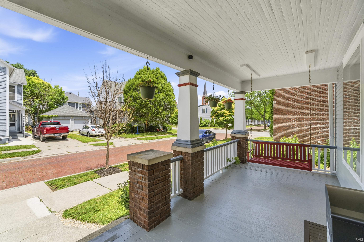
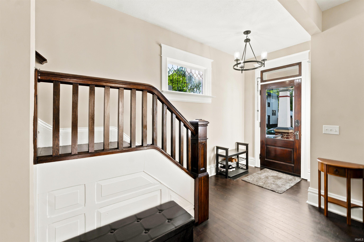
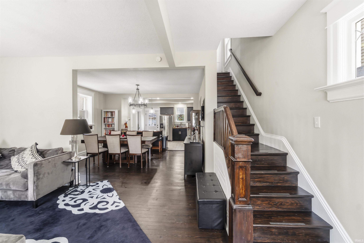
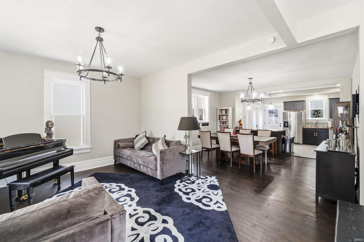
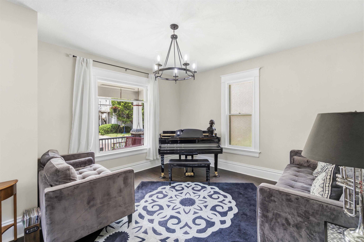
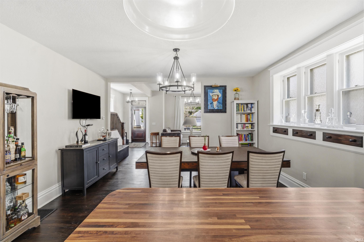
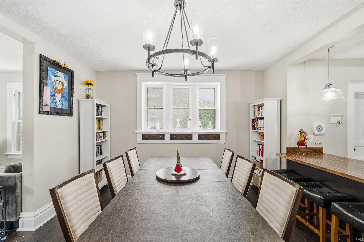
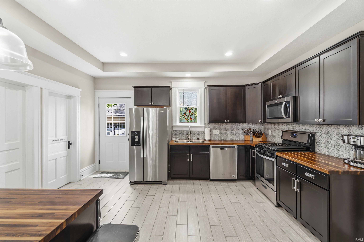
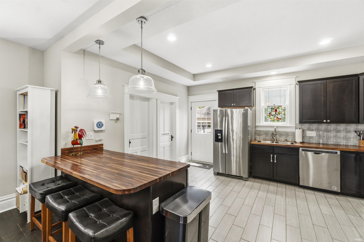
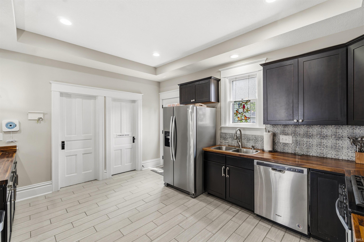
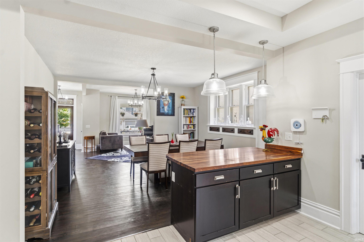
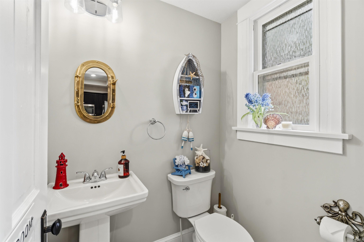
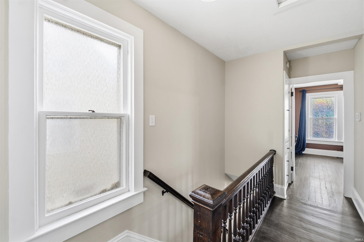
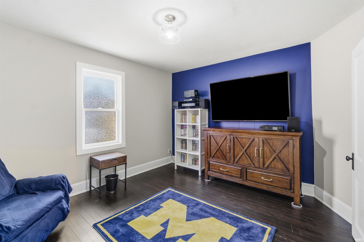
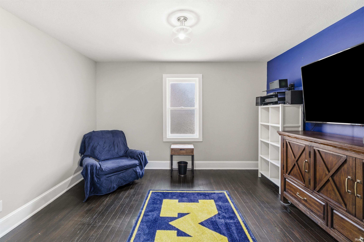
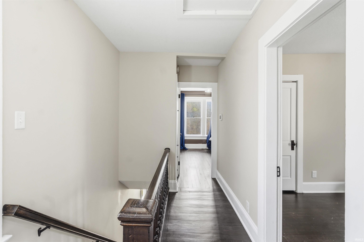
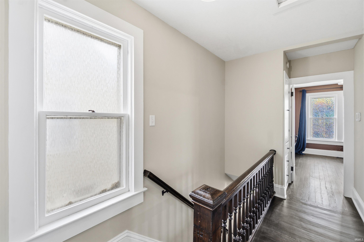
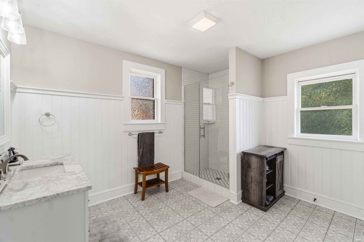
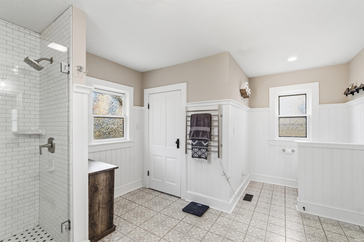
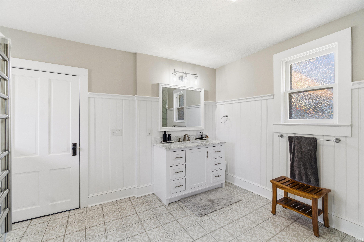
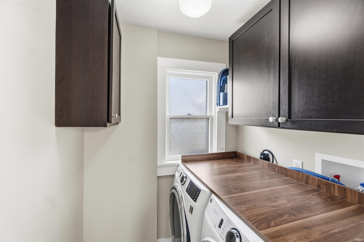
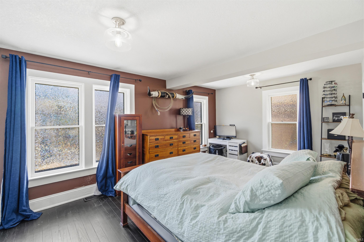
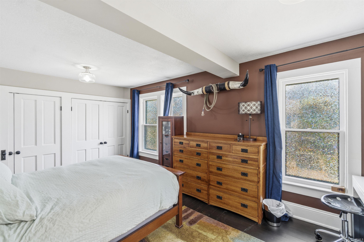
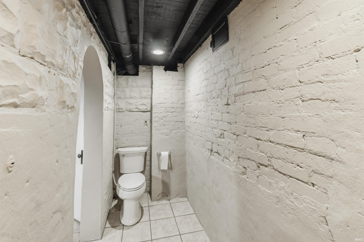
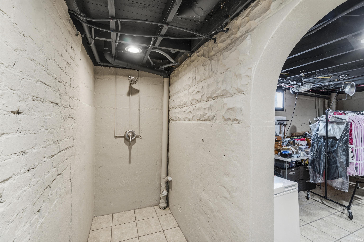
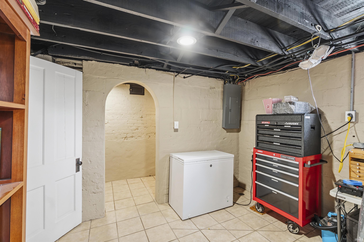
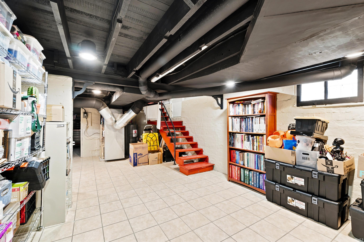
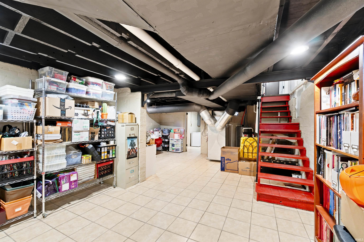
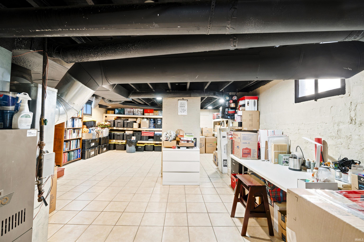
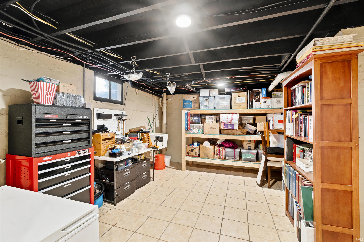
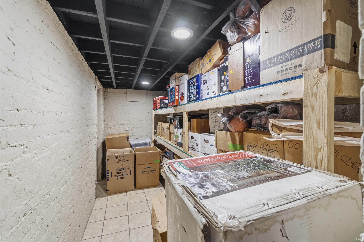
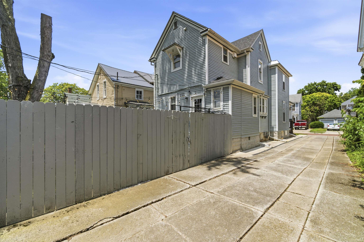
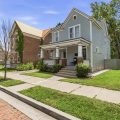
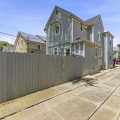
Please include us if you are on the West Central Home and Garden Walk. This is a VA ASSUMABLE LOAN with an interest rate at 2.5% Welcome to 1107 Wilt Street, where historic Fort Wayne charm meets thoughtful modern updates. Located near West Central, downtown Fort Wayne, and Electric Works, this beautifully renovated home offers character, convenience, and move-in-ready comfort. The main level features an open-concept living, dining, and kitchen layout with abundant natural light, rich wood floors, updated lighting, and a convenient half bath. The updated kitchen includes stainless steel appliances, modern cabinetry, pantry space, and beautiful walnut countertops. Renovated in 2022, updates include a new roof, new AC, updated electrical, updated plumbing, new appliances, new kitchen, new bathrooms, new electrical panel, and a 220V electric vehicle charging station in the garage. Upstairs are two comfortable bedrooms and a full bath with laundry. The dry basement adds usable flex space with ceramic tile floors and a full bath. Enjoy a private backyard, one-car garage, and a location close to downtown, parks, dining, and Electric Works. Move right in and enjoy.

Details

  • Property Details

  • MLS #:
    202624140
  • Price
    $324,900
  • Bedrooms
    2
  • Baths Total
    3
  • Full Baths
    2
  • Half Baths
    1
  • Approx. Lot Size Acres
    0.1101
  • Approx. Lot Size SqFt
    4,796
  • Class
    Residential
  • DOM
    90
  • Lot Dimensions
    39x123
  • New Construction
    No
  • Parcel ID#
    02-12-11-110-001.000-074
  • Property Sub-Type
    Site-Built Home
  • State
    IN
  • Style
    Two Story
  • Subdivision
    Hanna Samuel
  • Total Finished SqFt
    1,688
  • Total SqFt
    2,502
  • Year Built
    1906
  • Zip
    46802
  • Interior Features

  • Amenities
    Ceiling-9+, Countertops-Solid Surf, Dryer Hook Up Electric, Landscaped, Patio Open, Porch Covered, Six Panel Doors, Stand Up Shower, Formal Dining Room
  • Below Grade Finished SqFt
    0
  • Cooling
    Central Air
  • Fireplace
    None
  • Heating
    Forced Air
  • Other Features

  • Exterior
    Wood
  • Fenced
    Privacy
  • Foundation
    Full Basement, Partially Finished
  • Garage
    1 car
  • Garage Type
    Detached
  • Pool Y/N
    No
  • Water Utility
    City
  • Sewer
    City
  • Waterfront Y/N
    No

Last updated: September 20 2026, 7:43 AM

Listing courtesy of: Kerri Morningstar, CENTURY 21 Bradley Realty, Inc

IDX information provided by the Indiana Regional MLS. IDX information is provided exclusively for consumers’ personal, non-commercial use and may not be used for any purpose other than to identify prospective properties consumers may be interested in purchasing. Data is deemed reliable but is not guaranteed accurate by the MLS. Listings displayed on this website may be subject to prior sale or removal from sale; availability of any listing should always be independently verified.

Calculator

Number of Payments

Monthly Payments

$

Similar Listings

All Listings
View all

Listings