Images

Slider image thumbail number 1
Slider image thumbail number 2
Slider image thumbail number 3
Slider image thumbail number 4
Slider image thumbail number 5
Slider image thumbail number 6
Slider image thumbail number 7
Slider image thumbail number 8
Slider image thumbail number 9
Slider image thumbail number 10
Slider image thumbail number 11
Slider image thumbail number 12
Slider image thumbail number 13
Slider image thumbail number 14
Slider image thumbail number 15
Slider image thumbail number 16
Slider image thumbail number 17
Slider image thumbail number 18
Slider image thumbail number 19
Slider image thumbail number 20
Slider image thumbail number 21
Slider image thumbail number 22
Slider image thumbail number 23
Slider image thumbail number 24
Slider image thumbail number 25
Slider image thumbail number 26
Slider image thumbail number 27
Slider image thumbail number 28
Slider image thumbail number 29
Slider image thumbail number 30
Slider image thumbail number 31
Slider image thumbail number 32
Slider image thumbail number 33
Slider image thumbail number 34
Slider image thumbail number 35

Map

Directions

US 24 to Co Rd 300 E. On the corner of US 24 & 300 E.

Description

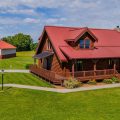
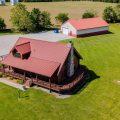
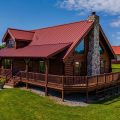
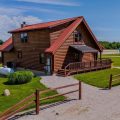
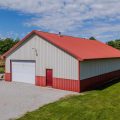
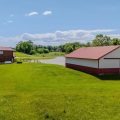
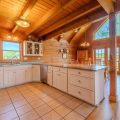
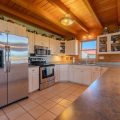
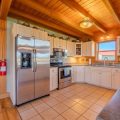
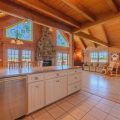
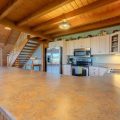
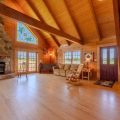
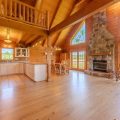
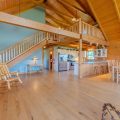
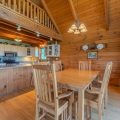
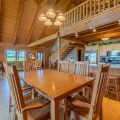
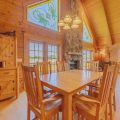
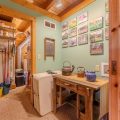
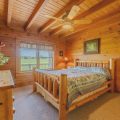
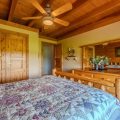
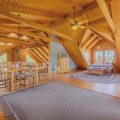
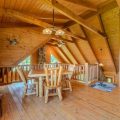
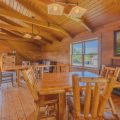
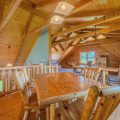
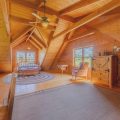
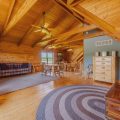
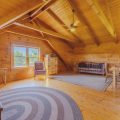
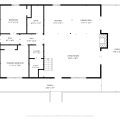
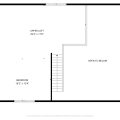
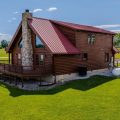
Beautiful custom log home situated on 3.95 acres with approximately 2,061 square feet of living space. This 3-bedroom, 1-bath home features an open-concept great room combining the kitchen, dining area, and living room, highlighted by a floor-to-ceiling stone fireplace, soaring cathedral wood-beamed ceilings, and abundant windows providing natural light. The main level also includes two bedrooms, a full bath, laundry room, and mechanical room, while the upper level offers a spacious loft and a large third bedroom. Hardwood flooring is featured throughout the great room and upper level, with ceramic tile in the kitchen and bath and carpet in the main-level bedrooms and laundry area. Recent updates include a high-efficiency heat pump with LP gas backup (2025), new well pump (2025), refinished and re-caulked exterior logs (2025), newer refrigerator and microwave, a PEX manifold plumbing system, and a water softener approximately three years old. Enjoy expansive decking on three sides of the home, including covered front deck and partially covered rear deck, along with a durable standing-seam metal roof, new metal roof just installed on the covered rear porch. REMC high-speed fiber internet service. The property also includes an impressive 40′ × 64′ heated workshop with office space, restroom, 12′ to 17′ ceiling heights, and a 10′ × 16′ storage loft, offering excellent flexibility for a variety of permitted uses. The property is additionally zoned General Business, providing potential commercial use opportunities. Property taxes with a homestead would be $1,645.97 for 25 pay 26.
Details

  • Property Details

  • MLS #:
    202623834
  • Price
    $575,000
  • Bedrooms
    3
  • Baths Total
    1
  • Full Baths
    1
  • Half Baths
    0
  • Approx. Lot Size Acres
    3.95
  • Approx. Lot Size SqFt
    172,498
  • Class
    Residential
  • DOM
    59
  • Lot Dimensions
    See plat Map
  • New Construction
    No
  • Parcel ID#
    85-11-28-200-015.000-003
  • Property Sub-Type
    Site-Built Home
  • State
    IN
  • Style
    One and Half Story
  • Subdivision
    None
  • Total Finished SqFt
    2,061
  • Total SqFt
    2,061
  • Year Built
    2001
  • Zip
    46941
  • Interior Features

  • Amenities
    Balcony, Ceiling-9+, Ceiling-Cathedral, Ceiling Fan(s), Ceilings-Beamed, Deck Covered, Deck Open, Disposal, Dryer Hook Up Electric, Eat-In Kitchen, Open Floor Plan, Porch Covered, Six Panel Doors, RV Parking, Tub/Shower Combination, Workshop, Formal Dining Room, Main Floor Laundry, Sump Pump, Custom Cabinetry
  • Below Grade Finished SqFt
    0
  • Cooling
    Central Air, Heat Pump
  • Fireplace
    Living/Great Rm, Wood Burning
  • Heating
    Electric, Gas, Heat Pump, Propane Tank Rented
  • Other Features

  • Exterior
    Log
  • Fenced
    Split-Rail
  • Foundation
    Crawl
  • Garage
    6 car
  • Garage Type
    Detached
  • Pool Y/N
    No
  • Water Utility
    Well
  • Sewer
    Septic
  • Waterfront Y/N
    No

Last updated: August 25 2026, 3:03 AM

Listing courtesy of: Robert Lundquist, Lundquist Appraisals & Real Estate

IDX information provided by the Indiana Regional MLS. IDX information is provided exclusively for consumers’ personal, non-commercial use and may not be used for any purpose other than to identify prospective properties consumers may be interested in purchasing. Data is deemed reliable but is not guaranteed accurate by the MLS. Listings displayed on this website may be subject to prior sale or removal from sale; availability of any listing should always be independently verified.

Calculator

Number of Payments

Monthly Payments

$

Similar Listings

All Listings
View all

Listings