


Directions
Take Bass Road between 69 and Hillegas go North on Morgan Creek Drive make first right into Wellington Reserve property located on left side


















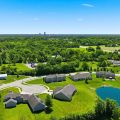

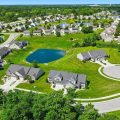
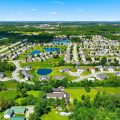
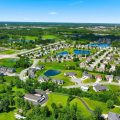
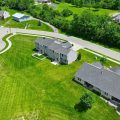
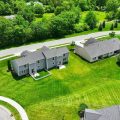
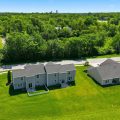
Take Bass Road between 69 and Hillegas go North on Morgan Creek Drive make first right into Wellington Reserve property located on left side
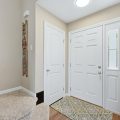
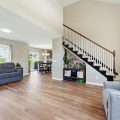
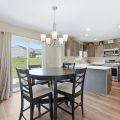
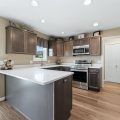
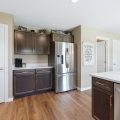
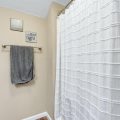
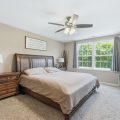
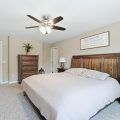
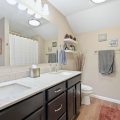
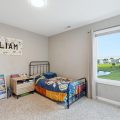
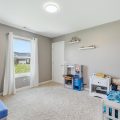
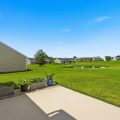
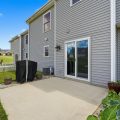
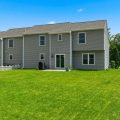
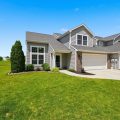
Welcome to easy, low-maintenance living with stunning pond views in Wellington Reserve! This beautifully maintained 3-bedroom, 2.5-bath townhome offers 1,628 square feet of comfortable living space and a lifestyle designed for convenience. Step inside and you’ll immediately appreciate the spacious, open-concept layout highlighted by soaring vaulted ceilings and a bright, airy Great Room. The main level features attractive luxury vinyl plank flooring throughout, creating a modern and cohesive feel. A welcoming foyer offers convenient storage with multiple closets, while the adjacent dining nook flows seamlessly into the kitchen. The well-appointed kitchen is designed for both everyday living and entertaining, featuring stainless steel appliances, new abundant cabinetry, and a large quartz island that provides plenty of prep space and seating options. Just off the kitchen, you’ll find a dedicated laundry room complete with extra shelving for added organization. Upstairs, the generous primary suite serves as a private retreat with a walk-in closet and an ensuite bath featuring dual vanities. Two additional bedrooms offer comfortable space for family, guests, or a home office and share a full bath. The attached 2-car garage includes a garage door opener plus pull-down attic access, providing exceptional storage solutions. Ideally located just minutes from Jefferson Pointe shopping, dining, entertainment, and quick access to I-69, this home offers the perfect blend of comfort, convenience, and carefree living. Don’t miss your opportunity to make this beautiful pond-view property your next home!
Last updated: July 26 2026, 9:03 PM
Listing courtesy of: Samantha Mason, CENTURY 21 Bradley Realty, Inc
IDX information provided by the Indiana Regional MLS. IDX information is provided exclusively for consumers’ personal, non-commercial use and may not be used for any purpose other than to identify prospective properties consumers may be interested in purchasing. Data is deemed reliable but is not guaranteed accurate by the MLS. Listings displayed on this website may be subject to prior sale or removal from sale; availability of any listing should always be independently verified.
Number of Payments
Monthly Payments
$