










Directions
North on Wayne Street to 200 N, east to Glendarin Hills, left on Kellygreen to MacTavish to home.


































North on Wayne Street to 200 N, east to Glendarin Hills, left on Kellygreen to MacTavish to home.
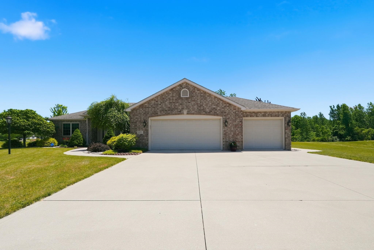
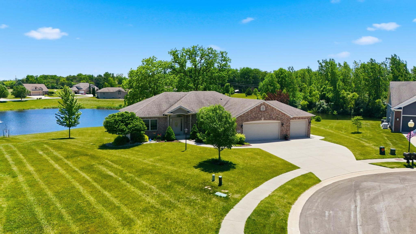
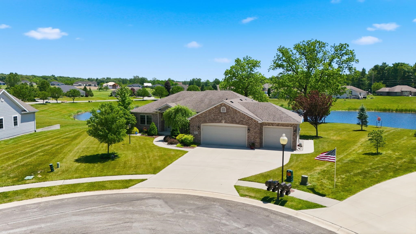
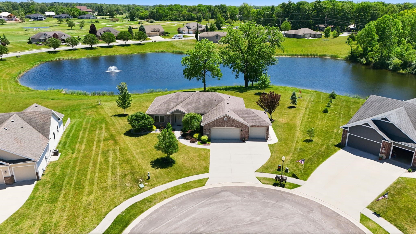
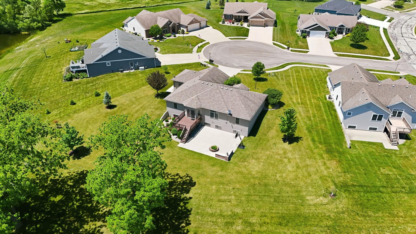
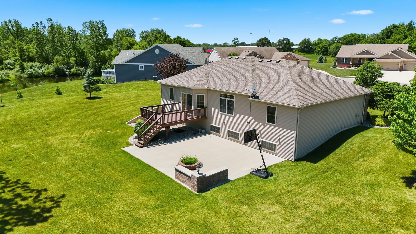
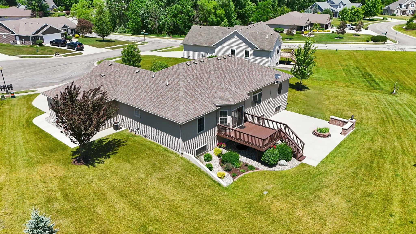
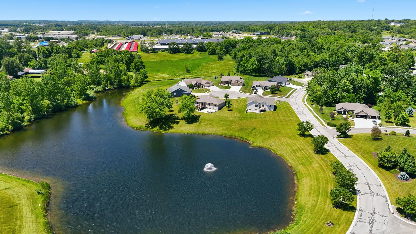
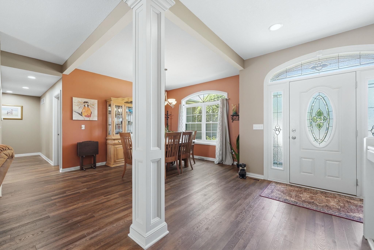
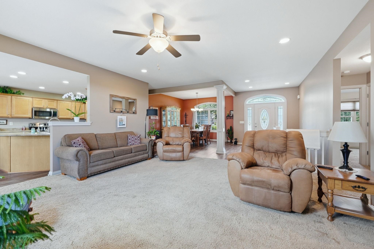
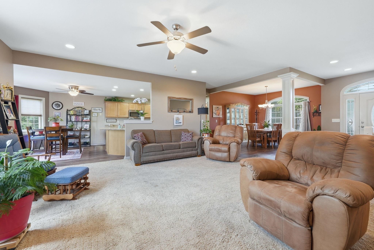
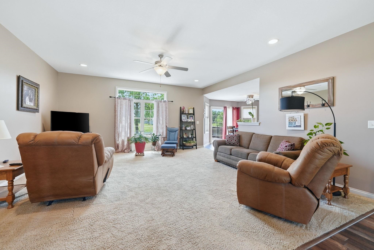
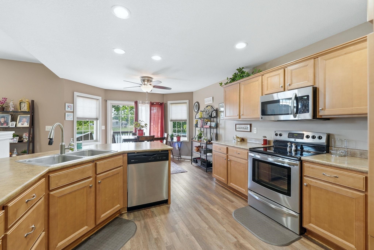
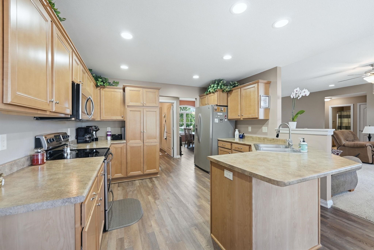
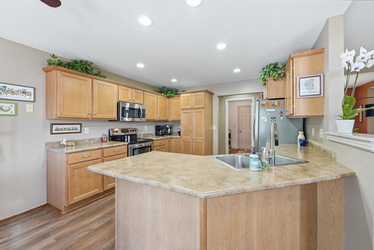
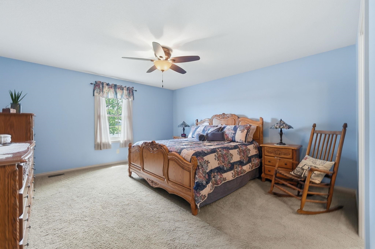
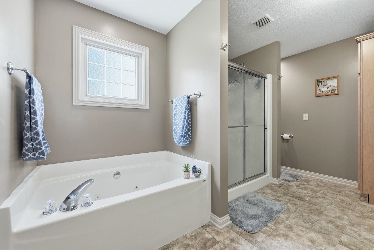
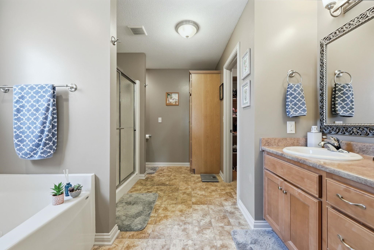
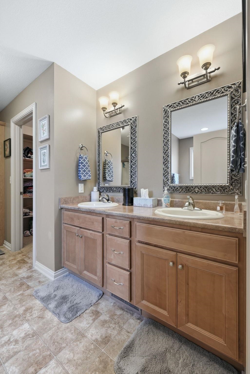
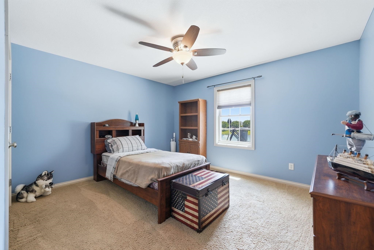
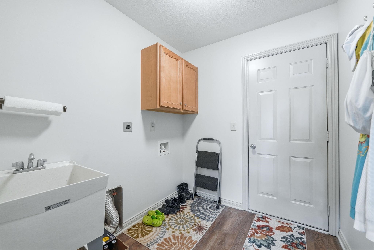
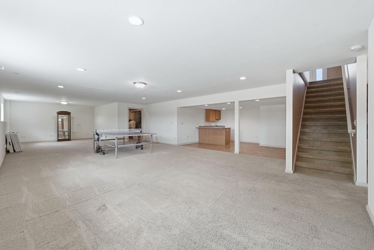
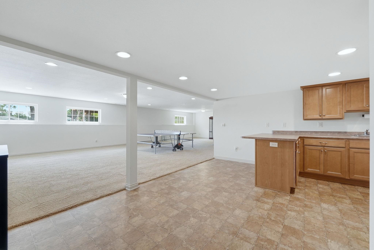
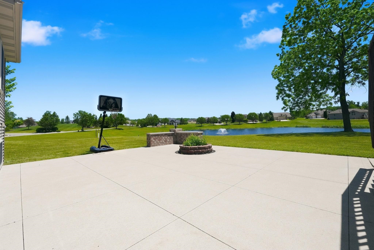
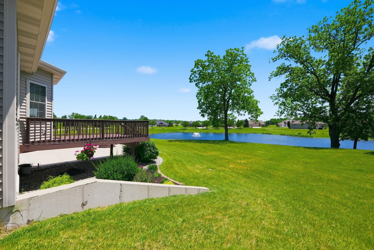
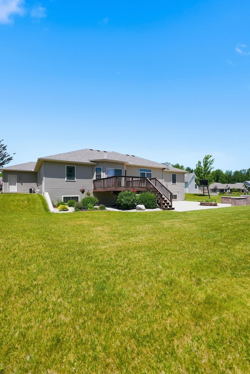
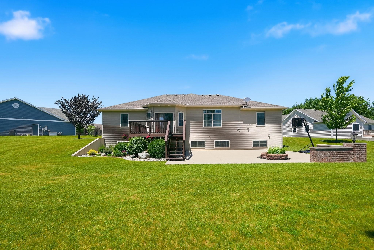
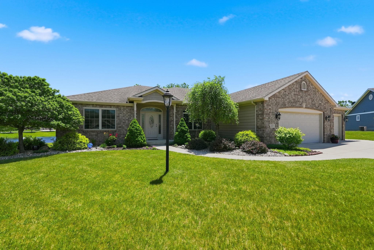
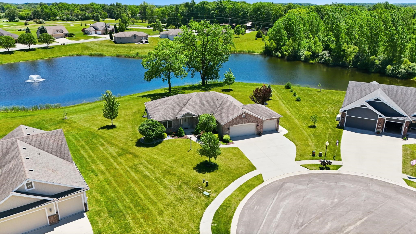
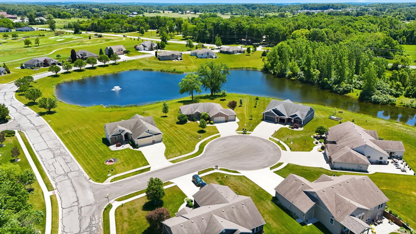
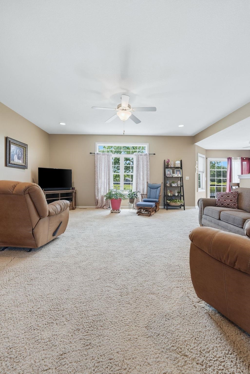
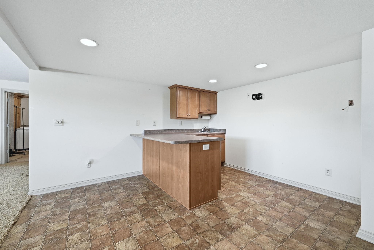
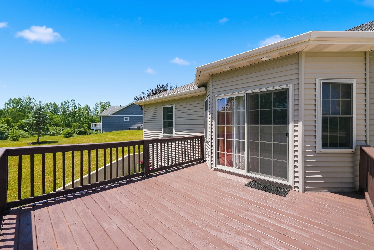
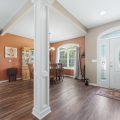
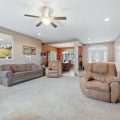
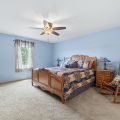
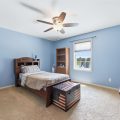
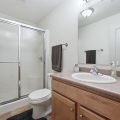
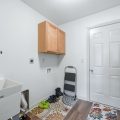
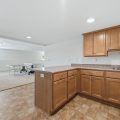
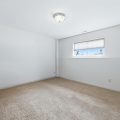
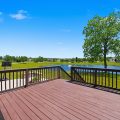
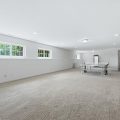
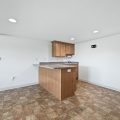
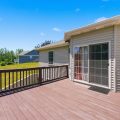
Take a breath…YOU’RE HOME. Nestled in one of the area’s most desirable neighborhoods, (Golf, Restaurants, Quiet…what isn’t there?!) this beautifully designed home offers comfort, functionality, and exceptional entertaining space. Situated on a large, beautifully landscaped lot fully equipped with irrigation and the property overlooks a picturesque pond with a fountain, creating a peaceful backdrop for everyday living. Imagine relaxing on the deck with your favorite beverage, taking in the tranquil water views and enjoying your own private retreat. Well all this can be yours. Inside, you’ll find a thoughtfully designed floor plan that allows for convenient main-level living, with everything you need accessible without ever having to use the fully finished basement. You can, but why would you? Head to the spacious lower level which dramatically expands the home’s living and entertaining possibilities, featuring a second kitchen and laundry, generous gathering areas, and additional bedroom. The lower level also has wiring for cable and surround sound. This is perfect for movie nights, game days, or hosting guests. The outdoor living spaces are equally impressive, offering a grilling area, decorative patio wall, and a patio with a firepit area currently accented by flowers. With a simple change, you’ll be ready for cozy campfires and outdoor gatherings under the stars. Car enthusiasts, hobbyists, and anyone needing extra storage will appreciate the massive garage featuring a double-car door plus an additional garage door, providing abundant space for vehicles, tools, equipment, and projects. Built with quality craftsmanship and energy efficiency in mind, this home delivers comfort and peace of mind for years to come. Conveniently located near shopping, restaurants, and everyday amenities, it offers the rare opportunity to enjoy modern conveniences while feeling tucked away in your own private haven. With expansive living areas, beautiful views, and room for everyone to spread out, this exceptional property is ready to welcome you home.
Last updated: July 28 2026, 6:01 AM
Listing courtesy of: Christy Thomson, RE/MAX Results
IDX information provided by the Indiana Regional MLS. IDX information is provided exclusively for consumers’ personal, non-commercial use and may not be used for any purpose other than to identify prospective properties consumers may be interested in purchasing. Data is deemed reliable but is not guaranteed accurate by the MLS. Listings displayed on this website may be subject to prior sale or removal from sale; availability of any listing should always be independently verified.
Number of Payments
Monthly Payments
$