Images

Slider image thumbail number 1
Slider image thumbail number 2
Slider image thumbail number 3
Slider image thumbail number 4
Slider image thumbail number 5
Slider image thumbail number 6
Slider image thumbail number 7
Slider image thumbail number 8
Slider image thumbail number 9
Slider image thumbail number 10
Slider image thumbail number 11
Slider image thumbail number 12
Slider image thumbail number 13
Slider image thumbail number 14
Slider image thumbail number 15
Slider image thumbail number 16
Slider image thumbail number 17
Slider image thumbail number 18
Slider image thumbail number 19
Slider image thumbail number 20
Slider image thumbail number 21
Slider image thumbail number 22
Slider image thumbail number 23
Slider image thumbail number 24
Slider image thumbail number 25
Slider image thumbail number 26
Slider image thumbail number 27
Slider image thumbail number 28
Slider image thumbail number 29
Slider image thumbail number 30
Slider image thumbail number 31
Slider image thumbail number 32
Slider image thumbail number 33
Slider image thumbail number 34
Slider image thumbail number 35
Slider image thumbail number 36
Slider image thumbail number 37
Slider image thumbail number 38
Slider image thumbail number 39
Slider image thumbail number 40
Slider image thumbail number 41
Slider image thumbail number 42
Slider image thumbail number 43
Slider image thumbail number 44
Slider image thumbail number 45
Slider image thumbail number 46
Slider image thumbail number 47
Slider image thumbail number 48

Map

Directions

Head north on SR 19. Turn right on W Beardsley Ave. Turn right on Greenleaf Blvd.

Description

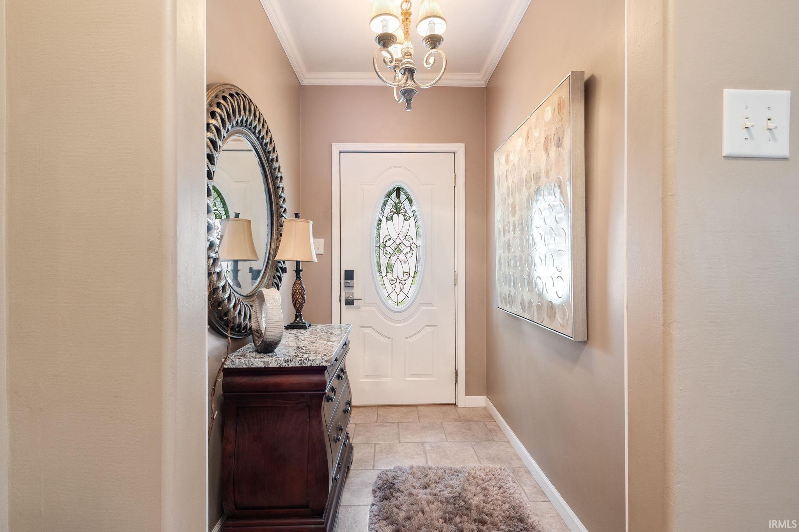
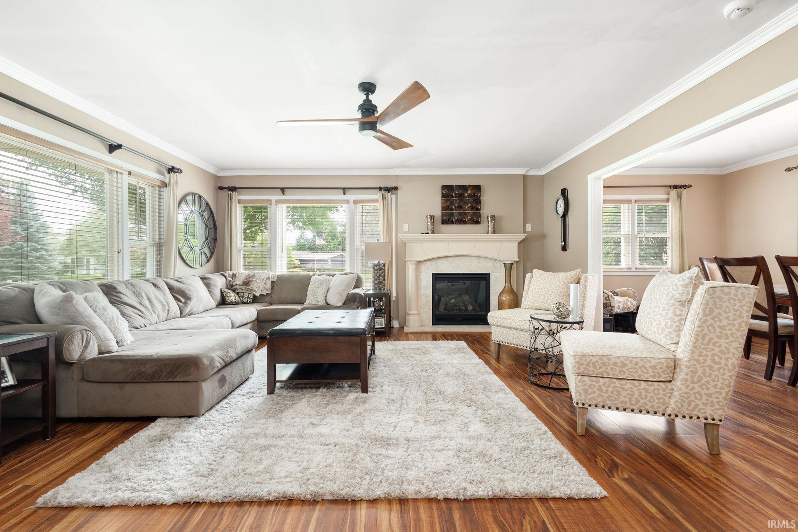
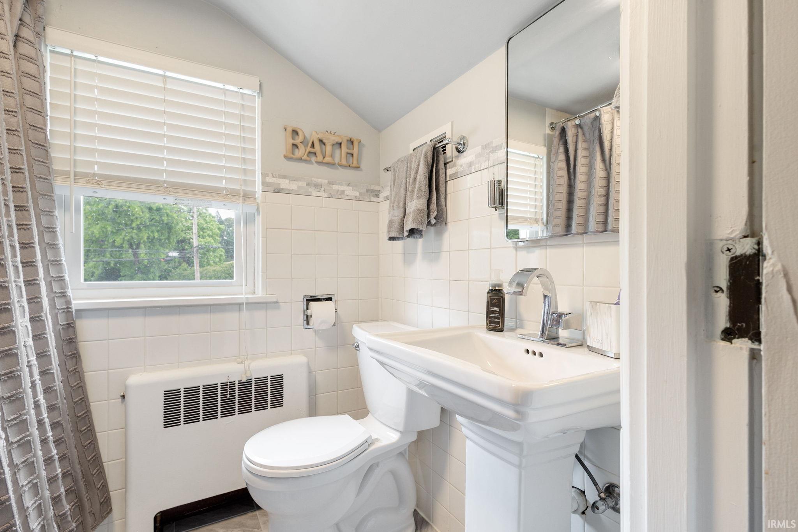
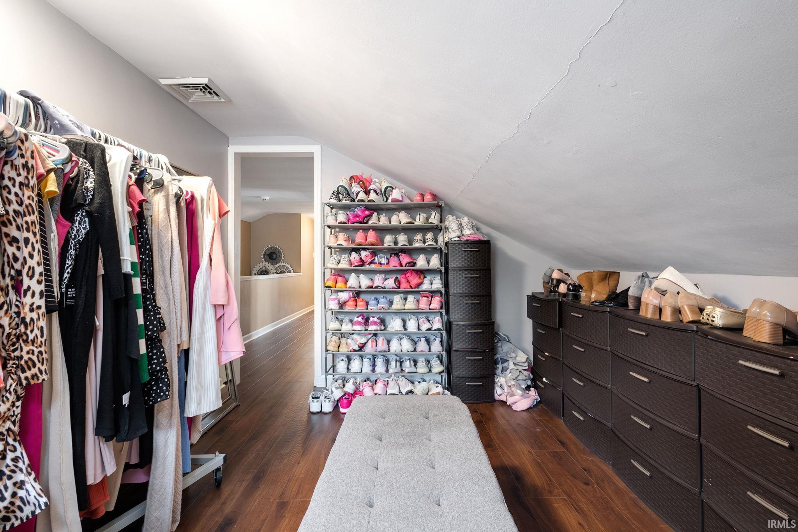
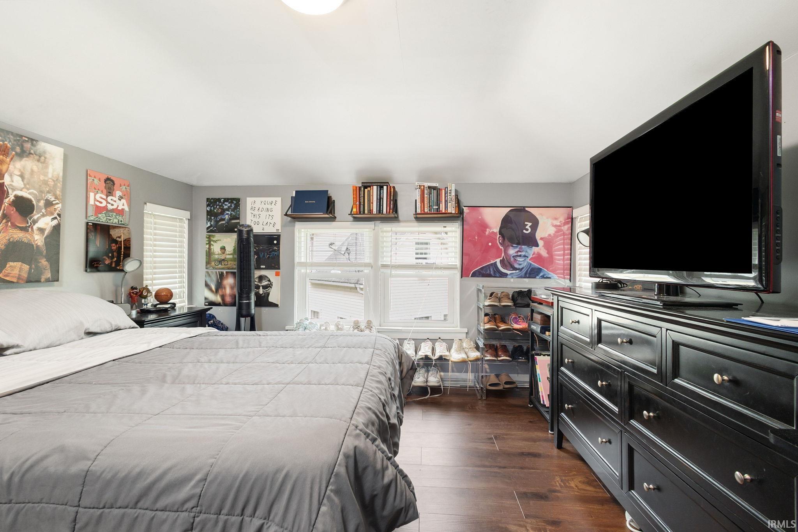
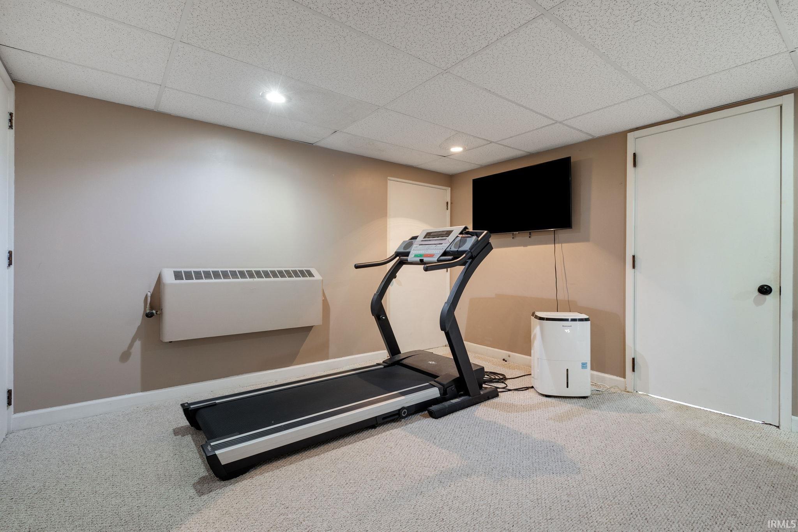
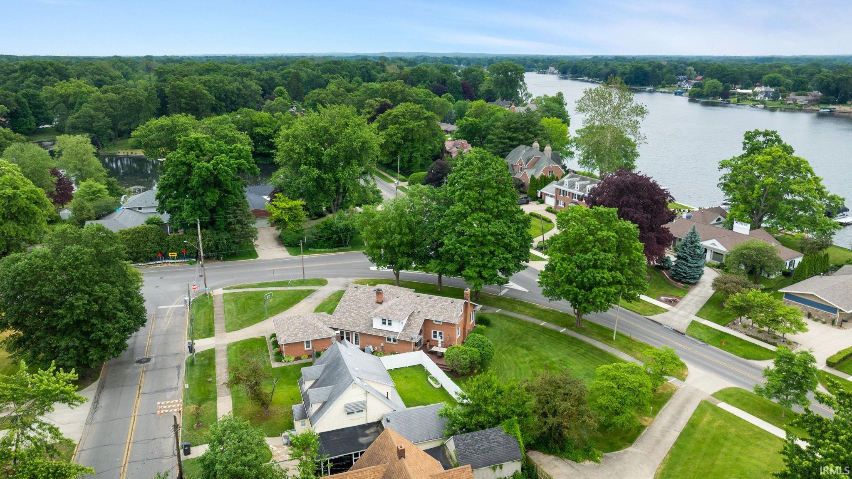
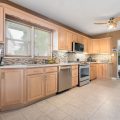
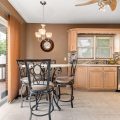
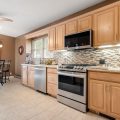
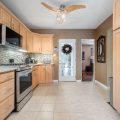
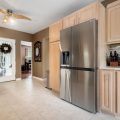
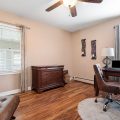
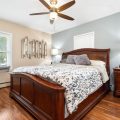
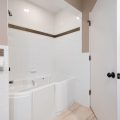
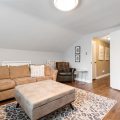
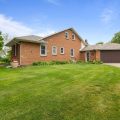
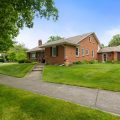
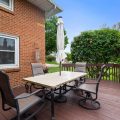
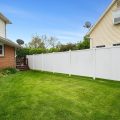
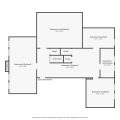
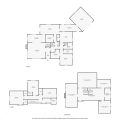
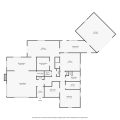
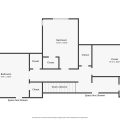
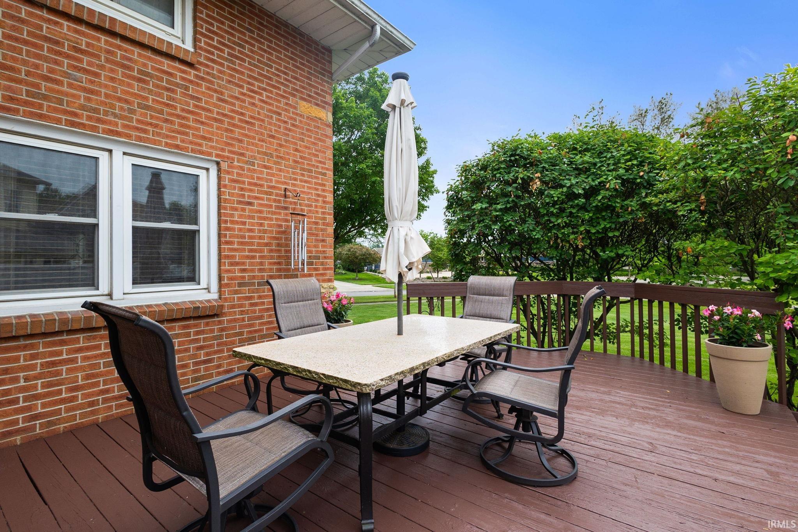
1866 Greenleaf Blvd is a timeless brick home offering space, comfort, and exceptional care in one of Elkhart’s most desirable locations. Lovingly maintained by the current owners for the past 20 years, this spacious 1.5-story home features 4-5 bedrooms, 3 full bathrooms, and room for everyone to spread out. Inside, you’ll appreciate the updated wood flooring throughout the main level, a beautifully updated kitchen with quartz countertops and newer appliances, and the convenience of main-level laundry. The main level primary bedroom has an updated ensuite, equipped with handicap accessible features. The finished basement provides additional living space with a large family room, abundant storage, and a potential bedroom, office, or hobby room. This home offers multiple HVAC zones, a new air conditioning unit, new water heater, and a roof that is only 5 years old. Outside, enjoy a freshly stained wood deck, a fenced area perfect for pets, and a welcoming enclosed breezeway that creates a seamless connection between the house and garage. The well-manicured lawn and half-circle driveway add to the home’s curb appeal while providing easy access. From the property, you’ll even enjoy views of the beautiful St. Joseph River and the lovely shade trees frame this corner lot. Combining classic character, thoughtful updates, and an abundance of living and storage space, this is a home that has been truly cherished and is ready for its next chapter.
Details

  • Property Details

  • MLS #:
    202622729
  • Price
    $405,000
  • Bedrooms
    5
  • Baths Total
    3
  • Full Baths
    3
  • Half Baths
    0
  • Approx. Lot Size Acres
    0.32
  • Approx. Lot Size SqFt
    13,765
  • Class
    Residential
  • DOM
    34
  • Lot Dimensions
    123x111.9
  • New Construction
    No
  • Parcel ID#
    20-02-33-429-016.000-027
  • Property Sub-Type
    Site-Built Home
  • State
    IN
  • Style
    One and Half Story
  • Subdivision
    Greenleaf Park
  • Total Finished SqFt
    3,650
  • Total SqFt
    4,194
  • Year Built
    1950
  • Zip
    46514
  • Interior Features

  • Amenities
    ADA Features, Ceiling Fan(s), Garage Door Opener
  • Below Grade Finished SqFt
    1,143
  • Cooling
    Central Air
  • Fireplace
    Gas Log, Wood Burning
  • Heating
    Electric, Radiant
  • Other Features

  • Exterior
    Brick
  • Fenced
    Privacy
  • Foundation
    Full Basement, Partially Finished
  • Garage
    2 car
  • Garage Type
    Attached
  • Pool Y/N
    No
  • Water Utility
    City
  • Sewer
    City
  • Waterfront Y/N
    No

Last updated: July 27 2026, 9:03 PM

Listing courtesy of: Traci Parcell, McKinnies Realty, LLC Elkhart

IDX information provided by the Indiana Regional MLS. IDX information is provided exclusively for consumers’ personal, non-commercial use and may not be used for any purpose other than to identify prospective properties consumers may be interested in purchasing. Data is deemed reliable but is not guaranteed accurate by the MLS. Listings displayed on this website may be subject to prior sale or removal from sale; availability of any listing should always be independently verified.

Calculator

Number of Payments

Monthly Payments

$

Similar Listings

All Listings
View all

Listings