Images

Slider image thumbail number 1
Slider image thumbail number 2
Slider image thumbail number 3
Slider image thumbail number 4
Slider image thumbail number 5
Slider image thumbail number 6
Slider image thumbail number 7
Slider image thumbail number 8
Slider image thumbail number 9
Slider image thumbail number 10
Slider image thumbail number 11
Slider image thumbail number 12
Slider image thumbail number 13
Slider image thumbail number 14
Slider image thumbail number 15
Slider image thumbail number 16
Slider image thumbail number 17
Slider image thumbail number 18
Slider image thumbail number 19
Slider image thumbail number 20
Slider image thumbail number 21
Slider image thumbail number 22
Slider image thumbail number 23
Slider image thumbail number 24
Slider image thumbail number 25
Slider image thumbail number 26
Slider image thumbail number 27
Slider image thumbail number 28
Slider image thumbail number 29
Slider image thumbail number 30
Slider image thumbail number 31
Slider image thumbail number 32
Slider image thumbail number 33
Slider image thumbail number 34
Slider image thumbail number 35

Map

Directions

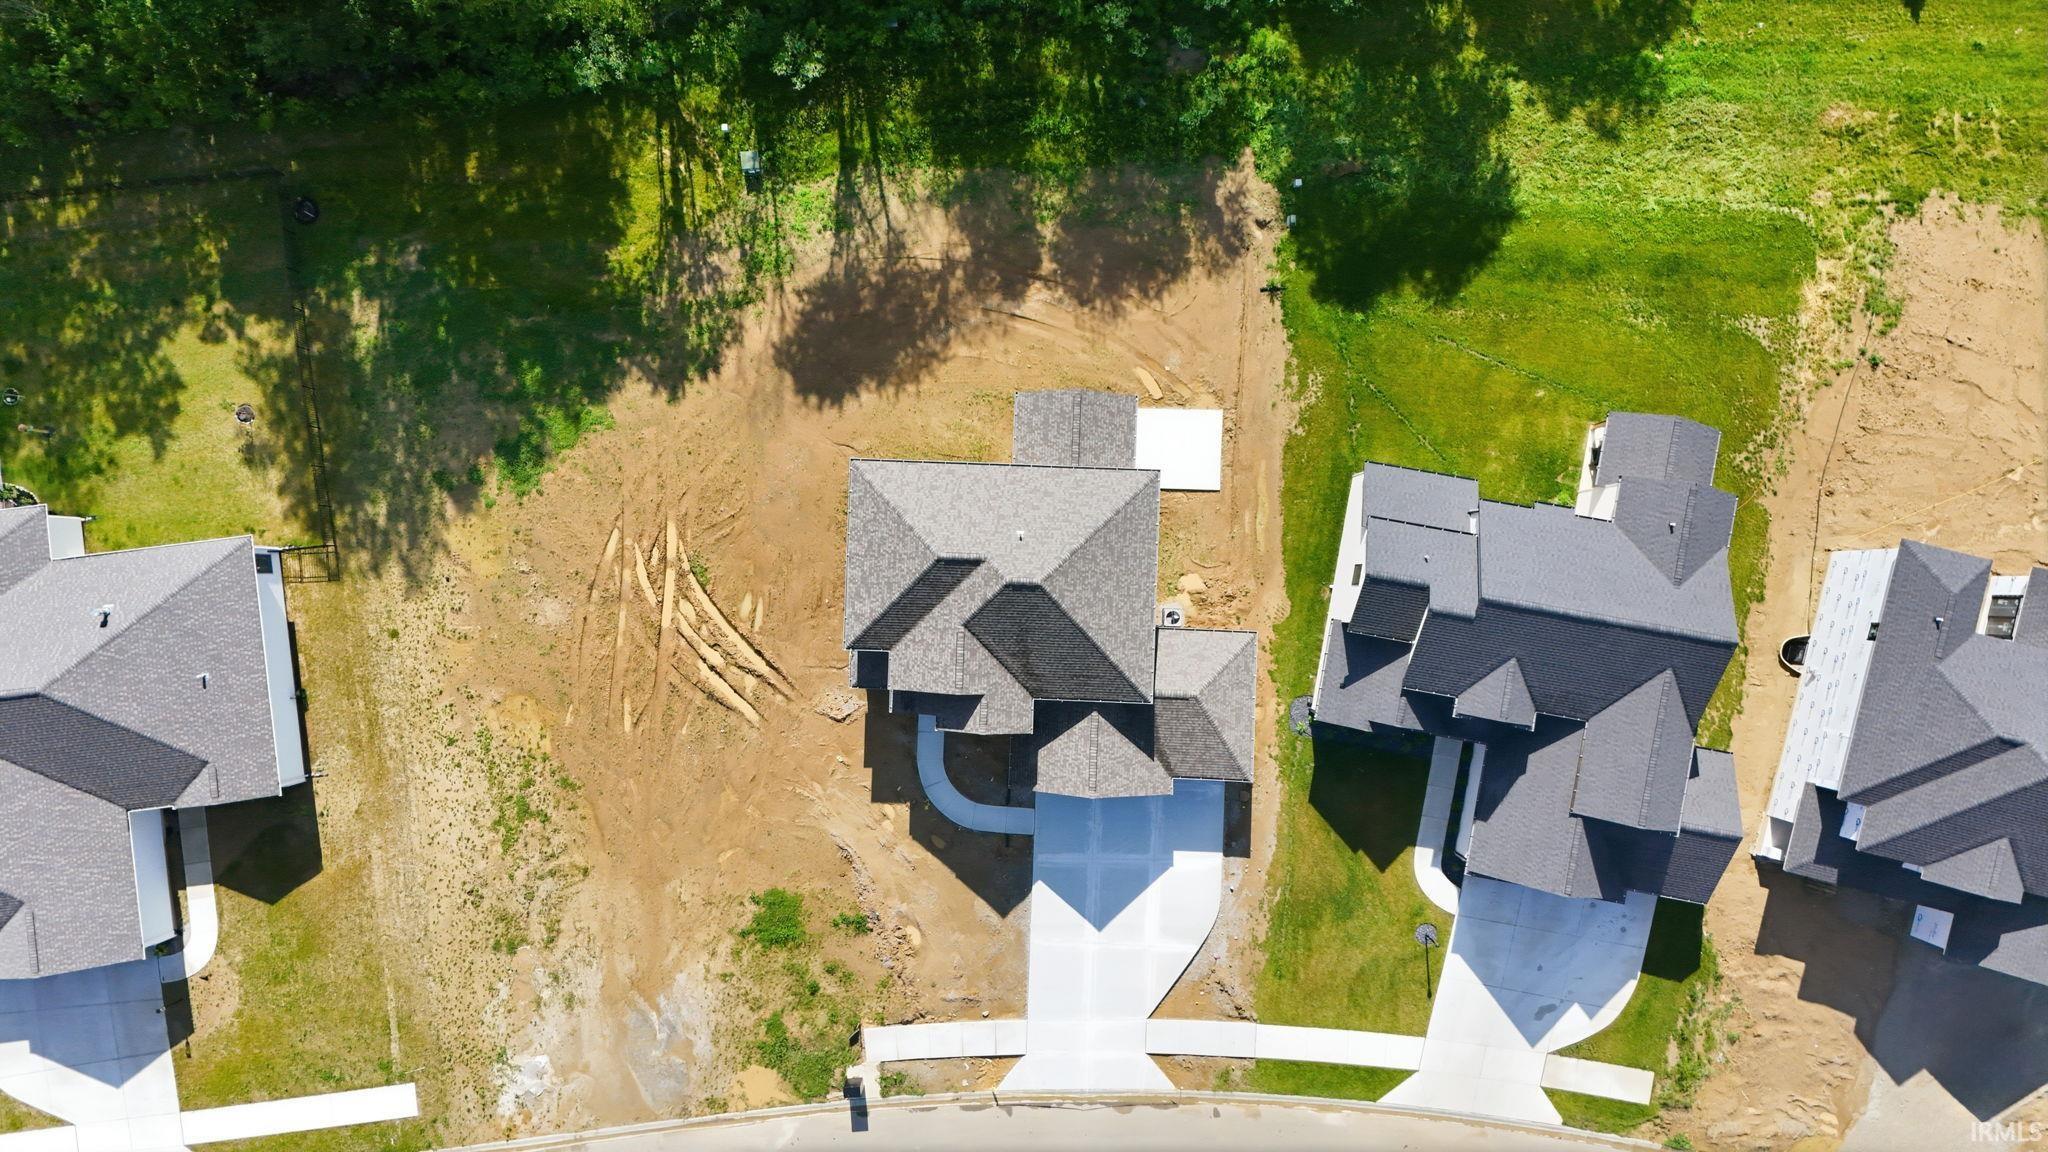
Located on the North side of West Shoaff Road, east side of West Rd across from Cascata Estates
Description

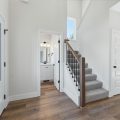
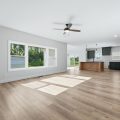
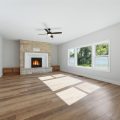
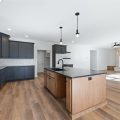
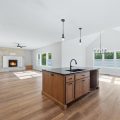
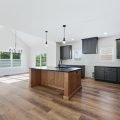
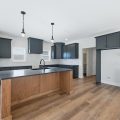
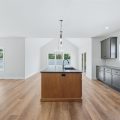
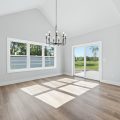
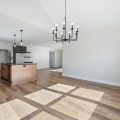
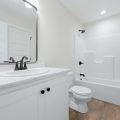
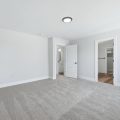
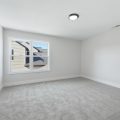
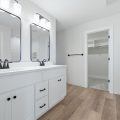
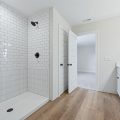
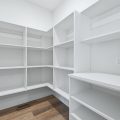
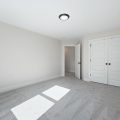
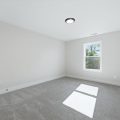
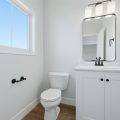
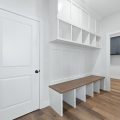
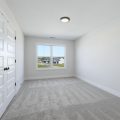
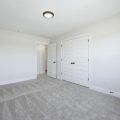
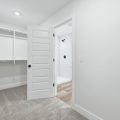
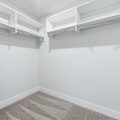
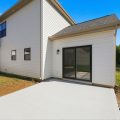
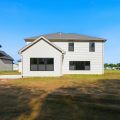
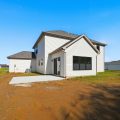
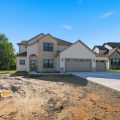
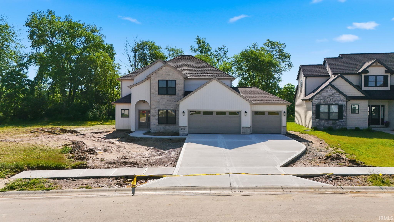
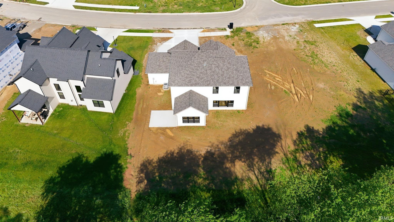
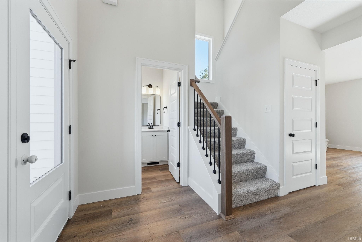
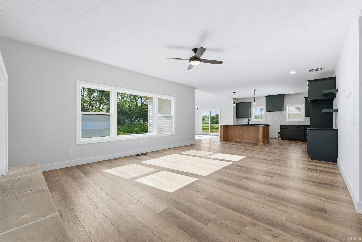
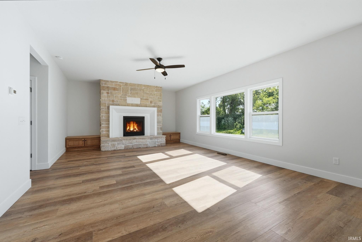
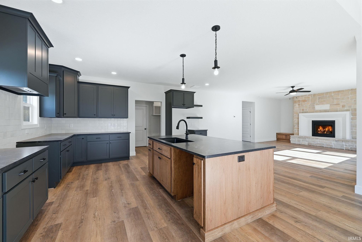
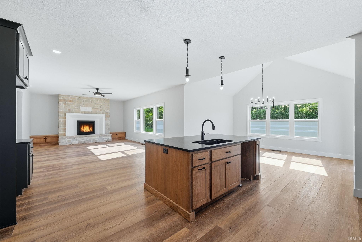
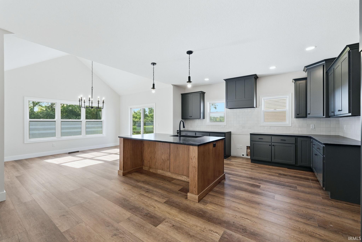
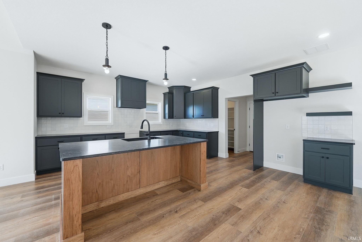
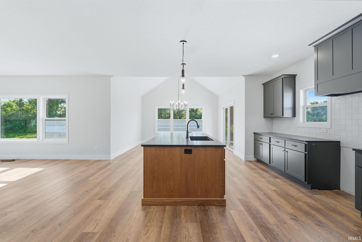
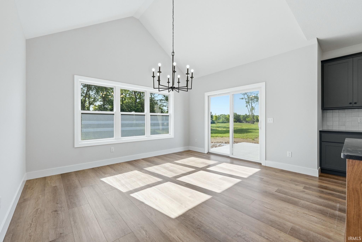
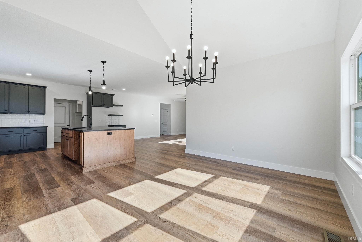
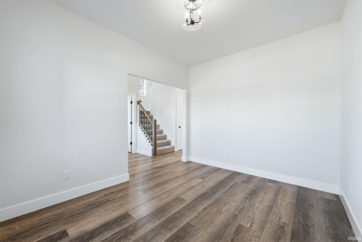
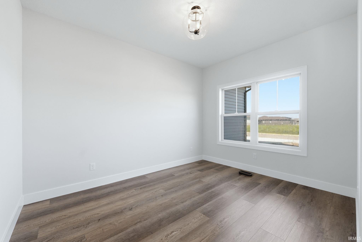
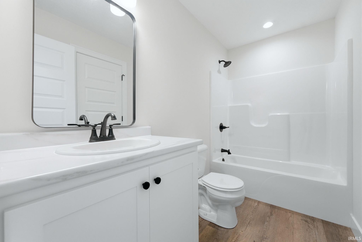
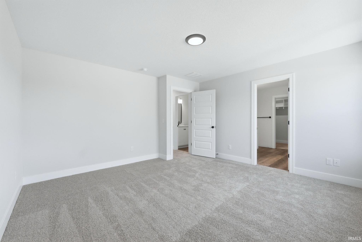
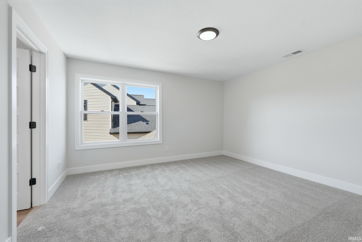
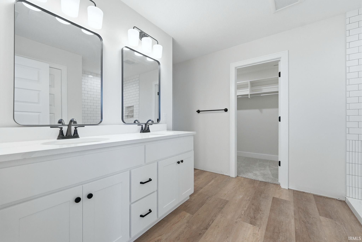
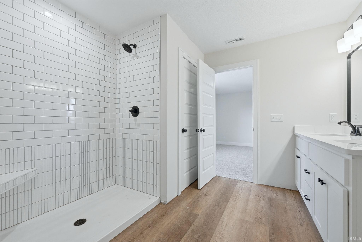
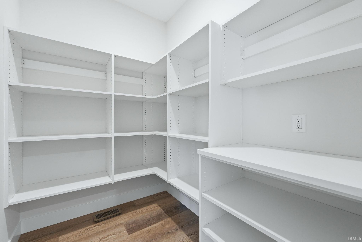
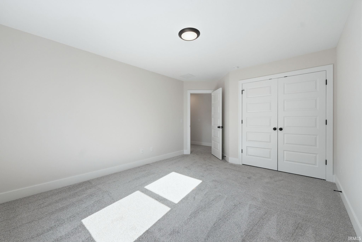
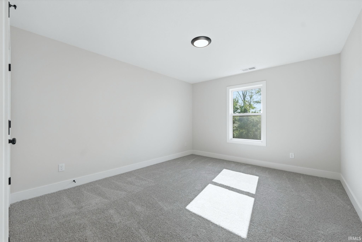
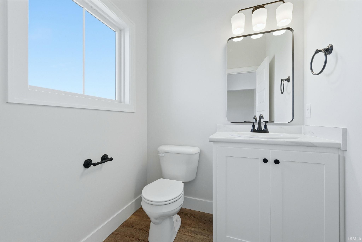
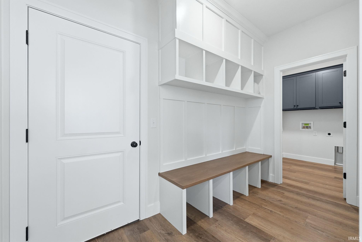
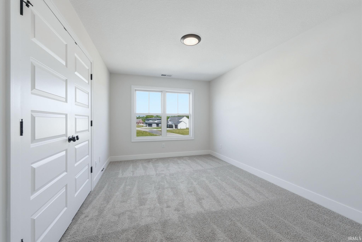
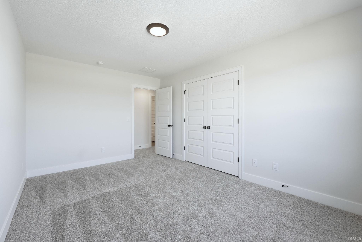
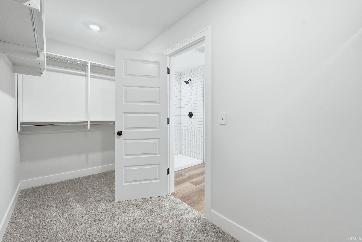
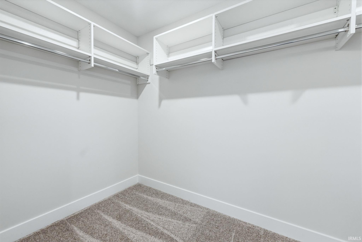
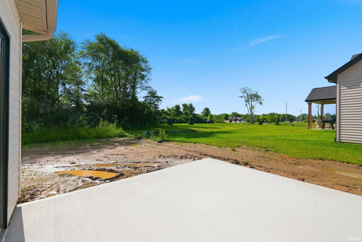
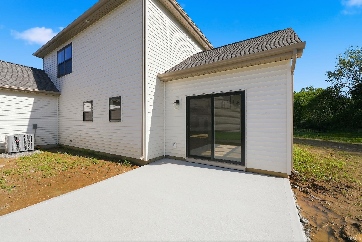
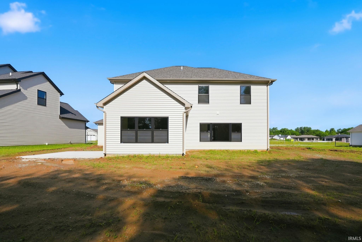
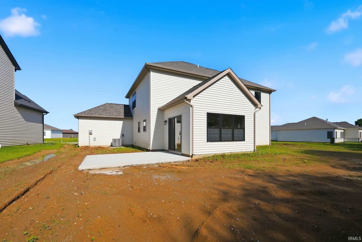
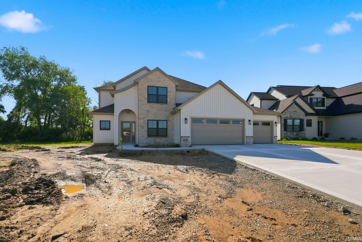
Open House 7/26/26 from 12-2pm. Other homes on street available for tours as well. Heller Homes is proud to present the David Matthew 1.5 in Ridley Park subdivision. This home is just steps to the amazing Puffer Belly Trail for those love to take advantage of the trail system. The exterior of this home is stunning with a combination of craftsman touches, stone features, and a grand arched entry. This home features an open concept with an oversized great room with fireplace. The kitchen showcases a HUGE 7×4 island with custom cabinets . All kitchen and bathroom cabinets in the home have soft close doors and drawers. This kitchen has an eat in nook with cathedral ceiling. Dedicated Mudroom entryway with lockers directly off of the garage. Also featured is a bonus Den/Dining Room just off of the front door that could be used for many applications. Upstairs you will find 4 spacious bedrooms. The primary suite makes life easy with a double vanity, tile shower, walk in closet, and step in shower. Full 3 car finished garage. Lawn installation and appliance allowance included in price.

Details

  • Property Details

  • MLS #:
    202622719
  • Price
    $464,900
  • Bedrooms
    4
  • Baths Total
    3
  • Full Baths
    2
  • Half Baths
    1
  • Approx. Lot Size Acres
    0.236
  • Approx. Lot Size SqFt
    10,278
  • Class
    Residential
  • DOM
    89
  • Lot Dimensions
    60 X 126
  • New Construction
    Spec
  • Parcel ID#
    02-02-09-106-016.000-058
  • Property Sub-Type
    Site-Built Home
  • State
    IN
  • Style
    Two Story
  • Subdivision
    Ridley Park
  • Total Finished SqFt
    2,448
  • Total SqFt
    2,448
  • Year Built
    2025
  • Zip
    46748
  • Interior Features

  • Amenities
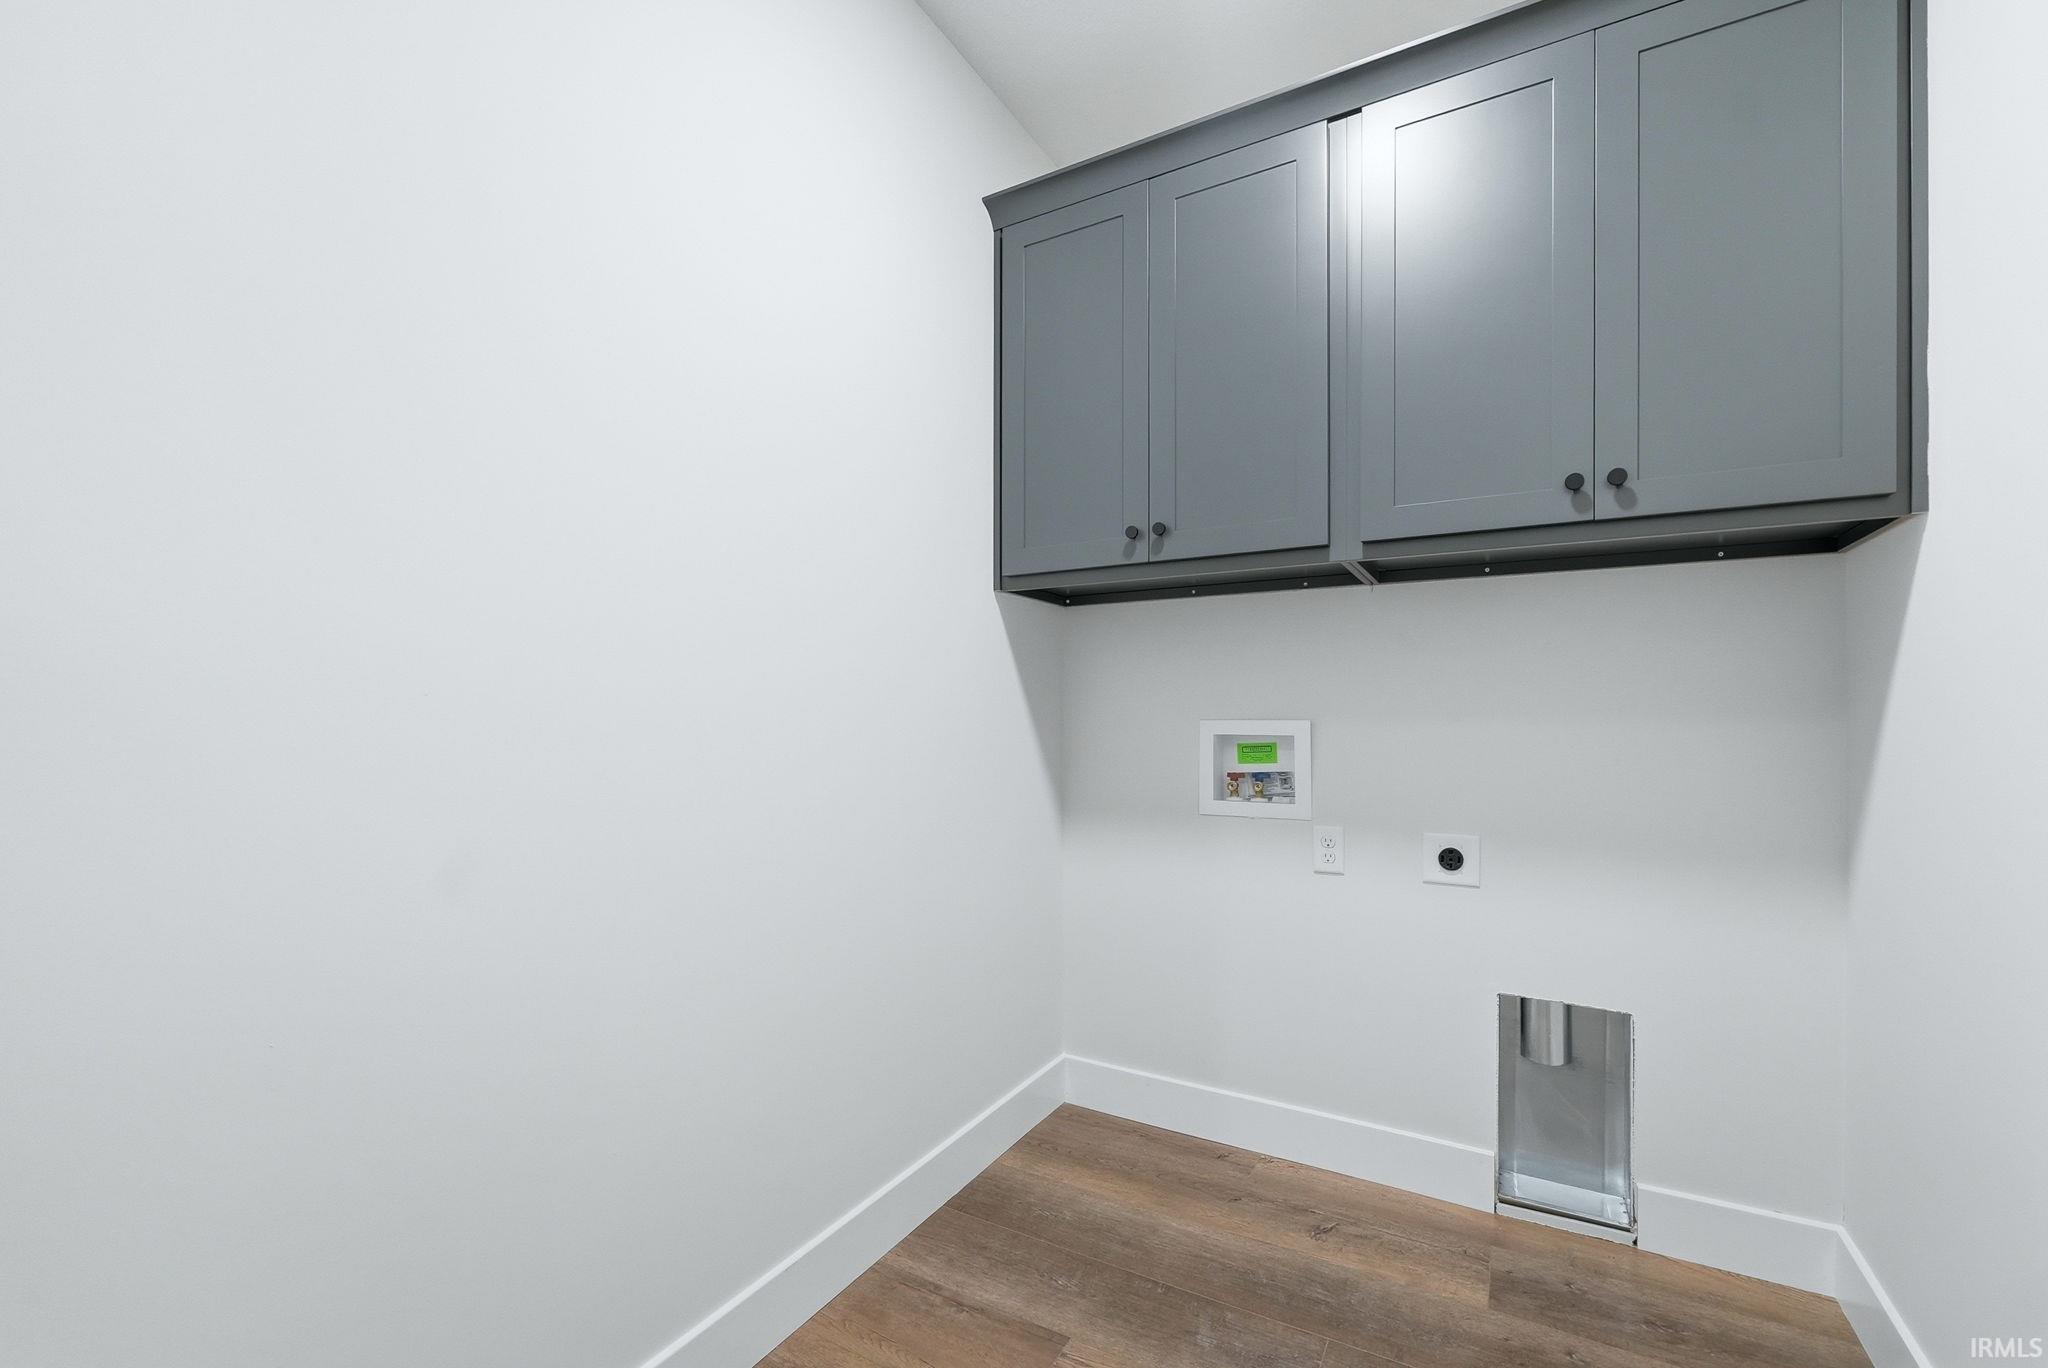
    1st Bdrm En Suite, Cable Ready, Ceiling Fan(s), Closet(s) Walk-in, Detector-Smoke, Disposal, Dryer Hook Up Electric, Eat-In Kitchen, Kitchen Island, Open Floor Plan, Pantry-Walk In, Patio Open, Porch Covered, Range/Oven Hk Up Gas/Elec, Twin Sink Vanity, Tub/Shower Combination, Formal Dining Room, Great Room, Main Floor Laundry, Washer Hook-Up
  • Below Grade Finished SqFt
    0
  • Cooling
    Central Air
  • Fireplace
    Living/Great Rm, Gas Log
  • Heating
    Gas, Forced Air
  • Other Features

  • Exterior
    Concrete, Shingle, Stone, Vinyl
  • Fenced
  • Foundation
    Slab
  • Garage
    3 car
  • Garage Type
    Attached
  • Pool Y/N
    No
  • Water Utility
    City
  • Sewer
    Public
  • Waterfront Y/N
    No

Last updated: July 28 2026, 1:43 AM

Listing courtesy of: Harrison Heller, Heller & Sons, Inc.

IDX information provided by the Indiana Regional MLS. IDX information is provided exclusively for consumers’ personal, non-commercial use and may not be used for any purpose other than to identify prospective properties consumers may be interested in purchasing. Data is deemed reliable but is not guaranteed accurate by the MLS. Listings displayed on this website may be subject to prior sale or removal from sale; availability of any listing should always be independently verified.

Calculator

Number of Payments

Monthly Payments

$

Similar Listings

All Listings
View all

Listings