Images

Slider image thumbail number 1
Slider image thumbail number 2
Slider image thumbail number 3
Slider image thumbail number 4
Slider image thumbail number 5
Slider image thumbail number 6
Slider image thumbail number 7
Slider image thumbail number 8
Slider image thumbail number 9
Slider image thumbail number 10
Slider image thumbail number 11
Slider image thumbail number 12
Slider image thumbail number 13
Slider image thumbail number 14
Slider image thumbail number 15
Slider image thumbail number 16
Slider image thumbail number 17
Slider image thumbail number 18
Slider image thumbail number 19
Slider image thumbail number 20
Slider image thumbail number 21
Slider image thumbail number 22
Slider image thumbail number 23
Slider image thumbail number 24
Slider image thumbail number 25
Slider image thumbail number 26
Slider image thumbail number 27
Slider image thumbail number 28
Slider image thumbail number 29
Slider image thumbail number 30
Slider image thumbail number 31
Slider image thumbail number 32
Slider image thumbail number 33
Slider image thumbail number 34
Slider image thumbail number 35
Slider image thumbail number 36
Slider image thumbail number 37
Slider image thumbail number 38
Slider image thumbail number 39
Slider image thumbail number 40
Slider image thumbail number 41
Slider image thumbail number 42
Slider image thumbail number 43
Slider image thumbail number 44
Slider image thumbail number 45
Slider image thumbail number 46
Slider image thumbail number 47
Slider image thumbail number 48
Slider image thumbail number 49
Slider image thumbail number 50

Map

Directions

SR 120, north on Bayridge Drive
Description

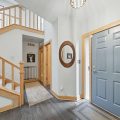
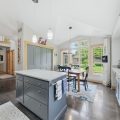
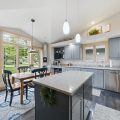
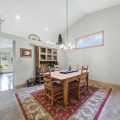
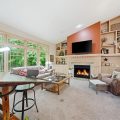
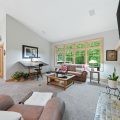
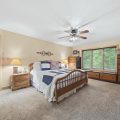
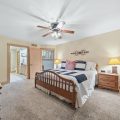
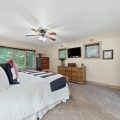
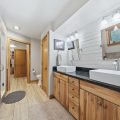
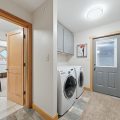
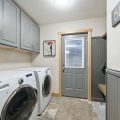
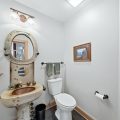
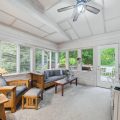
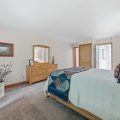
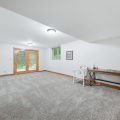
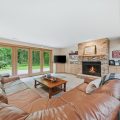
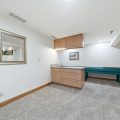
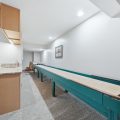
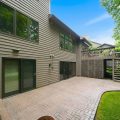
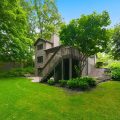
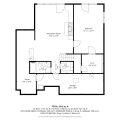
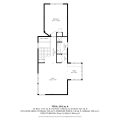
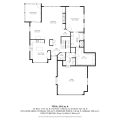
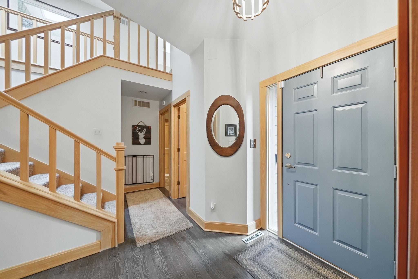
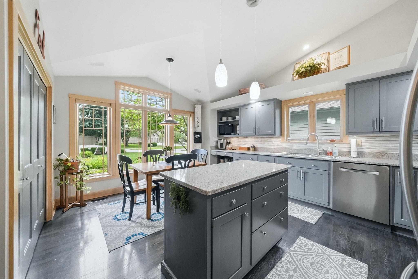
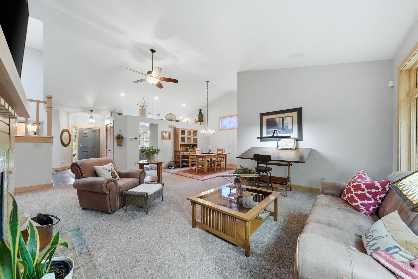
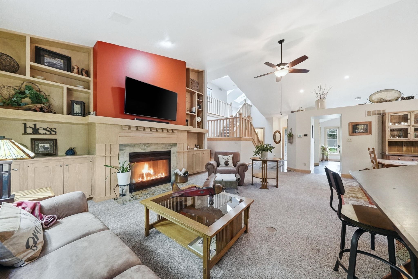
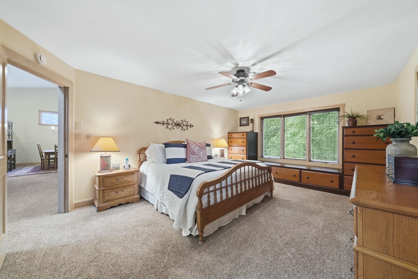
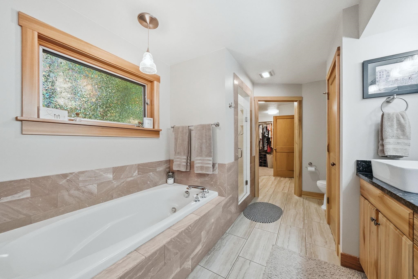
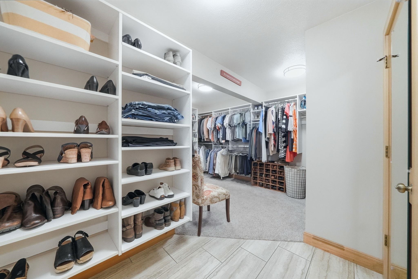
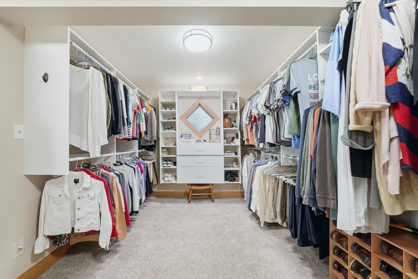
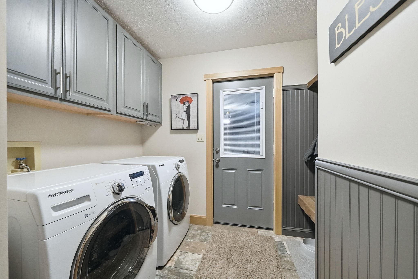
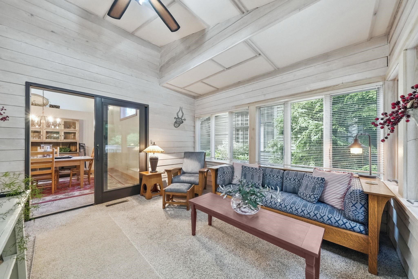
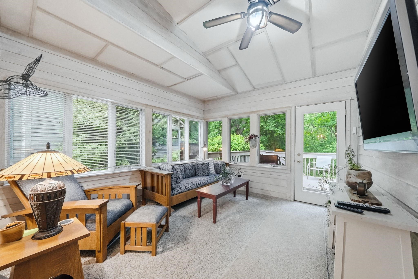
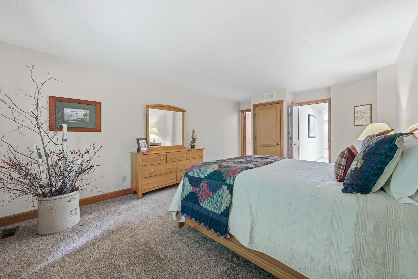
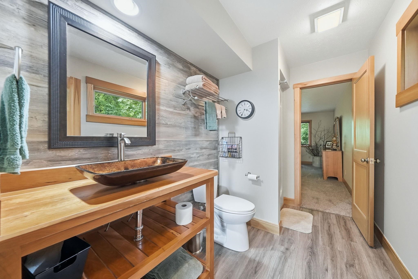
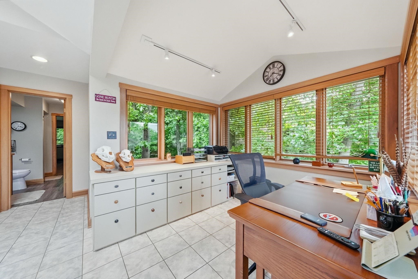
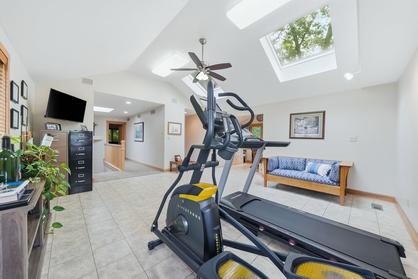
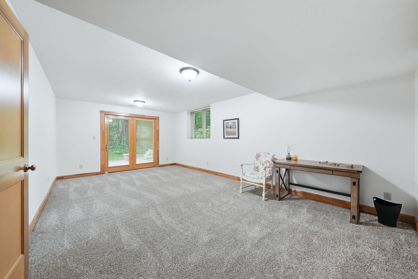
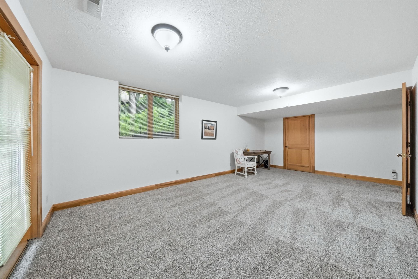
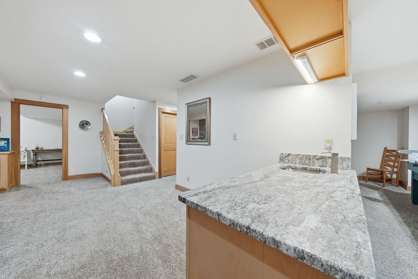
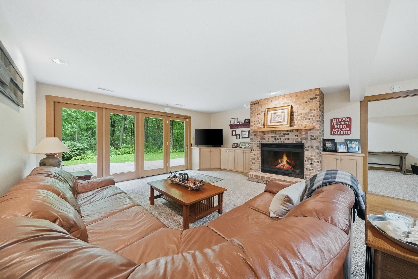
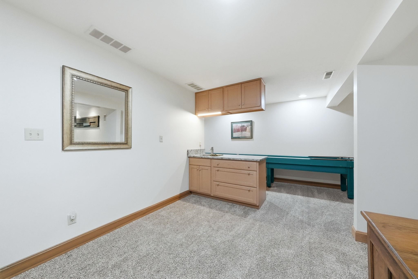
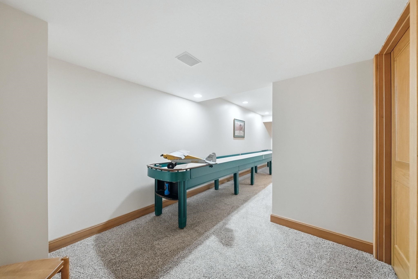
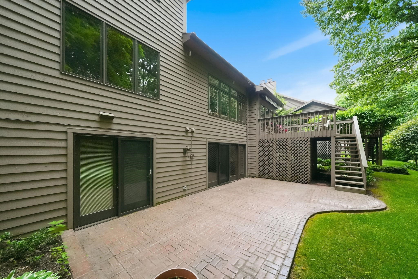
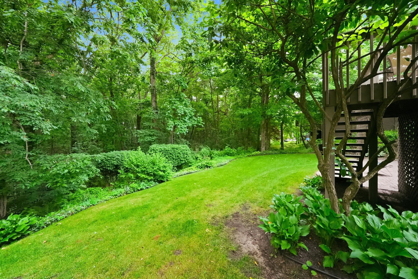
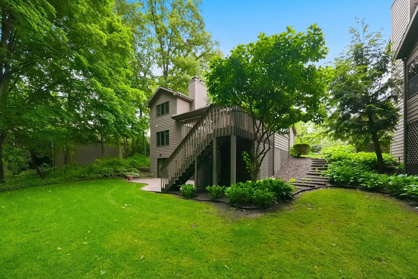
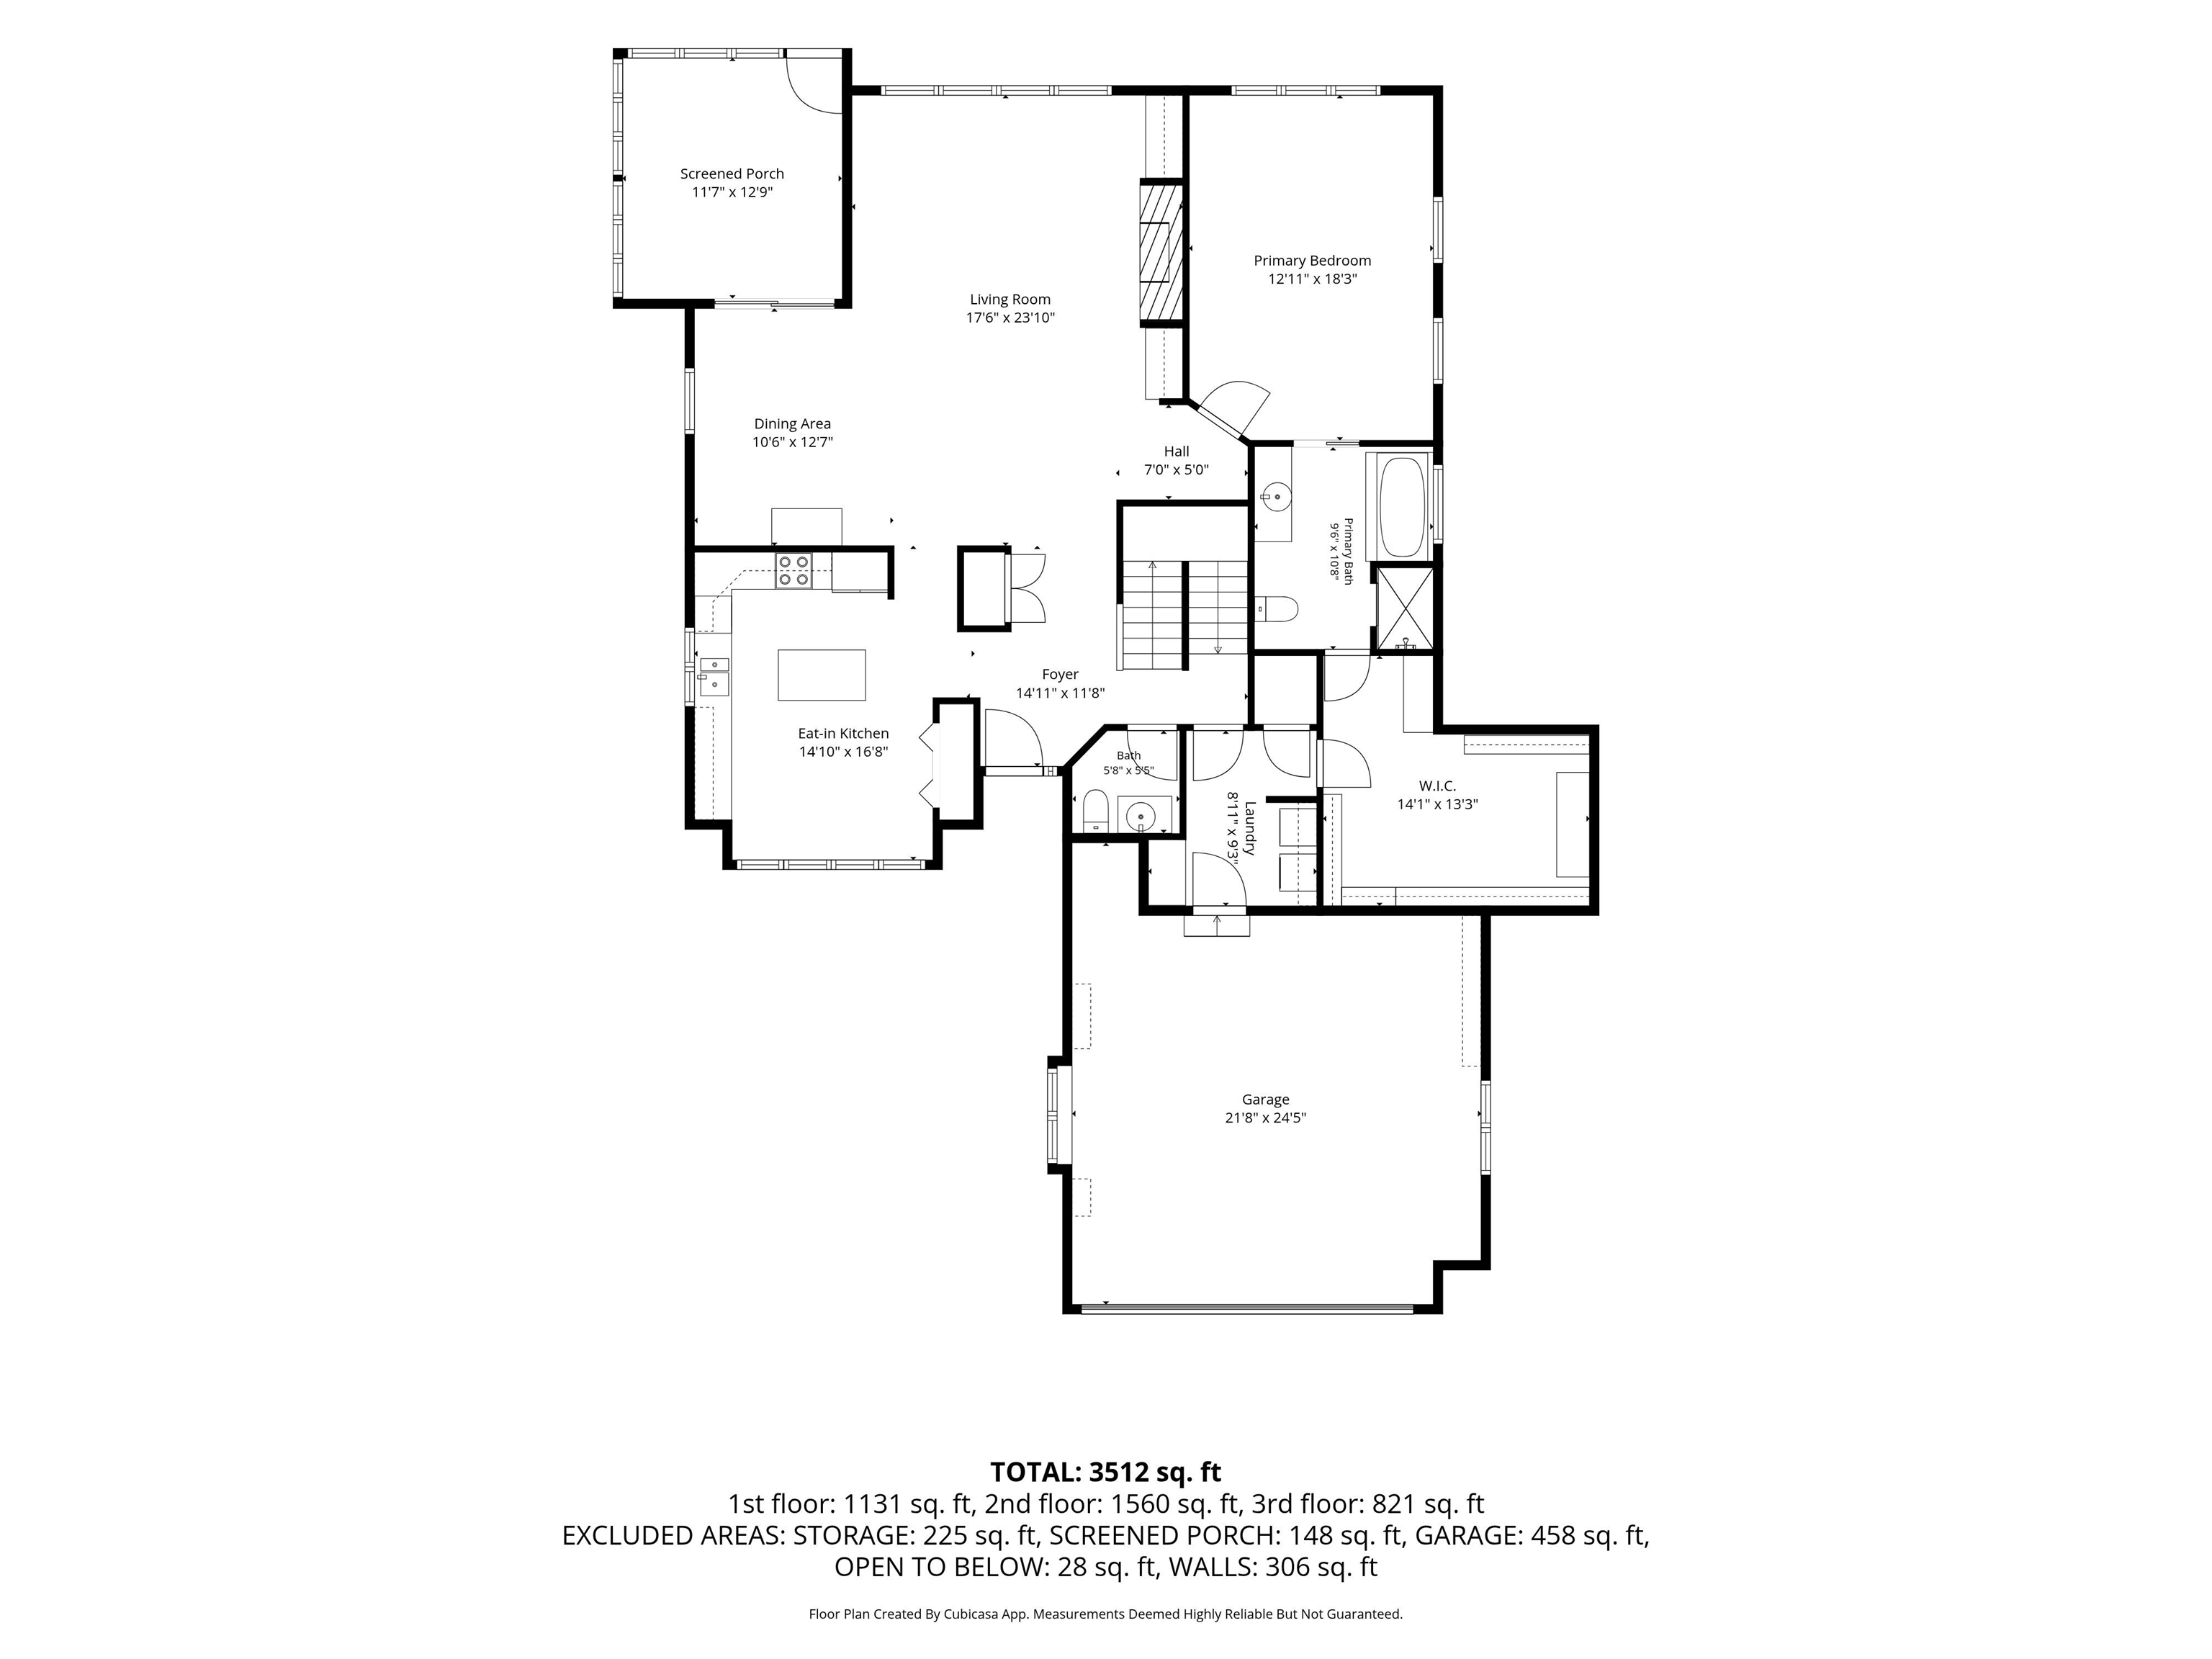
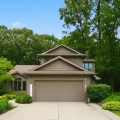
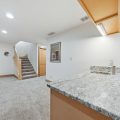
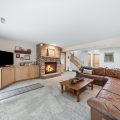
Welcome to 3343 Bridgetown Road, where comfort meets style! This home features 3 bedrooms and 3 1/2 baths. You’ll love the convenience of the primary bedroom on the main level along with the laundry. And the primary closet is what you’ve been dreaming of your whole life! The sunroom is where you’ll spend your relaxing moments sipping coffee or cozied up with a book. The living room has plenty of space and a vaulted ceiling. The upper level loft is the perfect space for an office, exercise room or craft space. There is another bedroom with a bathroom, providing plenty of privacy. The basement also has a bedroom and bathroom, and a second beautiful gas fireplace and wet bar creating an inviting atmosphere. The shuffleboard table is perfect in it’s space and stays with the home! The HOA covers the mowing, raking, snow removal, gutter cleaning, the opening and closing of the sprinkler system and contributes to a fund to restain the house. The HOA provides access to the river through the woods behind the house and provides a community tennis court!

Details

  • Property Details

  • MLS #:
    202622439
  • Price
    $529,000
  • Bedrooms
    3
  • Baths Total
    4
  • Full Baths
    3
  • Half Baths
    1
  • Approx. Lot Size Acres
    0.24
  • Approx. Lot Size SqFt
    10,367
  • Class
    Residential
  • DOM
    38
  • Lot Dimensions
    92X173
  • New Construction
    No
  • Parcel ID#
    20-03-28-177-014.000-031
  • Property Sub-Type
    Site-Built Home
  • State
    IN
  • Style
    One and Half Story
  • Subdivision
    Bay Ridge / Bayridge
  • Total Finished SqFt
    4,248
  • Total SqFt
    4,350
  • Year Built
    1994
  • Zip
    46507-8765
  • Interior Features

  • Amenities
    Alarm System-Security, Built-In Bookcase, Ceiling Fan(s), Ceilings-Vaulted, Closet(s) Walk-in, Countertops-Stone, Deck Covered, Detector-Smoke, Disposal, Eat-In Kitchen, Garage Door Opener, Irrigation System, Patio Open, Skylight(s), Twin Sink Vanity, Main Level Bedroom Suite, Main Floor Laundry
  • Below Grade Finished SqFt
    1,600
  • Cooling
    Central Air
  • Fireplace
    Family Rm, Living/Great Rm, Gas Log, Two
  • Heating
    Gas, Forced Air
  • Other Features

  • Exterior
    Cedar
  • Fenced
  • Foundation
    Full Basement, Walk-Out Basement, Finished
  • Garage
    2 car
  • Garage Type
    Attached
  • Pool Y/N
    No
  • Water Utility
    City
  • Sewer
    City
  • Waterfront Y/N
    No

Last updated: July 27 2026, 12:12 PM

Listing courtesy of: Jami Stamm, Coldwell Banker Real Estate Group

IDX information provided by the Indiana Regional MLS. IDX information is provided exclusively for consumers’ personal, non-commercial use and may not be used for any purpose other than to identify prospective properties consumers may be interested in purchasing. Data is deemed reliable but is not guaranteed accurate by the MLS. Listings displayed on this website may be subject to prior sale or removal from sale; availability of any listing should always be independently verified.
Calculator

Number of Payments

Monthly Payments

$

Similar Listings

All Listings
View all

Listings