Directions
GPS Friendly









































GPS Friendly
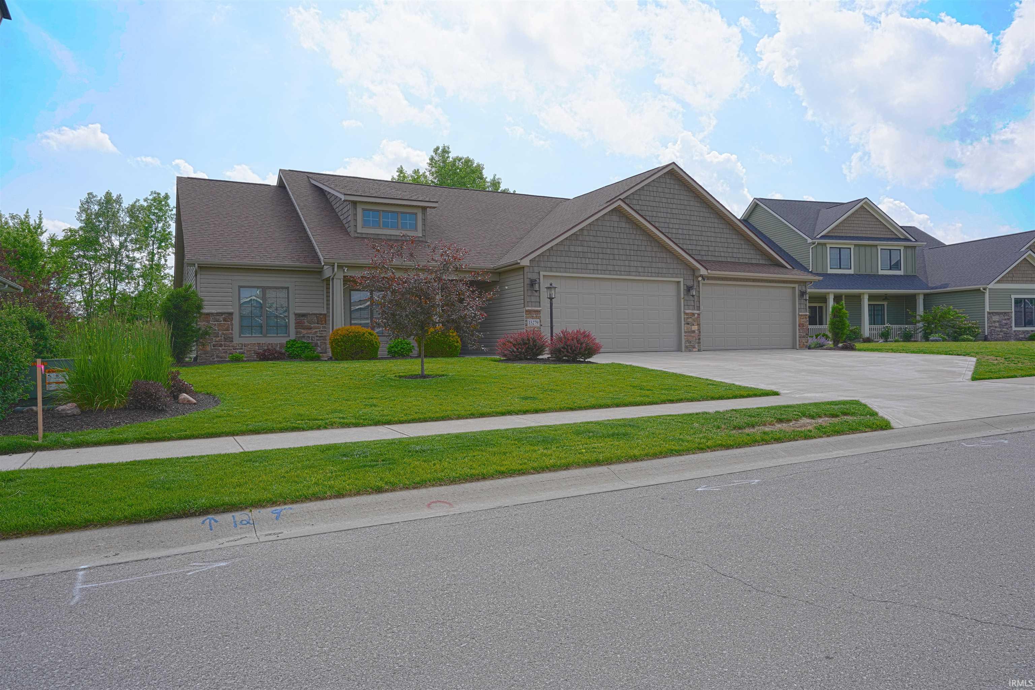
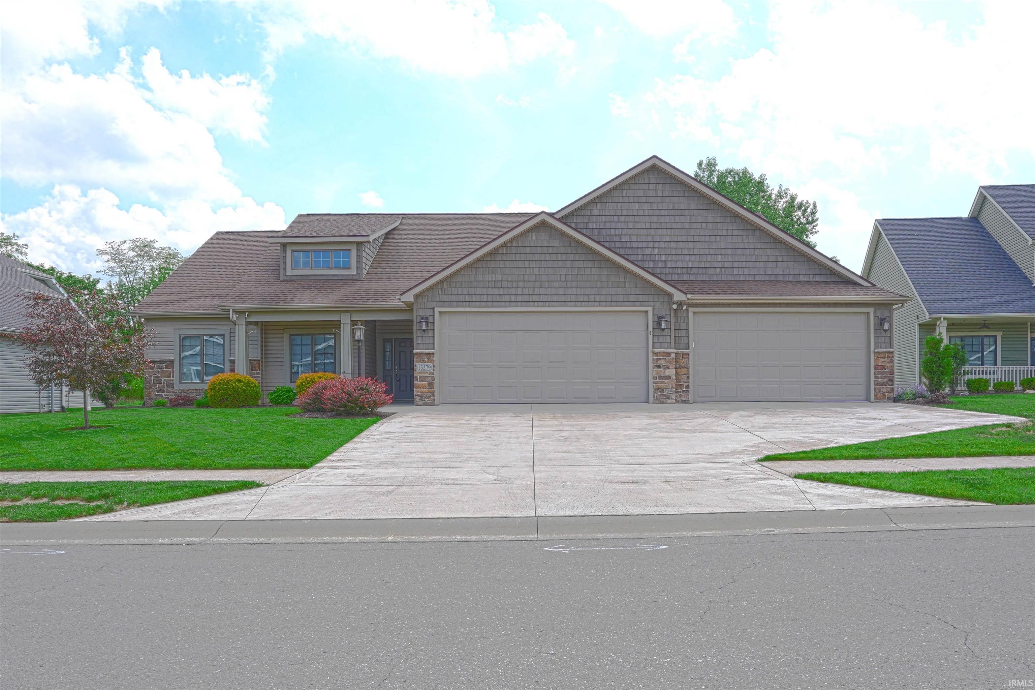
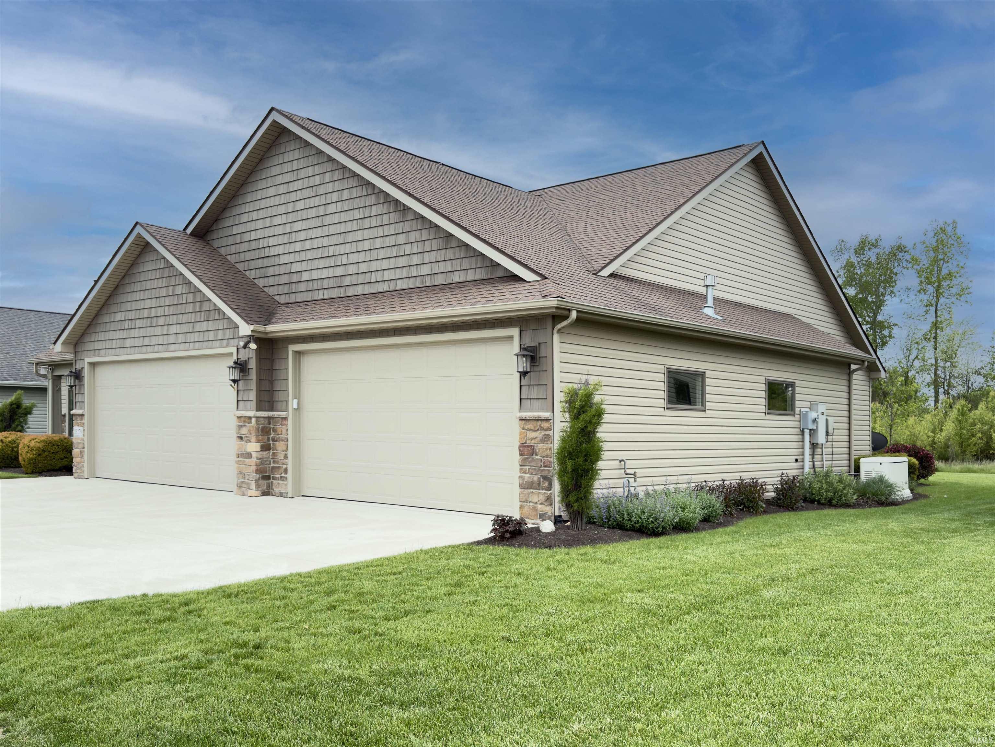
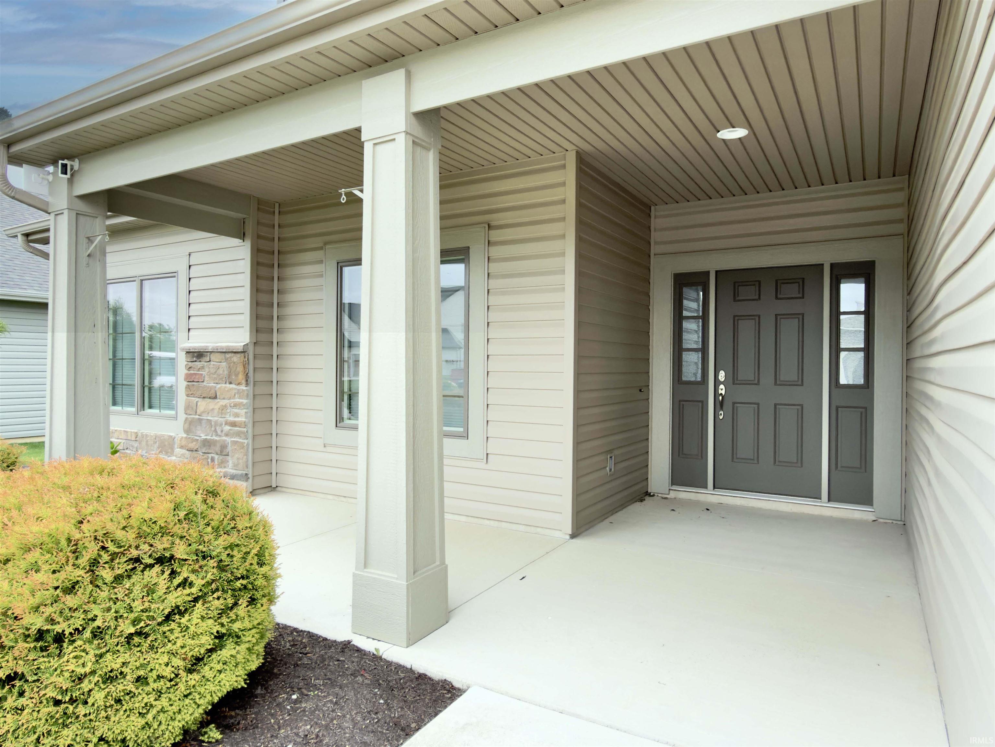
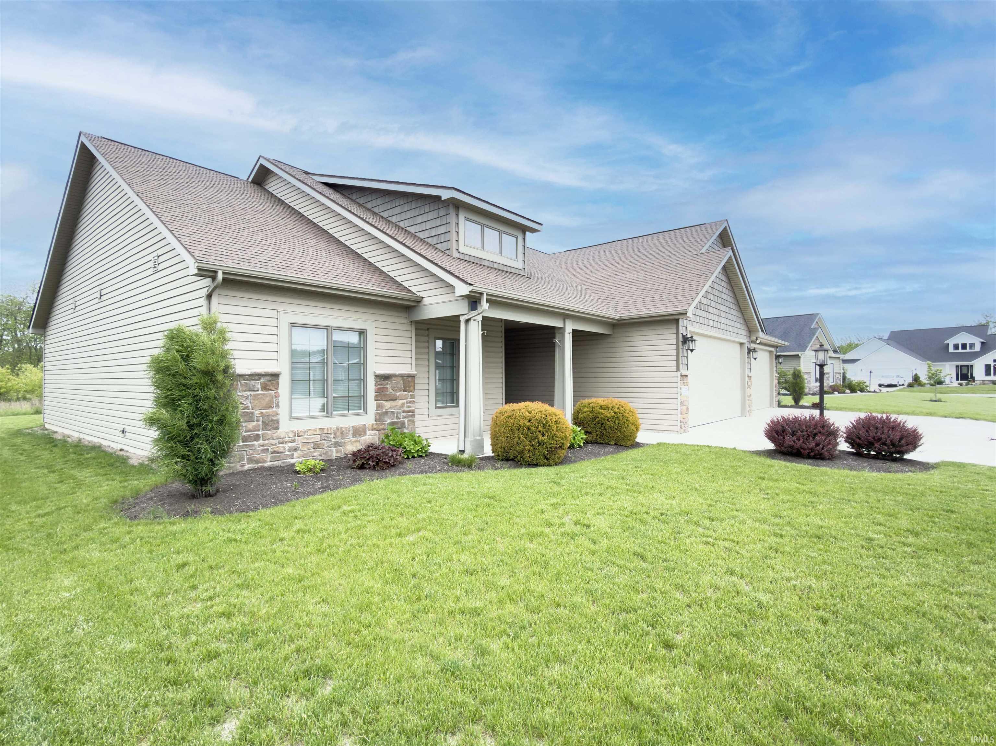
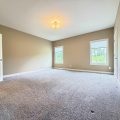
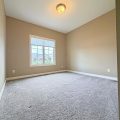
Welcome to this meticulously maintained, move-in ready home located at 15279 Leo Creek Blvd, Leo, IN 46765, situated in the highly sought-after East Allen County Schools (EACS) district. This property perfectly blends spacious living, premium craftsmanship, and exceptional utility, highlighted throughout by high-end, custom Grabill cabinetry featured in the kitchen and all bathrooms. The exterior showcases excellent curb appeal and beautifully manicured landscaping, leading into a welcoming 14×7 entryway. This flows into an expansive 19×14 living room, which serves as a cozy retreat complete with plush carpeting, a lighted ceiling fan, and a warm gas fireplace. For additional entertaining space, the home offers a separate 15×15 family room, also finished with comfortable carpet and a lighted ceiling fan. At the heart of the home is a massive 24×14 eat-in kitchen that feels incredibly bright and open, flooding with lots of natural lighting. This chef’s space boasts durable laminate flooring, a built-in microwave, a dishwasher, and a central island equipped with a dual basin sink, complemented by a substantial 9×5 walk-in pantry. Nearby, a functional 5×9 laundry room with laminate flooring makes chores effortless. The private quarters feature an impressive 28×14 primary bedroom suite that offers a massive personal retreat with soft carpeting. Its private 6×10 primary bathroom showcases beautiful ceramic tile flooring and a walk-in shower. Two additional bedrooms provide plenty of space, with Bedroom 2 measuring 14×11 and Bedroom 3 measuring 10×13, both finished with comfortable carpeting. The home also includes a well-appointed 8×5 full bathroom and a convenient 6×5 half bathroom, both equipped with durable laminate flooring. Beyond the living areas, this property stands out with its incredible mechanical infrastructure and vehicle storage. Automotive enthusiasts and hobbyists will love the rare, 4-car attached garage, which is divided into a 25×21 two-car bay and an 18×20 two-car bay. This massive garage is fully equipped with two overhead door openers, a
Last updated: July 26 2026, 6:13 PM
Listing courtesy of: Timothy McCulloch, Scheerer McCulloch Real Estate
IDX information provided by the Indiana Regional MLS. IDX information is provided exclusively for consumers’ personal, non-commercial use and may not be used for any purpose other than to identify prospective properties consumers may be interested in purchasing. Data is deemed reliable but is not guaranteed accurate by the MLS. Listings displayed on this website may be subject to prior sale or removal from sale; availability of any listing should always be independently verified.
Number of Payments
Monthly Payments
$