Images

Slider image thumbail number 1
Slider image thumbail number 2
Slider image thumbail number 3
Slider image thumbail number 4
Slider image thumbail number 5
Slider image thumbail number 6
Slider image thumbail number 7
Slider image thumbail number 8
Slider image thumbail number 9
Slider image thumbail number 10
Slider image thumbail number 11
Slider image thumbail number 12
Slider image thumbail number 13
Slider image thumbail number 14
Slider image thumbail number 15
Slider image thumbail number 16
Slider image thumbail number 17
Slider image thumbail number 18
Slider image thumbail number 19
Slider image thumbail number 20
Slider image thumbail number 21
Slider image thumbail number 22
Slider image thumbail number 23
Slider image thumbail number 24
Slider image thumbail number 25
Slider image thumbail number 26
Slider image thumbail number 27
Slider image thumbail number 28
Slider image thumbail number 29
Slider image thumbail number 30
Slider image thumbail number 31
Slider image thumbail number 32
Slider image thumbail number 33
Slider image thumbail number 34
Slider image thumbail number 35
Slider image thumbail number 36
Slider image thumbail number 37
Slider image thumbail number 38
Slider image thumbail number 39
Slider image thumbail number 40
Slider image thumbail number 41

Map

Directions

Dupont Rd to River Rapids Run, turn left onto Shoreside Dr, home on right

Description

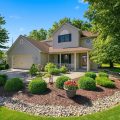
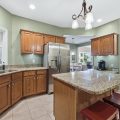
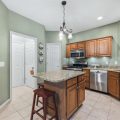
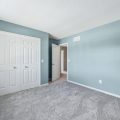
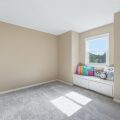
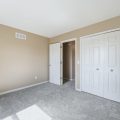
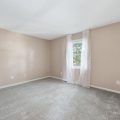
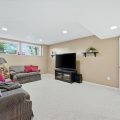
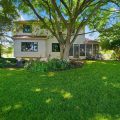
**OPEN HOUSE** SUNDAY JULY 26 1-3PM**NEW PRICE! Come see why this stunning Bob Buescher-built home is a standout in Leo Schools! Built with quality 2×6 construction, this beautifully maintained 4-bedroom home features numerous updates, including a **new HVAC system (2024)** with Trane air purification, new carpet, replacement windows with a transferable warranty, gutter guards, and a radon mitigation system. The functional kitchen offers granite countertops and plenty of workspace, while the bright sun porch with Easy Breeze windows provides the perfect spot to relax and enjoy peaceful waterfront views. The partial finished basement family room includes a pool table, and the oversized 2-car garage features a 12′ x 8′ bump-out for extra storage or hobbies. Enjoy resort-style neighborhood amenities, including walking trails, a nature preserve, two pools, tennis courts, and a playground. With quality craftsmanship, thoughtful updates, beautiful views, and a **new reduced price**, this is a home you won’t want to miss! For neighborhood covenants and restrictions, visit: https://inallen.fidlar.com/INAllen/CovenantSearch/#/search


Details

  • Property Details

  • MLS #:
    202621724
  • Price
    $406,900
  • Bedrooms
    4
  • Baths Total
    3
  • Full Baths
    2
  • Half Baths
    1
  • Approx. Lot Size Acres
    0.24
  • Approx. Lot Size SqFt
    10,454
  • Class
    Residential
  • DOM
    50
  • Lot Dimensions
    94x123
  • New Construction
    No
  • Parcel ID#
    02-03-31-454-003.000-042
  • Property Sub-Type
    Site-Built Home
  • State
    IN
  • Style
    Two Story
  • Subdivision
    River Bend Bluffs
  • Total Finished SqFt
    2,476
  • Total SqFt
    2,826
  • Year Built
    1994
  • Zip
    46845
  • Interior Features

  • Amenities
    Attic Pull Down Stairs, Attic Storage, Built-In Bookcase, Ceiling-9+, Ceiling Fan(s), Closet(s) Walk-in, Countertops-Stone, Court-Tennis, Disposal, Dryer Hook Up Gas/Elec, Foyer Entry, Garage Door Opener, Garden Tub, Intercom, Kitchen Island, Landscaped, Near Walking Trail, Patio Open, Porch Screened, Formal Dining Room, Main Floor Laundry, Sump Pump, Washer Hook-Up, Other-See Remarks
  • Below Grade Finished SqFt
    400
  • Cooling
    Central Air
  • Fireplace
    Living/Great Rm, Gas Log
  • Heating
    Gas, Forced Air
  • Other Features

  • Exterior
    Vinyl, Wood
  • Fenced
  • Foundation
    Daylight, Partial Basement, Partially Finished
  • Garage
    2 car
  • Garage Type
    Attached
  • Pool Y/N
    No
  • Water Utility
    Public
  • Sewer
    Public
  • Water Type
    Pond
  • Waterfront Y/N
    Yes

Last updated: July 26 2026, 9:03 AM

Listing courtesy of: Tisha Rau Tingle, Coldwell Banker Real Estate Gr

IDX information provided by the Indiana Regional MLS. IDX information is provided exclusively for consumers’ personal, non-commercial use and may not be used for any purpose other than to identify prospective properties consumers may be interested in purchasing. Data is deemed reliable but is not guaranteed accurate by the MLS. Listings displayed on this website may be subject to prior sale or removal from sale; availability of any listing should always be independently verified.

Calculator

Number of Payments

Monthly Payments

$

Similar Listings

All Listings
View all

Listings