





Directions
From Middlebury, north on SR-13 past SR120 to CR 4 and west approximately 1 mile to 12340 CR 4 on south side (left) of road. Long, tree lined driveway.












From Middlebury, north on SR-13 past SR120 to CR 4 and west approximately 1 mile to 12340 CR 4 on south side (left) of road. Long, tree lined driveway.
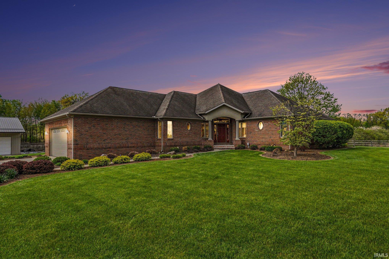
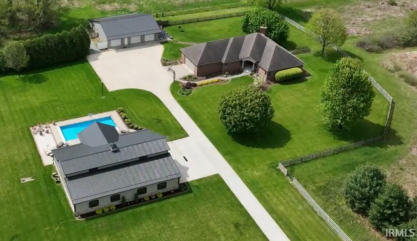
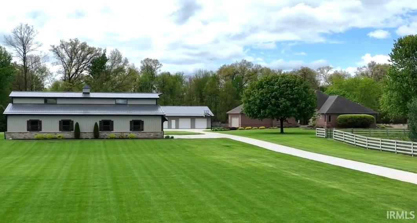
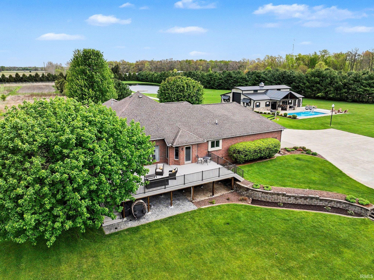
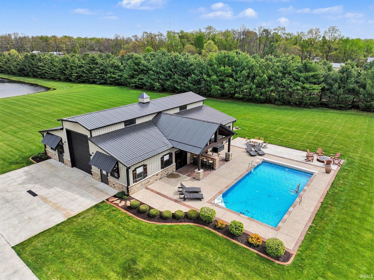
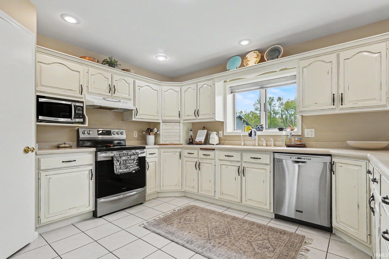
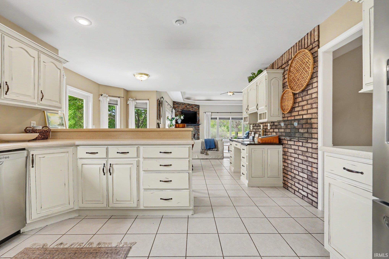
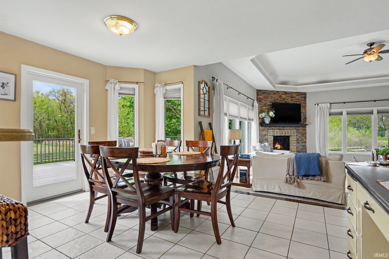
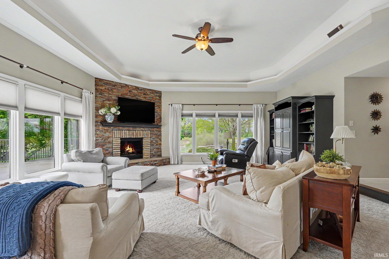
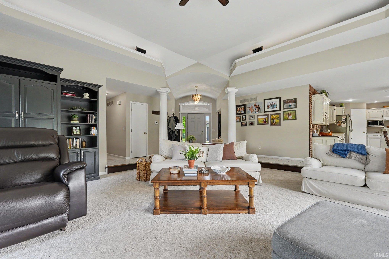
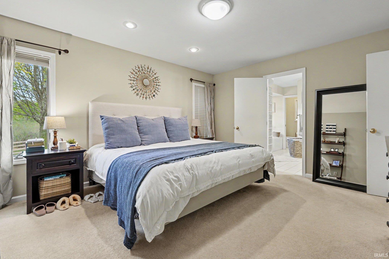
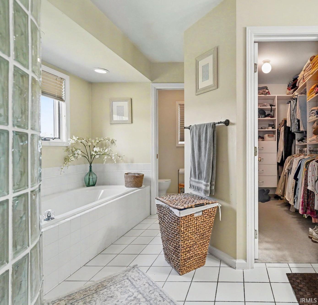
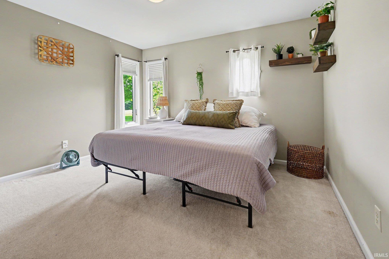
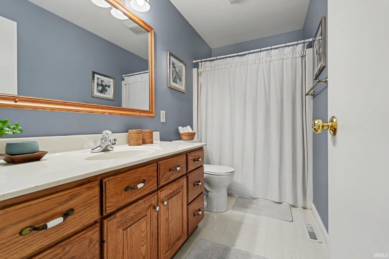
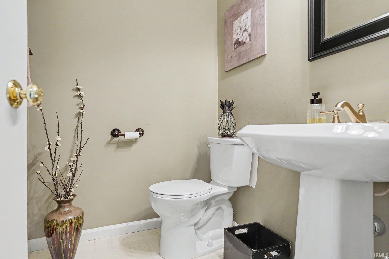
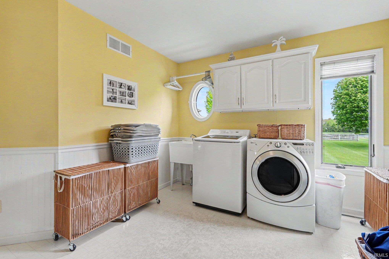
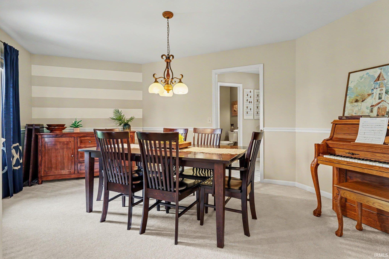
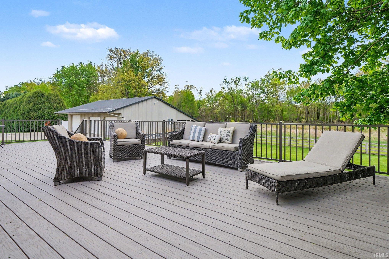
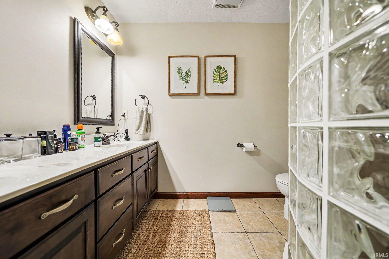
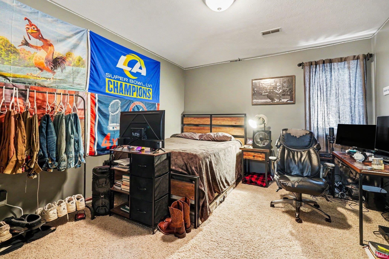
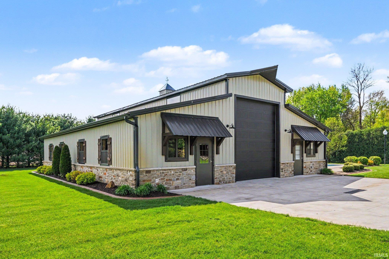
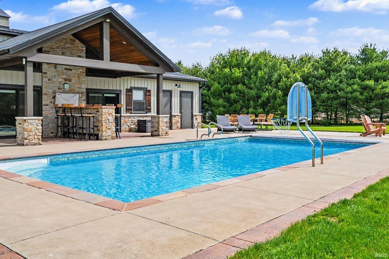
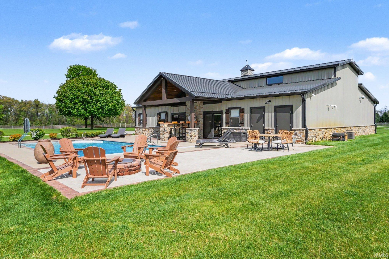
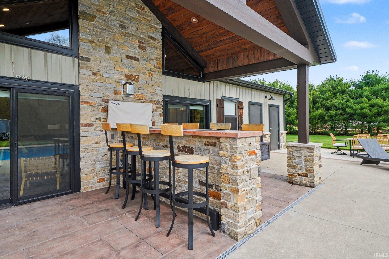
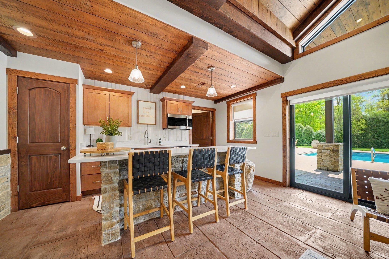
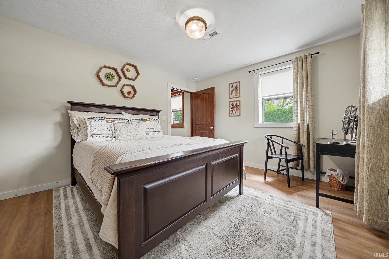
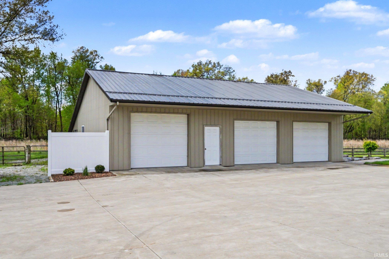
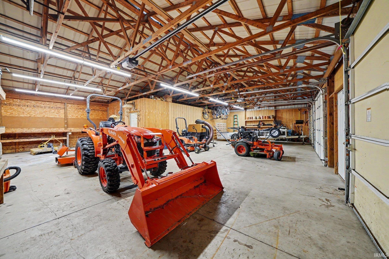
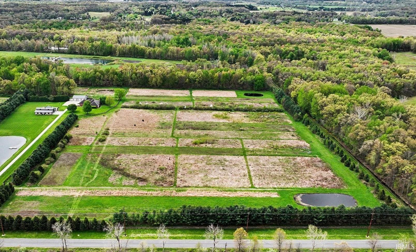
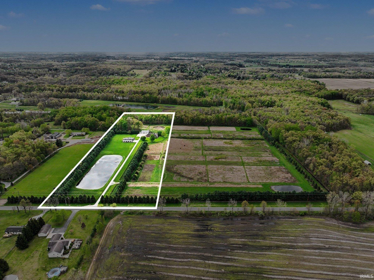
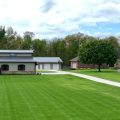
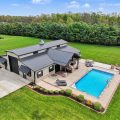
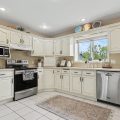
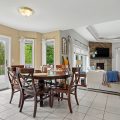
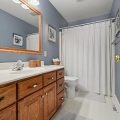
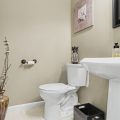
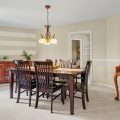
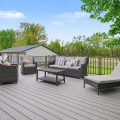
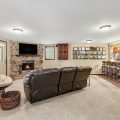
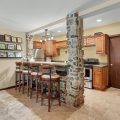
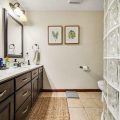
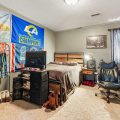
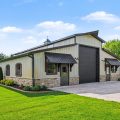
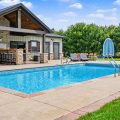
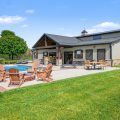
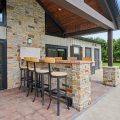
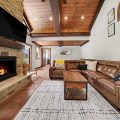
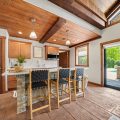
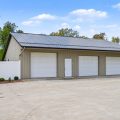
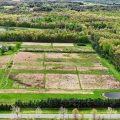
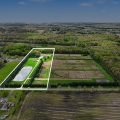
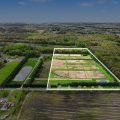
This genuinely remarkable property has a lot to offer. Selling via phone bid auction, the 34 acres are framed with a perimeter of mature evergreens that provide a natural privacy barrier for quiet enjoyment or lively entertaining. Driving back the 500′ cement driveway past the fenced, native-grass seeded pastures, you’ll find a 4,138-sf 4-bedroom, 4-bathroom one story brick house with spacious rooms and a well thought out design that balances distinct spaces with open entertaining areas. The house offers a wealth of natural light, and all the beautiful wildlife views this curated property has to offer. The walkout basement features a full kitchen and breakfast bar, an additional living room with fireplace as well as a secondary lounging area in the common area near the bedrooms and full bathroom. New in 2020, the sophisticated rustic lodge style poolhouse doubles as a 960-sf 1-bed, 1-bath guest house. Small, thoughtful details like the separate indoor/outdoor entrances to the poolhouse bathroom abound on this property. Attached to the guesthouse, you’ll find a 30’x60′ insulated, heated shop with a 14′ overhead garage door, plumbing, floor drains, and room for all the toys. The additional 40’x48′ barn that connects to the multiple fenced pastures has 3 garage doors and additional cold storage for tools, tractors, and toys, etc. Selling via Phone Bid Auction, this property is being offered in two separate tracts or in combination. Listing price reflects current bid. Tract 1 features the house, buildings and 12.75 acres (+/- subject to survey). Tract 2 features 20.75 acres (+/-) subject to survey. Auction terms available upon request. Open house dates: Tuesday May 26, 2026 – 3-5pm Saturday June 13, 2026 – 12-2 pm Saturday June 20, 2026 – 12-2 pm Bidding Deadline: Wednesday June 24, 2026 @ 5 p.m.
Last updated: May 30 2026, 11:04 AM
Listing courtesy of: Craig Blough, Bartel & Company
IDX information provided by the Indiana Regional MLS. IDX information is provided exclusively for consumers’ personal, non-commercial use and may not be used for any purpose other than to identify prospective properties consumers may be interested in purchasing. Data is deemed reliable but is not guaranteed accurate by the MLS. Listings displayed on this website may be subject to prior sale or removal from sale; availability of any listing should always be independently verified.
Number of Payments
Monthly Payments
$